Space, versatility, and country living come together in this 3-bedroom raised ranch situated on approximately one acre in the Newburg area! With multiple living areas, a 2-car garage, three storage sheds, and plenty of room both inside and out, this home offers lots of possibilities. Step inside on the entry level, where you'll find a spacious wood-paneled family room featuring a cozy woodstove—an inviting spot for movie nights, gatherings, or simply relaxing on a chilly evening. This level also includes a separate hobby room or home office, laundry room, and access to the 2-car garage. A second woodstove in the garage is a welcome bonus for anyone who enjoys woodworking, tinkering, or spending time on projects year-round. Upstairs, the generous living room provides plenty of space to spread out, while the separate dining room is ready for everything from everyday meals to holiday gatherings. The custom kitchen (with brand-new microwave) offers abundant cabinetry and an L-shaped breakfast bar for casual seating. Just beyond the kitchen, the sunroom is sure to become a favorite spot in the house, offering additional space to relax and leading directly to a covered porch where you can sit back and enjoy the outdoors. Three bedrooms and a full bath complete the upper level. A heat pump and central air provide comfortable heating and cooling throughout the seasons, while the woodstove offers the option of an affordable supplemental heat source during colder weather. Outside, the approximately one-acre lot gives you room to garden, play, entertain, or simply enjoy having some extra elbow room. Three sheds provide plenty of storage for lawn and garden equipment, tools, outdoor gear, and more. Conveniently located across from Lantz Hardware in the Newburg area and Chambersburg school district, this property combines a spacious lot, flexible floor plan, abundant storage, and comfortable indoor and outdoor living spaces. With so much to offer, this is a home with plenty of room to make it your own!
Pending
$309,900
9293 Newburg Rd, Newburg, PA 17240
3beds
2,560sqft
Single Family Residence
Built in 1970
1.03 Acres Lot
$308,300 Zestimate®
$121/sqft
$-- HOA
What's special
Approximately one-acre lotThree storage shedsLaundry roomThree bedroomsL-shaped breakfast barAbundant cabinetryCozy woodstove
- 34 days
- 534
- 21
Likely to sell faster than
Zillow last checked:
Listing updated:
Listed by:
Lisa Mack 717-609-3781,
Coldwell Banker Realty 717-264-7999
Source: Bright MLS,MLS#: PAFL2037522
Facts & features
Interior
Bedrooms & bathrooms
- Bedrooms: 3
- Bathrooms: 1
- Full bathrooms: 1
- Main level bathrooms: 1
- Main level bedrooms: 3
Rooms
- Room types: Living Room, Dining Room, Bedroom 2, Bedroom 3, Kitchen, Family Room, Bedroom 1, Sun/Florida Room, Laundry, Hobby Room
Bedroom 1
- Level: Main
Bedroom 2
- Level: Main
Bedroom 3
- Level: Main
Dining room
- Level: Main
Family room
- Features: Wood Stove
- Level: Lower
Other
- Level: Lower
Kitchen
- Level: Main
Laundry
- Level: Lower
Living room
- Level: Main
Other
- Level: Main
Heating
- Forced Air, Wood Stove, Electric, Wood
Cooling
- Central Air, Electric
Appliances
- Included: Electric Water Heater
- Laundry: In Basement, Washer In Unit, Dryer In Unit, Laundry Room
Features
- Basement: Full,Front Entrance,Finished,Heated,Garage Access,Exterior Entry,Windows,Walk-Out Access
- Has fireplace: No
Interior area
- Total structure area: 2,664
- Total interior livable area: 2,560 sqft
- Finished area above ground: 1,624
- Finished area below ground: 936
Property
Parking
- Total spaces: 8
- Parking features: Garage Faces Front, Inside Entrance, Garage Door Opener, Attached, Driveway
- Attached garage spaces: 2
- Uncovered spaces: 6
- Details: Garage Sqft: 624
Accessibility
- Accessibility features: None
Features
- Levels: Two
- Stories: 2
- Pool features: None
Lot
- Size: 1.03 Acres
Details
- Additional structures: Above Grade, Below Grade
- Parcel number: 130G11.035B000000
- Zoning: RESIDENTIAL
- Special conditions: Standard
Construction
Type & style
- Home type: SingleFamily
- Architectural style: Raised Ranch/Rambler
- Property subtype: Single Family Residence
Materials
- Stick Built
- Foundation: Block
Condition
- Good
- New construction: No
- Year built: 1970
Utilities & green energy
- Sewer: Septic Exists
- Water: Well
Community & HOA
Community
- Subdivision: Newburg
HOA
- Has HOA: No
Location
- Region: Newburg
- Municipality: LURGAN TWP
Financial & listing details
- Price per square foot: $121/sqft
- Tax assessed value: $20,540
- Annual tax amount: $3,517
- Date on market: 9/8/2026
- Listing agreement: Exclusive Right To Sell
- Listing terms: Cash,Conventional,FHA,USDA Loan,VA Loan
- Ownership: Fee Simple
Estimated market value
$308,300
$293,000 - $324,000
$1,418/mo
Price history
| Date | Event | Price |
|---|---|---|
| 9/18/2026 | Pending sale | $309,900$121/sqft |
Source:  Bright MLS #PAFL2037522 Report a problem Bright MLS #PAFL2037522 Report a problem | ||
| 9/8/2026 | Listed for sale | $309,900$121/sqft |
Source: Bright MLS #PAFL2037522 Report a problem | ||
Public tax history
| Year | Property taxes | Tax assessment |
|---|---|---|
| 2026 | $3,518 +2.4% | $20,540 |
| 2025 | $3,436 +0% | $20,540 |
| 2024 | $3,436 +6.4% | $20,540 |
| 2023 | $3,231 +2.3% | $20,540 |
| 2022 | $3,158 | $20,540 |
| 2021 | $3,158 +2.6% | $20,540 |
| 2020 | $3,077 +5% | $20,540 |
| 2018 | $2,931 +398.1% | $20,540 |
| 2017 | $588 | $20,540 |
| 2016 | $588 +7.3% | $20,540 |
| 2015 | $548 | $20,540 |
| 2014 | $548 | $20,540 |
| 2013 | $548 +2.9% | $20,540 |
| 2012 | $533 | $20,540 |
| 2011 | $533 | $20,540 |
| 2010 | $533 +11% | $20,540 +8.9% |
| 2009 | $480 +15.9% | $18,870 |
| 2008 | $414 +0.9% | $18,870 |
| 2007 | $410 | $18,870 |
| 2006 | $410 -68.3% | $18,870 |
| 2005 | $1,294 +309.5% | $18,870 |
| 2004 | $316 +13.6% | $18,870 |
| 2003 | $278 +35.3% | $18,870 |
| 2000 | $206 | $18,870 |
Find assessor info on the county website
Monthly payment
Est. payment
Payment breakdown
Explore the cost of this home by adjusting the details. Changes won't be saved.Climate risks
Neighborhood: 17240
Nearby schools
Schools provided by the listing agent
- High: Chambersburg Area Senior
- District: Chambersburg Area
Source: Bright MLS. This data may not be complete. We recommend contacting the local school district to confirm school assignments for this home.
Similar homes
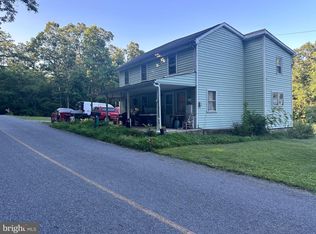
- $274,9004 bd1 ba1.6k sqft1171 Three Square Hollow Rd, Newburg, PA 17240For Sale
 MLS ID #PACB2056952, ELAM STOLTZFUS, LUX+. Bright MLS
 - $334,0003 bd2 ba1.6k sqft7919 Roxbury Rd, Shippensburg, PA 17257For Sale
 MLS ID #PAFL2036046, Rhea Foust, Samson Properties. Bright MLS
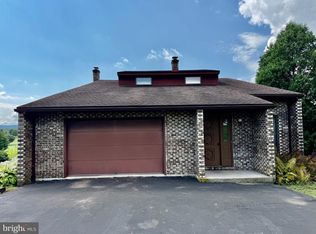
 - $315,0003 bd3 ba2.2k sqft2122 Hillview Dr, Fayetteville, PA 17222For Sale
 MLS ID #PAFL2037322, Ashley Peters, BDR Real Estate Services, LLC. Bright MLS
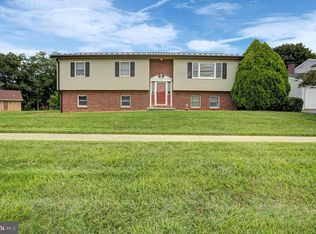
 - $325,0003 bd3 ba2.3k sqft517 N Morris St, Shippensburg, PA 17257For Sale
 MLS ID #PAFL2036660, Carrie Gardner, Realty One Group Golden Key. Bright MLS
 - $300,0003 bd2 ba1.9k sqft4521 Fort McCord Rd, Chambersburg, PA 17202For SaleMLS ID #PAFL2037700, Josh Schoenly, EXP Realty, LLC. Bright MLS
- $299,9003 bd2 ba1.6k sqft15 Lippizan Dr, Shippensburg, PA 17257For SaleMLS ID #PAFL2035472, Tim Smith, Samson Properties. Bright MLS
- $339,9003 bd1 ba2k sqft30 Birchway Dr, Chambersburg, PA 17202For SaleMLS ID #PAFL2037618, Cara Sheaffer, RE/MAX 1st Advantage. Bright MLS
- $289,9006 bd3 ba3.6k sqft2778 Keefer Rd, Chambersburg, PA 17201For SaleMLS ID #PAFL2037670, Donald Beynon, Keller Williams Keystone Realty. Bright MLS
- $329,9004 bd3 ba1.7k sqft272 Pattison Dr, Shippensburg, PA 17257For SaleMLS ID #PAFL2037966, Megan Hand, Realty One Group Landmark. Bright MLS
- $310,0003 bd2 ba1.3k sqft544 Mentzer Ave, Chambersburg, PA 17201For SaleMLS ID #PAFL2036684, Daniel Toomey, Coldwell Banker Realty. Bright MLS
- $319,9004 bd3 ba2.6k sqft39 Coble Rd, Saint Thomas, PA 17252For SaleMLS ID #PAFL2037516, Kristin Shetler, Iron Valley Real Estate of Central PA. Bright MLS
- $339,9003 bd3 ba2.7k sqft221 Harvest Ln, Chambersburg, PA 17202For SaleMLS ID #PAFL2036816, Perry Loukopoulos, Berkshire Hathaway HomeServices Homesale Realty. Bright MLS
- $332,5004 bd3 ba2.2k sqft173 Colonial Dr, Chambersburg, PA 17202For SaleMLS ID #PAFL2037416, Christen Tribbitt, Keller Williams Elite. Bright MLS
- $329,0003 bd2 ba1.4k sqft25 Kensington Dr, Chambersburg, PA 17201For SaleMLS ID #PAFL2037024, Kaleb Hurley, Hurley Real Estate & Auctions. Bright MLS
- $387,0004 bd3 ba2.1k sqft108 Bridle Hill Ct, Chambersburg, PA 17202For SaleMLS ID #PAFL2038082, Carly Patla, Iron Valley Real Estate of Chambersburg. Bright MLS
- $399,9004 bd3 ba2.2k sqft8810 Rowe Run Rd, Shippensburg, PA 17257For SaleMLS ID #PAFL2037442, Tim Smith, Samson Properties. Bright MLS
- $249,9004 bd2 ba2k sqft7511 Lincoln Way W #W, Saint Thomas, PA 17252For SaleMLS ID #PAFL2038104, Jewel Palmer, Palmer Realty. Bright MLS
- $440,0003 bd3 ba2k sqft13675 Cumberland Hwy, Orrstown, PA 17244For SaleMLS ID #PAFL2034568, Wyatt Dresch, Howard Hanna Krall Real Estate. Bright MLS
- $320,0003 bd2 ba1.3k sqft83 Grandview Ave, Chambersburg, PA 17201For SaleMLS ID #PAFL2036650, Bobbi Washabaugh, Berkshire Hathaway HomeServices Homesale Realty. Bright MLS
- $357,0003 bd3 ba1.6k sqft218 Meadow Ln, Chambersburg, PA 17202For SaleMLS ID #PAFL2037284, Daniel Byers, Coldwell Banker Realty. Bright MLS
