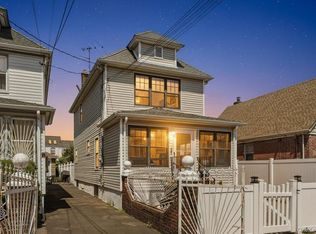
Nestled on a charming, tree-lined street in the heart of Bellerose, this beautifully appointed residence offers an exceptional blend of classic character and modern comfort. Boasting three generously sized bedrooms and two full bathrooms, the home is thoughtfully designed to accommodate both everyday living and elegant entertaining. Upon entry, you are welcomed into a warm and inviting interior where natural light pours through well-placed windows, highlighting the home’s refined details and spacious layout. The main living areas flow seamlessly, creating an ideal setting for gatherings both large and intimate. The finished basement provides versatile additional living space—perfect for a media room, home office, or recreational retreat. One of the home’s standout features is the expansive finished attic, offering endless possibilities as a private guest suite, creative studio, or tranquil escape. Outdoors, a private yard presents a serene setting for relaxation, gardening, or summer entertaining, while the detached garage adds both convenience and functionality. Perfectly situated within close proximity to local amenities, transportation, and community highlights, this residence captures the essence of suburban sophistication with urban accessibility. A rare opportunity to own a home that effortlessly combines space, style, and versatility in one of Bellerose’s most desirable locations.
Pending
$649,999
93-22 245th Street, Floral Park, NY 11001
3beds
1,404sqft
Single Family Residence, Residential
Built in 1926
2,700 Square Feet Lot
$-- Zestimate®
$463/sqft
$-- HOA
What's special
Refined detailsThree generously sized bedroomsSpacious layoutWarm and inviting interiorCharming tree-lined streetExpansive finished attic
- 100 days |
- 104 |
- 1 |
Zillow last checked:
Listing updated:
Listed by:
BERKSHIRE HATHAWAY 516-224-4600,
Robert C. Barnes 516-319-0945,
Ronald Lanzillotta 516-343-8554,
BERKSHIRE HATHAWAY
Source: OneKey® MLS as distributed by MLS GRID,MLS#: 994496
Facts & features
Interior
Bedrooms & bathrooms
- Bedrooms: 3
- Bathrooms: 2
- Full bathrooms: 2
Heating
- Natural Gas
Cooling
- Wall/Window Unit(s)
Appliances
- Included: Dishwasher, Gas Cooktop, Gas Oven
- Laundry: In Basement
Features
- Eat-in Kitchen, Entrance Foyer, Formal Dining, Storage
- Flooring: Carpet, Tile
- Basement: Finished,Full
- Attic: Finished
- Has fireplace: No
Interior area
- Total structure area: 1,624
- Total interior livable area: 1,404 sqft
Property
Parking
- Total spaces: 1
- Parking features: Detached, Driveway
- Garage spaces: 1
- Has uncovered spaces: Yes
Features
- Levels: Three Or More
- Exterior features: Garden
- Fencing: Back Yard,Vinyl
Lot
- Size: 2,700 Square Feet
- Features: Back Yard, Front Yard, Landscaped, Level, Near Golf Course, Near Public Transit, Near School, Near Shops, Sprinklers In Front, Sprinklers In Rear
Details
- Parcel number: 2089320190001350
- Special conditions: None
Construction
Type & style
- Home type: SingleFamily
- Architectural style: Other
- Property subtype: Single Family Residence, Residential
Materials
- Vinyl Siding
Condition
- Actual
- Year built: 1926
Utilities & green energy
- Sewer: Public Sewer
- Water: Public
- Utilities for property: Cable Available, Electricity Connected, Natural Gas Connected, Phone Available, Sewer Connected, Water Connected
Community & HOA
HOA
- Has HOA: No
Location
- Region: Floral Park
Financial & listing details
- Price per square foot: $463/sqft
- Tax assessed value: $469
- Annual tax amount: $10,044
- Date on market: 5/4/2026
- Cumulative days on market: 101 days
- Listing agreement: Exclusive Right To Sell
- Electric utility on property: Yes
Estimated market value
Not available
Estimated sales range
Not available
Not available
Price history
| Date | Event | Price |
|---|---|---|
| 6/1/2026 | Pending sale | $649,999$463/sqft |
Source:  OneKey® MLS as distributed by MLS GRID #994496 Report a problem OneKey® MLS as distributed by MLS GRID #994496 Report a problem | ||
| 5/4/2026 | Listed for sale | $649,999$463/sqft |
Source: OneKey® MLS as distributed by MLS GRID #994496 Report a problem | ||
Public tax history
| Year | Property taxes | Tax assessment |
|---|---|---|
| 2024 | -- | $451 +0.9% |
| 2023 | -- | $447 -4.7% |
| 2022 | -- | $469 |
| 2021 | $6,619 +10.4% | -- |
| 2020 | $5,993 | $635 -6.8% |
| 2019 | -- | $681 -12.8% |
| 2017 | $7,808 +27% | $781 |
| 2016 | $6,149 +145% | $781 |
| 2015 | $2,510 +6.5% | $781 |
| 2013 | $2,357 +3.8% | $781 |
| 2012 | $2,270 -19% | $781 |
| 2011 | $2,804 -30.3% | $781 -13.8% |
| 2010 | $4,023 | $906 -13.5% |
| 2009 | -- | $1,047 -0.9% |
| 2008 | -- | $1,056 +5.9% |
| 2006 | -- | $997 -42.1% |
| 2005 | -- | $1,723 -35.1% |
| 2004 | -- | $2,656 |
| 2003 | -- | $2,656 -31% |
| 2002 | -- | $3,850 |
| 2001 | -- | $3,850 |
| 2000 | -- | $3,850 |
Find assessor info on the county website
Monthly payment
Climate risks
Neighborhood: Bellerose Terrace
Nearby schools
GreatSchools rating
- 8/10Floral Park Bellerose SchoolGrades: PK-6Distance: 0.1 mi
- 7/10Floral Park Memorial High SchoolGrades: 7-12Distance: 0.9 mi
Schools provided by the listing agent
- Elementary: Floral Park-Bellerose School
- Middle: Floral Park Memorial High School
- High: Floral Park Memorial High School
Source: OneKey® MLS as distributed by MLS GRID. This data may not be complete. We recommend contacting the local school district to confirm school assignments for this home.
- $---- bd-- ba-- sqft9320 245th St, Floral Park, NY 11001Off Market
- $730,500-- bd1 ba1.3k sqft93-20 245th St, Floral Park, NY 11001Off Market
- $---- bd-- ba-- sqft9324 245th St, Floral Park, NY 11001Off Market
- $707,700-- bd1 ba1.3k sqft9324 245th St, Floral Park, NY 11001Off Market
- $815,0003 bd3 ba1.3k sqft93-18 245th St, Floral Park, NY 11001Sold
- $845,2003 bd2 ba1.5k sqft9326 245th St, Floral Park, NY 11001Off Market
- $795,000-- bd1 ba1.5k sqft9321 244th St, Floral Park, NY 11001Off Market
- $816,000-- bd2 ba1.6k sqft93-16 245th St, Floral Park, NY 11001Off Market
A local agent can set up tours, give advice and negotiate with sellers.
Similar homes
- $649,9993 bd2 ba1.2k sqft225-13 95th Avenue, Floral Park, NY 11001For Sale

 MLS ID #1009659, Alexandra Babekov, Listing by: Compass Greater NY LLC. OneKey® MLS as distributed by MLS GRID
 - $799,0003 bd3 ba1.2k sqft21825 104th Avenue, Queens Village, NY 11429For Sale
 MLS ID #1037684, Md Towhidul Islam, Listing by: Keller Williams Legendary. OneKey® MLS as distributed by MLS GRID
 - $634,0003 bd2 ba1.2k sqft91 Elzey Avenue, Elmont, NY 11003For Sale
 MLS ID #981683, Chowdhury Arafat, Listing by: RE/MAX Luxe. OneKey® MLS as distributed by MLS GRID
 - $699,0003 bd2 ba1.1k sqft11590 223rd Street, Cambria Heights, NY 11411For Sale
 MLS ID #1019245, Devika Maharaj, Listing by: HomeSmart CrossIsland. OneKey® MLS as distributed by MLS GRID
 - $699,9994 bd2 ba1.1k sqft87-63 108th Street, Richmond Hill, NY 11418For SaleMLS ID #1036956, Aaron L. Ram, Listing by: RE/MAX City Square. OneKey® MLS as distributed by MLS GRID
- $679,0003 bd2 ba1.5k sqft390 Cochran Place, Valley Stream, NY 11581For SaleMLS ID #1033146, Annette Vasquez Miller, Listing by: Linda Kettering Realty Corp. OneKey® MLS as distributed by MLS GRID
- $839,9003 bd2 ba1.1k sqft100 Memphis Avenue, Floral Park, NY 11001For SaleMLS ID #1024197, Jun Yan, Listing by: Tru International Realty Corp. OneKey® MLS as distributed by MLS GRID
- $669,9003 bd2 ba1.2k sqft216-09 115th Rd, Cambria Heights, NY 11411ActiveMLS ID #S1811470, Francis Bologna, Listing by: 1st American One NYC Ltd. StreetEasy
- $699,0003 bd3 ba1.4k sqft13010 227th Street, Laurelton, NY 11413For SaleMLS ID #989354, Annette Vasquez Miller, Listing by: Linda Kettering Realty Corp. OneKey® MLS as distributed by MLS GRID
- $699,0004 bd1 ba1.2k sqft144 Sycamore Street, West Hempstead, NY 11552For SaleMLS ID #1029667, Fay Katz, Listing by: North Star Home Services Inc. OneKey® MLS as distributed by MLS GRID
- $639,0004 bd1 ba1.2k sqft111 Birch Lane, Valley Stream, NY 11581For SaleMLS ID #1009763, Janet Pusey, Listing by: EXP Realty. OneKey® MLS as distributed by MLS GRID
- $825,0003 bd3 ba1.2k sqft9039 201st Street, Hollis, NY 11423For SaleMLS ID #1035306, Sakib Amin, Listing by: Exit Realty Prime. OneKey® MLS as distributed by MLS GRID
- $695,0003 bd2 ba1.6k sqft635 Whittier Street, Westbury, NY 11590For SaleMLS ID #1024083, Debra Kirsh, Listing by: Coldwell Banker American Homes. OneKey® MLS as distributed by MLS GRID
- $699,0005 bd2 ba1.6k sqft1640 Roosevelt Street, Baldwin, NY 11510For SaleMLS ID #1026009, Richard J. Anastasio, Listing by: Signature Premier Properties. OneKey® MLS as distributed by MLS GRID
- $749,9992 bd2 ba1.4k sqft73-21 Cook Avenue, Middle Village, NY 11379For SaleMLS ID #984011, Nimisha Baball, Listing by: North Star Home Services Inc. OneKey® MLS as distributed by MLS GRID
- $749,0003 bd1 ba1.2k sqft243-11 134th Avenue, Rosedale, NY 11422For SaleMLS ID #997361, Donald Ringhauser PSA SFR, Listing by: Compass Greater NY LLC. OneKey® MLS as distributed by MLS GRID
- $849,9992 bd1 ba1.6k sqft9219 218th Street, Queens Village, NY 11428For SaleMLS ID #990976, Laura M. Tjaden CBR, Listing by: Signature Premier Properties. OneKey® MLS as distributed by MLS GRID
- $899,9994 bd2 ba1.3k sqft710 Premier Boulevard, New Hyde Park, NY 11040For SaleMLS ID #1033230, Roseanne DeMaria, Listing by: FIRST FLAG Realty Inc. OneKey® MLS as distributed by MLS GRID
- $835,0003 bd2 ba1.8k sqft105-15 223rd St, Jamaica, NY 11429ActiveMLS ID #S1817020, Shail Barot, Listing by: Iconic Pros Realty. StreetEasy
- $899,0004 bd3 ba1.4k sqft82-56 248th Street, Bellerose, NY 11426For SaleMLS ID #1029947, Nixon Abraham CBR, Listing by: North Star Home Services Inc. OneKey® MLS as distributed by MLS GRID
