Let me take you back to a simpler time in Mimico, when kids rode bikes barefoot down the street, mothers gathered on front porches, and fathers built legion-style bars in the basement. Dreams weren't smaller back then, they just seemed to come true more often. Houses had garages, big bedrooms, multiple bathrooms, and driveways wide enough for the Buick. An eat-in kitchen for the kids was a must, and a fireplace wasn't a bonus... it was non-negotiable. The backyard had to face south for prime sunshine and eternal sunsets. Life was slower. Life was more poetic. But here's the good news, none of that's lost. I've got the home that captures all of it, that entire feeling of family life you remember, while quietly handing you every modern upgrade you assumed you'd have to give up to get it. 93 Burlington. Mimico's best, honestly. Where else are you finding 3+1 beds and 2 baths, an open-concept main floor with serious space, and an eat-in kitchen with a full slider walking out to a large, fully fenced yard and deck? Yes, it's a newer kitchen with a banquette. Yes, there's a main floor powder room. Upstairs, three massive bedrooms. The primary bedroom, with double-double closets is so big it could split into two, giving you four bedrooms, or the ensuite you've been dreaming of. The family bath is perfectly sized and move-in ready, plus two storage closets for good measure. The lower level has HIGH ceilings. No more ducking! With room for your dream party bar, a massive entertaining space, or a +1 bed and bath. There's a large laundry room and a workshop space too. On top of all of it: 3-car parking with an attached garage. All of this in Mimico By The Lake, smack between two parks, walking distance to the lake and the Mimico GO. Brings a tear to your eye.
Under contract
C$995,000
93 Burlington St, Toronto, ON M8V 3W1
3beds
2baths
Townhouse
Built in ----
2,000 Square Feet Lot
$-- Zestimate®
C$--/sqft
C$-- HOA
What's special
Main floor powder roomTwo storage closetsLarge laundry roomWorkshop space
- 5 days
- 18
- 6
Zillow last checked:
Listing updated:
Listed by:
RE/MAX REALTY SPECIALISTS INC.
Source: TRREB,MLS®#: W13787954 Originating MLS®#: Toronto Regional Real Estate Board
Originating MLS®#: Toronto Regional Real Estate BoardFacts & features
Interior
Bedrooms & bathrooms
- Bedrooms: 3
- Bathrooms: 2
Primary bedroom
- Level: Second
- Dimensions: 3.68 x 5.97
Bedroom 2
- Level: Second
- Dimensions: 4.24 x 3.35
Bedroom 3
- Level: Second
- Dimensions: 5.56 x 2.54
Bathroom
- Level: Main
- Dimensions: 1.27 x 1.93
Bathroom
- Level: Second
- Dimensions: 2.11 x 1.27
Breakfast
- Level: Main
- Dimensions: 2.62 x 2.31
Dining room
- Level: Main
- Dimensions: 2.54 x 2.24
Foyer
- Level: Main
- Dimensions: 2.72 x 1.42
Kitchen
- Level: Main
- Dimensions: 2.31 x 2.16
Laundry
- Level: Basement
- Dimensions: 2.79 x 2.72
Living room
- Level: Main
- Dimensions: 4.95 x 2.54
Recreation
- Level: Basement
- Dimensions: 3.12 x 5.49
Heating
- Forced Air, Gas
Cooling
- Central Air
Features
- Floor Drain
- Basement: Finished
- Has fireplace: Yes
Interior area
- Living area range: 1500-2000 null
Video & virtual tour
Property
Parking
- Total spaces: 3
- Parking features: Garage
- Has garage: Yes
Features
- Stories: 2
- Pool features: None
Lot
- Size: 2,000 Square Feet
Details
- Parcel number: 076170125
Construction
Type & style
- Home type: Townhouse
- Property subtype: Townhouse
Materials
- Brick
- Foundation: Concrete
- Roof: Asphalt Shingle
Utilities & green energy
- Sewer: Sewer
Community & HOA
Location
- Region: Toronto
Financial & listing details
- Annual tax amount: C$3,967
- Date on market: 9/15/2026
Price history
Price history is unavailable.
Public tax history
Tax history is unavailable.
Climate risks
Neighborhood: Mimico
Nearby schools
GreatSchools rating
No schools nearby
We couldn't find any schools near this home.

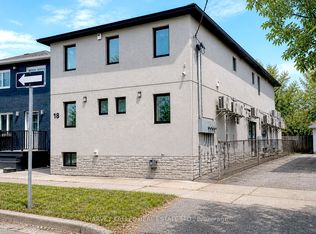
Similar homes
- C$879,9992 bd2 ba-- sqft251 Manitoba St #133, Toronto, ON M8Y 0C7For Sale
 MLS ID #W13803900, KING REALTY INC.. TRREB
 - C$929,9994 bd3 ba-- sqft180 Manitoba St #3, Toronto, ON M8Y 4G7For Sale
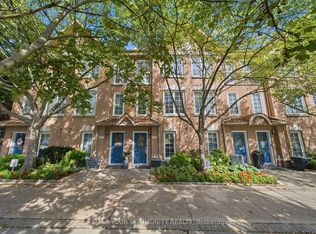 MLS ID #W13774332, REMAX YOUR COMMUNITY REALTY. TRREB
 - C$898,0003 bd2 ba-- sqft88 Park Lawn Rd #305, Toronto, ON M8Y 0B5For Sale
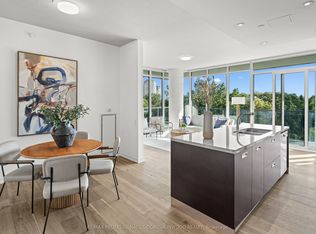 MLS ID #W13793312, RE/MAX PROFESSIONALS SIDOROVA INWOOD REALTY. TRREB
 - C$1,439,0003 bd4 ba-- sqft2 Granite Ct, Toronto, ON M8V 4A4For Sale
 MLS ID #W13804270, ROYAL LEPAGE PORRITT REAL ESTATE. TRREB
