A 1 LEVEL Villa located at Skyland Lakes Golf Course. Situated along the 10th fairway, this home offers vaulted ceilings, open floorplan, 1 car attached garage and a spacious screened rear porch. This home has several upgrades, GRANITE countertops, tiled shower, newer appliances, upgraded white kitchen cabinetry, a BUCK gas log fireplace and more. These townhouses rarely come available and sale quickly. Furniture pictured has changed and owners are relocating.
Under contract
$249,000
93 Fairway Villa Dr, Fancy Gap, VA 24328
2beds
1,328sqft
:
Get pre-qualified$1,630/mo
Condo/Town House
Built in 2012
2,613 Square Feet Lot
$239,400 Zestimate®
$188/sqft
$116/mo HOA
What's special
Buck gas log fireplaceOpen floorplanGranite countertopsSpacious screened rear porchUpgraded white kitchen cabinetryVaulted ceilingsNewer appliances
- 21 days |
- 232 |
- 10 |
Zillow last checked:
Listing updated:
Listed by:
Rickie Moser 276-728-6730,
Cox Realty 276-236-5171
Source: SWVAR,MLS#: 110859
Facts & features
Interior
Bedrooms & bathrooms
- Bedrooms: 2
- Bathrooms: 2
- Full bathrooms: 2
- Main level bathrooms: 2
- Main level bedrooms: 2
Primary bedroom
- Level: Main
Bedroom 2
- Level: Main
Bathroom
- Level: Main
Bathroom 2
- Level: Main
Dining room
- Level: First
Kitchen
- Level: First
Living room
- Level: First
Basement
- Area: 0
Heating
- Heat Pump
Cooling
- Heat Pump
Appliances
- Included: Dishwasher, Dryer, Electric Oven, Electric Water Heater, Microwave, Range, Refrigerator
- Laundry: Main Level
Features
- Ceiling Fan(s), Newer Paint, Vaulted Ceiling(s), High Speed Internet
- Flooring: Newer Floor Covering, Tile
- Windows: Insulated Windows, Tilt Window(s)
- Basement: None
- Has fireplace: Yes
- Fireplace features: Gas Log, Ventless
Interior area
- Total structure area: 1,328
- Total interior livable area: 1,328 sqft
- Finished area above ground: 1,238
- Finished area below ground: 0
Video & virtual tour
Property
Parking
- Total spaces: 1
- Parking features: Attached, Driveway, Garage, Garage Door Opener, Paved
- Attached garage spaces: 1
Features
- Stories: 1
- Patio & porch: Covered, Porch, Screened
- Fencing: Wood
- Water view: None
- Waterfront features: None
Lot
- Size: 2,613 Square Feet
- Features: Level
Details
- Parcel number: 127C108
- Zoning: none
Construction
Type & style
- Home type: Townhouse
- Property subtype: Condo/Town House
Materials
- Vinyl Siding, Dry Wall
- Foundation: Slab
- Roof: Shingle
Condition
- Interior Condition: Very Good
- Year built: 2012
Utilities & green energy
- Gas: Installed
- Water: Shared Well
- Utilities for property: Propane
Community & HOA
Community
- Subdivision: Skyland Lakes
HOA
- Has HOA: Yes
- Services included: Water
- HOA fee: $116 monthly
Location
- Region: Fancy Gap
Financial & listing details
- Price per square foot: $188/sqft
- Tax assessed value: $212,500
- Annual tax amount: $900
- Date on market: 7/6/2026
- Road surface type: Paved
Estimated market value
$239,400
$227,000 - $251,000
$1,767/mo
Price history
| Date | Event | Price |
|---|---|---|
| 7/17/2026 | Contingent | $249,000$188/sqft |
Source:  SWVAR #110859 Report a problem SWVAR #110859 Report a problem | ||
| 7/6/2026 | Listed for sale | $249,000+10.7%$188/sqft |
Source: SWVAR #110859 Report a problem | ||
| 7/24/2025 | Sold | $225,000-9.6%$169/sqft |
Source: SWVAR #99676 Report a problem | ||
| 5/14/2025 | Pending sale | $249,000$188/sqft |
Source: SWVAR #99676 Report a problem | ||
| 5/7/2025 | Listed for sale | $249,000+34.6%$188/sqft |
Source: SWVAR #99676 Report a problem | ||
| 4/13/2023 | Sold | $185,000-7.3%$139/sqft |
Source: SWVAR #85553 Report a problem | ||
| 2/18/2023 | Contingent | $199,500$150/sqft |
Source: SWVAR #85553 Report a problem | ||
| 2/14/2023 | Listed for sale | $199,500+28.7%$150/sqft |
Source: SWVAR #85553 Report a problem | ||
| 1/17/2023 | Sold | $155,000-2.5%$117/sqft |
Source: Public Record Report a problem | ||
| 6/5/2021 | Listing removed | -- |
Source: Owner Report a problem | ||
| 5/29/2021 | Listed for sale | $159,000+19.5%$120/sqft |
Source: Owner Report a problem | ||
| 3/24/2021 | Listing removed | -- |
Source: Owner Report a problem | ||
| 7/31/2015 | Listing removed | $133,000$100/sqft |
Source: Owner Report a problem | ||
| 4/6/2015 | Price change | $133,000-2.9%$100/sqft |
Source: Owner Report a problem | ||
| 9/15/2014 | Listed for sale | $137,000+1.5%$103/sqft |
Source: Owner Report a problem | ||
| 11/30/2012 | Sold | $135,000+22.7%$102/sqft |
Source: Public Record Report a problem | ||
| 7/29/2008 | Sold | $110,000-2.2%$83/sqft |
Source: Public Record Report a problem | ||
| 2/16/2005 | Sold | $112,500$85/sqft |
Source: Public Record Report a problem | ||
Public tax history
| Year | Property taxes | Tax assessment |
|---|---|---|
| 2025 | $1,041 +23.7% | $212,500 +48.9% |
| 2024 | $842 | $142,700 |
| 2023 | $842 -7.8% | $142,700 |
| 2022 | $913 | $142,700 |
| 2021 | $913 +8.4% | $142,700 +17.7% |
| 2020 | $842 | $121,200 |
| 2019 | $842 | $121,200 |
| 2018 | -- | $121,200 |
| 2017 | -- | $121,200 -4.9% |
| 2016 | -- | $127,500 |
| 2015 | -- | $127,500 |
| 2014 | -- | $127,500 |
| 2013 | -- | $127,500 -6.3% |
| 2012 | -- | $136,000 |
| 2011 | -- | $136,000 |
| 2010 | -- | $136,000 |
Find assessor info on the county website
Monthly payment
Est. payment
Payment breakdown
Explore the cost of this home by adjusting the details. Changes won't be saved.Climate risks
Neighborhood: 24328
Getting around
5 / 100
Car-DependentNearby schools
GreatSchools rating
- 8/10Fancy Gap Elementary SchoolGrades: PK-5Distance: 3.6 mi
- 6/10Carroll County MiddleGrades: 6-8Distance: 8.5 mi
- 5/10Carroll County High SchoolGrades: 9-12Distance: 8.1 mi
Schools provided by the listing agent
- Elementary: Fancy Gap
- Middle: Hillsville Intermediate
- High: Carroll County
Source: SWVAR. This data may not be complete. We recommend contacting the local school district to confirm school assignments for this home.
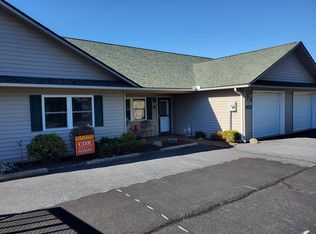
- $210,0002 bd2 ba1.3k sqft101 Fairway Villa Dr, Fancy Gap, VA 24328Sold
- $254,100-- bd-- ba-- sqft85 Fairway Villa Dr, Fancy Gap, VA 24328Off Market
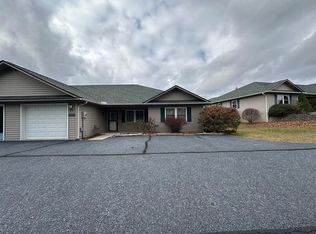
- $214,0002 bd2 ba1.3k sqft109 Fairway Villa Dr, Fancy Gap, VA 24328Sold
- $231,400-- bd-- ba-- sqft69 Fairway Villa Dr, Fancy Gap, VA 24328Off Market
- $209,0002 bd2 ba1.3k sqft67 Fairway Villa Dr, Fancy Gap, VA 24328Sold
- $8,600-- bd-- ba-- sqft69 Fairway Villa Dr, Fancy gap, VA 24328Off Market
- $218,700-- bd-- ba-- sqft63 Fairway Villa Dr, Fancy gap, VA 24328Off Market
- $370,0003 bd3 ba2.6k sqft454 Skyland Lakes Dr, Fancy Gap, VA 24328Sold
A local agent can set up tours, give advice and negotiate with sellers.
Similar homes
- $235,0003 bd2 ba1k sqft1391 Elk Spur Rd, Fancy Gap, VA 24328For Sale
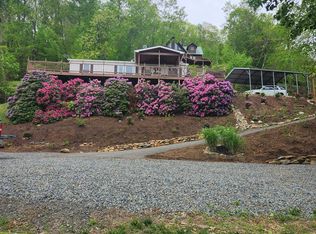
 MLS ID #111234, Sandra Colston, Angela Brown & Associates. SWVAR
 - $234,9002 bd2 ba1.2k sqft51 Fairway Villa Dr, Fancy Gap, VA 24328For Sale
 MLS ID #109337, Bj Watkins, Fancy Gap Mountain Realty LLC. SWVAR
 - $272,0002 bd2 ba1.3k sqft69 Overland Trl, Fancy Gap, VA 24328For Sale
 MLS ID #110717, Tim Telling, Country Road Realty. SWVAR
 - $280,0003 bd2 ba1.3k sqft101 Chateau Ln, Fancy Gap, VA 24328For Sale
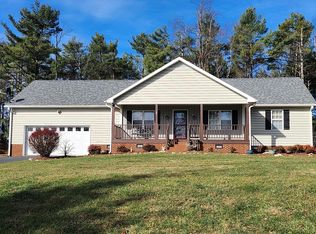 MLS ID #104328, Roger M. Cramer, Rogers Realty & Auction Company Inc. SWVAR
 - $297,0003 bd2 ba1.2k sqft54 Windermere Way, Fancy Gap, VA 24328For SaleMLS ID #110774, Maggie Cockerham, Rogers Realty & Auction Company Inc. SWVAR
- $279,0004 bd2 ba1.6k sqft163 Alpine Way, Fancy Gap, VA 24328For SaleMLS ID #110682, Mandy Johnson, Foothill Homes and Land LLC. SWVAR
- $295,0003 bd2 ba1.3k sqft154 Powhatan Trl, Fancy Gap, VA 24328For SaleMLS ID #110578, Bruce Hunt, Ballard Real Estate Group LLC. SWVAR
- $350,0003 bd2 ba1.5k sqft917 Mountain View Dr, Fancy Gap, VA 24328For SaleMLS ID #110544, Roger M. Cramer, Rogers Realty & Auction Company Inc. SWVAR
- $265,0002 bd2 ba1.1k sqft516 Volunteer Rd, Fancy Gap, VA 24328For SaleMLS ID #109579, Wray Elliott, Kyle Realty, Inc.. SWVAR
- $275,0002 bd1 ba1.4k sqft344-344 McCraw Rd, Lambsburg, VA 24351For SaleMLS ID #110930, Samuel Collins, Keller Williams Realty Elite. SWVAR
- $249,9003 bd2 ba1.4k sqft277 Brandy Wine Trl, Cana, VA 24317For SaleMLS ID #110278, Joseph Terry, Keller Williams Realty Elite. SWVAR
- $259,0002 bd1 ba1.2k sqft60 Edwin Ln, Cana, VA 24317For SaleMLS ID #109714, B. Mark Rogers, Rogers Realty & Auction Company Inc. SWVAR
- $198,9002 bd1 ba672 sqft50 Alpine Crest Rd, Fancy Gap, VA 24328For SaleMLS ID #110594, Janet Linkous, Cox Realty. SWVAR
- $249,0003 bd2 ba1.2k sqft930 Fish Lake Rd, Cana, VA 24317For SaleMLS ID #109651, Mark Hawks, Kyle Realty, Inc.. SWVAR
- $239,9003 bd2 ba1.1k sqft151 W Grayson St, Hillsville, VA 24343For SaleMLS ID #110762, Blake Goad, Primm Real Estate Firm, LLC. SWVAR
- $139,9003 bd2 ba1k sqft67 Forest Haven Dr, Fancy Gap, VA 24328For Sale
 MLS ID #426398, Heather Gallimore, Virginia Mountain Realty. New River Valley AOR
 - $250,0004 bd2 ba1.2k sqft360 Kenbrook Dr, Galax, VA 24333For SaleMLS ID #110356, Rickie Moser, Cox Realty. SWVAR
- $199,0003 bd2 ba1.3k sqft13854 Fancy Gap Hwy, Cana, VA 24317For SaleMLS ID #110658, Samuel Collins, Keller Williams Realty Elite. SWVAR
- $209,0003 bd2 ba1.3k sqft1276 Parkwood Rd, Lambsburg, VA 24351For SaleMLS ID #110582, James Mchone, The Granite City Group LLC. SWVAR
- $229,9003 bd2 ba1k sqft329 Hill St, Hillsville, VA 24343For SaleMLS ID #105889, Arnold Grimm, Cox Realty. SWVAR
