Consider this your invitation to fall a little bit in love with Holliston! This beautifully maintained gem proves that 1,356 sq. ft. can live remarkably large. Step inside to a bright, inviting main level where gleaming hardwood floors create an effortless flow from the spacious living area into a cozy dining space. The charming kitchen brings plenty of personality with beautiful natural wood cabinetry, granite countertops, and a skylight that pours in natural light. Three comfortable bedrooms and a full bath round out the main level, while the delightful sunroom is ready for everything from morning coffee to quiet afternoons. Head downstairs to discover a versatile family room offering even more room to spread out, work from home, host guests, or create your favorite hangout space. Outside, the charm continues with a lovely white garden arbor, storage shed, and inviting yard space to enjoy in the warmer months. Recent improvements offer wonderful peace of mind, including a 2024 roof and newer heating and water heater systems, while fresh 2025 paint and 2026 washer and dryer add to the move-in-ready appeal. Enjoy all that Holliston has to offer, with Holliston High School, local shops and restaurants, parks, walking trails, and easy access to commuter routes all close by. Warm, welcoming, and wonderfully cared for, this is a home that makes everyday living feel easy!
Under contract
$599,900
93 Jerrold St, Holliston, MA 01746
3beds
1,356sqft
Single Family Residence
Built in 1964
0.48 Acres Lot
$597,900 Zestimate®
$442/sqft
$-- HOA
What's special
Versatile family roomStorage shedCharming kitchenGleaming hardwood floorsBright inviting main levelGranite countertopsLovely white garden arbor
- 26 days
- 467
- 23
Zillow last checked:
Listing updated:
Listed by:
Jim Black Group 314-325-6474,
Real Broker MA, LLC 508-365-3532,
Richard Jenkins 774-243-2110
Source: MLS PIN,MLS#: 73572997
Facts & features
Interior
Bedrooms & bathrooms
- Bedrooms: 3
- Bathrooms: 1
- Full bathrooms: 1
- Main level bathrooms: 1
- Main level bedrooms: 3
Primary bedroom
- Features: Closet, Flooring - Hardwood
- Level: Main,First
- Area: 143
- Dimensions: 13 x 11
Bedroom 2
- Features: Closet, Flooring - Hardwood
- Level: Main,First
- Area: 150
- Dimensions: 15 x 10
Bedroom 3
- Features: Closet, Flooring - Hardwood
- Level: Main,First
- Area: 99
- Dimensions: 11 x 9
Primary bathroom
- Features: No
Bathroom 1
- Features: Bathroom - Full, Bathroom - Tiled With Tub & Shower, Flooring - Stone/Ceramic Tile
- Level: Main,First
- Area: 63
- Dimensions: 9 x 7
Dining room
- Features: Flooring - Hardwood, Open Floorplan
- Level: Main,First
- Area: 88
- Dimensions: 11 x 8
Family room
- Features: Flooring - Wall to Wall Carpet
- Level: Basement
- Area: 209
- Dimensions: 19 x 11
Kitchen
- Features: Skylight, Flooring - Hardwood, Countertops - Stone/Granite/Solid, Open Floorplan, Recessed Lighting
- Level: Main,First
- Area: 110
- Dimensions: 11 x 10
Living room
- Features: Flooring - Hardwood, Open Floorplan
- Level: Main,First
- Area: 195
- Dimensions: 15 x 13
Heating
- Forced Air, Natural Gas
Cooling
- Central Air
Appliances
- Included: Gas Water Heater, Water Heater, Range, Dishwasher, Microwave, Refrigerator, Washer, Dryer
- Laundry: Gas Dryer Hookup
Features
- Ceiling Fan(s), Sun Room
- Flooring: Tile, Carpet, Hardwood
- Windows: Insulated Windows
- Basement: Partially Finished,Interior Entry,Bulkhead,Concrete,Unfinished
- Has fireplace: No
Interior area
- Total structure area: 1,356
- Total interior livable area: 1,356 sqft
- Finished area above ground: 1,147
- Finished area below ground: 209
Property
Parking
- Total spaces: 7
- Parking features: Paved Drive, Paved
- Uncovered spaces: 7
Features
- Exterior features: Rain Gutters, Storage
Lot
- Size: 0.48 Acres
- Features: Cleared, Gentle Sloping
Details
- Parcel number: M:007 B:0007 L:3370,524149
- Zoning: 30
Construction
Type & style
- Home type: SingleFamily
- Architectural style: Split Entry
- Property subtype: Single Family Residence
Materials
- Frame
- Foundation: Concrete Perimeter
- Roof: Shingle
Condition
- Year built: 1964
Utilities & green energy
- Electric: Circuit Breakers
- Sewer: Private Sewer
- Water: Public
- Utilities for property: for Electric Range, for Electric Oven, for Gas Dryer
Green energy
- Energy efficient items: Thermostat
Community & HOA
Community
- Features: Public Transportation, Shopping, Golf, Medical Facility, Highway Access, House of Worship, Private School, Public School, Sidewalks
HOA
- Has HOA: No
Location
- Region: Holliston
Financial & listing details
- Price per square foot: $442/sqft
- Tax assessed value: $485,000
- Annual tax amount: $7,105
- Date on market: 9/12/2026
Estimated market value
$597,900
$568,000 - $628,000
$2,850/mo
Price history
| Date | Event | Price |
|---|---|---|
| 9/25/2026 | Contingent | $599,900$442/sqft |
Source: MLS PIN #73572997 Report a problem | ||
| 9/23/2026 | Listed for sale | $599,900$442/sqft |
Source: MLS PIN #73572997 Report a problem | ||
| 9/15/2026 | Contingent | $599,900$442/sqft |
Source: MLS PIN #73572997 Report a problem | ||
| 9/8/2026 | Listed for sale | $599,900$442/sqft |
Source: MLS PIN #73572997 Report a problem | ||
Public tax history
| Year | Property taxes | Tax assessment |
|---|---|---|
| 2025 | $7,105 +8.3% | $485,000 +11.4% |
| 2024 | $6,559 +3.1% | $435,500 +5.5% |
| 2023 | $6,359 +1.5% | $412,900 +14.6% |
| 2022 | $6,262 +0.6% | $360,300 +3.3% |
| 2021 | $6,226 +2.2% | $348,800 +7.9% |
| 2020 | $6,094 +2.1% | $323,300 +2% |
| 2019 | $5,969 +0.9% | $317,000 |
| 2018 | $5,918 -0.1% | $317,000 -0.8% |
| 2017 | $5,921 +8.7% | $319,700 +10.3% |
| 2016 | $5,447 +4.4% | $289,900 +7.6% |
| 2015 | $5,219 +5.6% | $269,300 +8.4% |
| 2014 | $4,940 +9% | $248,500 +2.1% |
| 2013 | $4,534 -7.2% | $243,500 -8.7% |
| 2012 | $4,886 +4.2% | $266,700 +2.1% |
| 2011 | $4,688 +7% | $261,300 -2.7% |
| 2010 | $4,381 -6.2% | $268,600 -11.1% |
| 2009 | $4,672 +7.3% | $302,200 +0.7% |
| 2008 | $4,356 +5.2% | $300,000 -3.3% |
| 2007 | $4,141 +9.7% | $310,200 +16.4% |
| 2006 | $3,774 +4% | $266,500 +6.7% |
| 2005 | $3,628 +1.1% | $249,700 +3.2% |
| 2004 | $3,587 +3% | $241,900 +12.5% |
| 2003 | $3,482 +14.5% | $215,100 +14.4% |
| 2001 | $3,042 -2.8% | $188,000 +8% |
| 2000 | $3,129 +17.3% | $174,000 +11.4% |
| 1998 | $2,668 | $156,200 |
Find assessor info on the county website
Monthly payment
Est. payment
Payment breakdown
Explore the cost of this home by adjusting the details. Changes won't be saved.Climate risks
Neighborhood: 01746
Nearby schools
Schools provided by the listing agent
- Elementary: Placentino Elem
- Middle: Robert Adams
- High: Holliston Hs
Source: MLS PIN. This data may not be complete. We recommend contacting the local school district to confirm school assignments for this home.
Similar homes
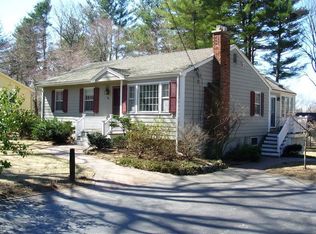
- $685,0003 bd2 ba1.3k sqft64 Marshall St, Holliston, MA 01746For Sale
 MLS ID #73566661, John J. Mansfield, Berkshire Hathaway HomeServices Commonwealth Real Estate. MLS PIN
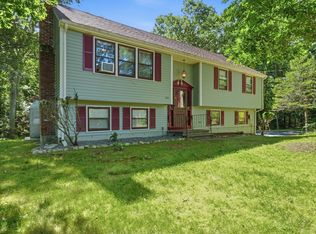
 - $709,9003 bd1 ba2k sqft636 Highland St, Holliston, MA 01746For Sale
 MLS ID #73569184, Caden Lobo, LPT Realty - Home & Key Group. MLS PIN
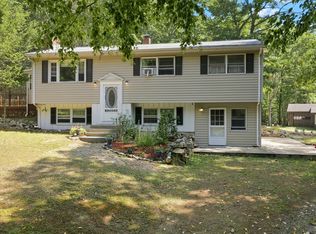
 - $599,9004 bd1 ba1.4k sqft12 Terri Rd, Framingham, MA 01701For Sale
 MLS ID #73577178, Lorraine Kuney, REMAX Executive Realty. MLS PIN
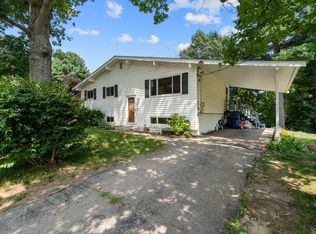
 - $584,0004 bd1 ba1.6k sqft14 Richard Rd, Medway, MA 02053For Sale
 MLS ID #73562230, Zahra Zoglauer, Coldwell Banker Realty - Boston. MLS PIN
