Start your mornings with mountain views from the covered front porch and end the day with a backyard cookout. Set on approximately one-third of an acre in Dunlap's McNabb neighborhood, this renovated, one-level home pairs comfortable living with outdoor space made to enjoy.
Inside, approximately 1,120 square feet includes two bedrooms, one full bath, and new vinyl plank flooring throughout. The updated kitchen features a built-in pantry, laminate countertops, and a full complement of appliances, while the refreshed bathroom offers a double vanity and a tub/shower combination. Ceiling fans, a heat pump, and a water heater replaced approximately two years ago add everyday comfort and convenience.
Out back, the patio opens to a cleared, level yard with fencing, including a section of wood privacy fence. An above-ground pool with a cover and a grill shack both convey, setting the scene for summer afternoons and evenings with friends. A metal roof and board-and-batten accents give the home a welcoming exterior, while the one-car garage includes an automatic opener and washer and electric dryer hookups. The concrete driveway provides additional parking, and the security system with exterior cameras stays with the home.
With thoughtful updates already in place and mountain scenery just outside your door, this home is ready for its next chapter. Schedule your private showing today.
For sale
$250,000
93 Magnolia Cir, Dunlap, TN 37327
2beds
1,120sqft
Single Family Residence
Built in 1996
0.34 Acres Lot
$241,900 Zestimate®
$223/sqft
$-- HOA
What's special
Built-in pantryBackyard cookoutMetal roofHeat pumpBoard-and-batten accentsFull complement of appliancesUpdated kitchen
- 22 days
- 440
- 33
Zillow last checked:
Listing updated:
Listed by:
Asher Black 423-208-4943,
Keller Williams Realty 423-664-1900,
Daniel Blodgett 423-509-7021,
Keller Williams Realty
Source: Greater Chattanooga Realtors,MLS#: 1544648
Facts & features
Interior
Bedrooms & bathrooms
- Bedrooms: 2
- Bathrooms: 1
- Full bathrooms: 1
Heating
- Heat Pump
Cooling
- Ceiling Fan(s)
Appliances
- Included: Dishwasher, Electric Range, Free-Standing Electric Oven, Microwave, Plumbed For Ice Maker, Refrigerator, Range Hood, Water Heater
- Laundry: Electric Dryer Hookup, In Garage, Washer Hookup
Features
- Double Vanity, Laminate Counters, Pantry, Tub/shower Combo
- Flooring: Plank, Vinyl
- Basement: Crawl Space
- Has fireplace: No
Interior area
- Total structure area: 1,120
- Total interior livable area: 1,120 sqft
- Finished area above ground: 1,120
Property
Parking
- Total spaces: 1
- Parking features: Concrete, Driveway, Garage, Garage Door Opener, Garage Faces Front
- Attached garage spaces: 1
Features
- Levels: One
- Patio & porch: Patio, Porch, Porch - Covered
- Exterior features: Rain Gutters
- Fencing: Back Yard,Fenced,Partial,Privacy,Wood
- Has view: Yes
- View description: Mountain(s), Rural
Lot
- Size: 0.34 Acres
- Dimensions: 107 x 140 x 106 x 138
- Features: Back Yard, Cleared, Front Yard, Level
Details
- Additional structures: Shed(s)
- Parcel number: 030n A 01100 000
Construction
Type & style
- Home type: SingleFamily
- Property subtype: Single Family Residence
Materials
- Block, Concrete, Frame, Vinyl Siding
- Foundation: Block, Permanent
- Roof: Metal
Condition
- New construction: No
- Year built: 1996
Utilities & green energy
- Sewer: Septic Tank
- Water: Public
- Utilities for property: Other
Community & HOA
Community
- Subdivision: McNabb
HOA
- Has HOA: No
Location
- Region: Dunlap
Financial & listing details
- Price per square foot: $223/sqft
- Tax assessed value: $148,500
- Annual tax amount: $681
- Date on market: 10/15/2026
- Listing terms: Cash,Conventional,FHA,USDA Loan,VA Loan
Estimated market value
$241,900
$230,000 - $254,000
$1,230/mo
Price history
| Date | Event | Price |
|---|---|---|
| 10/15/2026 | Listed for sale | $250,000+316.7%$223/sqft |
Source: Greater Chattanooga Realtors #1544648 Report a problem | ||
| 3/24/2021 | Sold | $60,000$54/sqft |
Source: Public Record Report a problem | ||
Public tax history
| Year | Property taxes | Tax assessment |
|---|---|---|
| 2025 | $682 | $37,125 |
| 2024 | $682 | $37,125 |
| 2023 | $682 +31.8% | $37,125 +75.3% |
| 2022 | $517 | $21,175 |
| 2021 | $517 | $21,175 |
| 2020 | $517 | $21,175 |
| 2019 | $517 | $21,175 |
| 2018 | $517 +0% | $21,175 +0.5% |
| 2017 | $517 -5.3% | $21,075 -0.9% |
| 2016 | $546 -0.1% | $21,275 |
| 2015 | $546 | $21,275 |
| 2014 | $546 | $21,275 |
| 2013 | -- | $21,275 |
| 2011 | $455 -2% | $21,275 -6.5% |
| 2010 | $464 | $22,750 |
| 2009 | $464 | $22,750 |
| 2008 | $464 +14.7% | $22,750 +19.7% |
| 2007 | $405 | $19,000 |
| 2006 | $405 +0.3% | $19,000 +0.3% |
| 2005 | $404 -21.4% | $18,950 |
| 2004 | $514 +18.4% | $18,950 +16.3% |
| 2003 | $434 | $16,300 +17% |
| 2001 | -- | $13,934 |
Find assessor info on the county website
Monthly payment
Est. payment
Payment breakdown
Explore the cost of this home by adjusting the details. Changes won't be saved.Climate risks
Neighborhood: 37327
Nearby schools
Schools provided by the listing agent
- Elementary: Griffith Elementary School
- Middle: Sequatchie Middle
- High: Sequatchie High
Source: Greater Chattanooga Realtors. This data may not be complete. We recommend contacting the local school district to confirm school assignments for this home.

Similar homes
- $--3 bd2 ba1.6k sqft408 Sherman Rd, Dunlap, TN 37327Auction
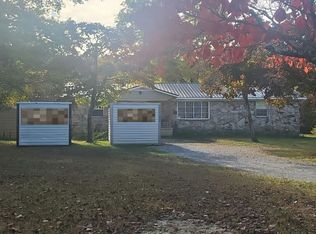 Auction.com 2
- $240,0002 bd2 ba1k sqft66 Davis St, Dunlap, TN 37327For Sale
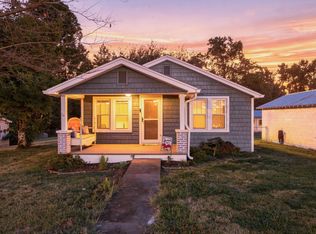 MLS ID #1542761, Wade Trammell. Greater Chattanooga Realtors
- $248,0003 bd2 ba1.2k sqft365 Cherry St, Dunlap, TN 37327For Sale
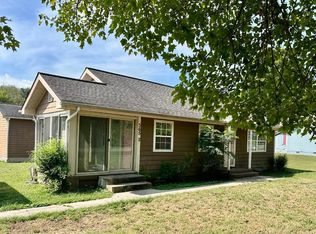 MLS ID #1543215, Cindy Garner. Greater Chattanooga Realtors
- $250,0002 bd2 ba992 sqft163 Thompson Rd, Dunlap, TN 37327For Sale
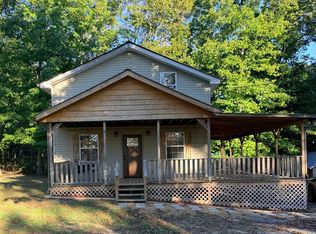 MLS ID #1545137, Shauntay Rice. Greater Chattanooga Realtors
- $295,0003 bd4 ba1.4k sqft95 Blue Sky Rd, Dunlap, TN 37327For Sale
 MLS ID #3312192, John Just Jr.. RealTracs MLS as distributed by MLS GRID
- $219,9002 bd2 ba1.2k sqft8507 Dayton Mountain Hwy, Dayton, TN 37321For SaleMLS ID #3631413, Reta Maynor. RealTracs MLS as distributed by MLS GRID
