Skip main navigation
Off market
  • Price Unknown

    93 Premium Way, Mississauga, ON L5B 1A1

    4beds
    2,821sqft
    SingleFamily
    Built in 1964
    -- sqft lot
    $-- Zestimate®
    C$--/sqft
    C$4,143 Estimated rent

    Home value

    Not available

    Estimated sales range

    Not available

    Not available

    Loading
    Loading...

    Owner options

    List your home for rent

    C$4,143/mo

    Rent Zestimate®

    Find your next renter with Zillow Rental Manager. Plus, with online applications, you can quickly screen prospective tenants – for free.

    Learn more

    C$4,143/mo

    Rent Zestimate®

    Refinance and save

    Refinancing to a lower rate could help reduce your monthly payments and save thousands over the life of the loan.

    See today's rates

    Explore your selling options

    Work with a Zillow partner agent

    Leverage their expertise and Zillow's premium Showcase listings to get your home seen by more buyers.

    Get started

    List with your own agent

    Get your home in front of millions of buyers by listing it on Zillow.

    Learn how to do it

    Sell it yourself

    Take full control of how buyers see your home on Zillow by listing For Sale by Owner (FSBO).

    List your home

    What's special

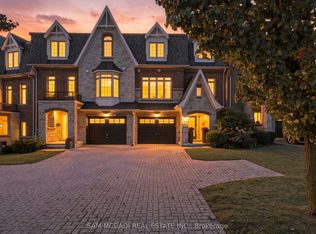
    Elegant and Chic Fully Renovated Home in Sought After Gordon Woods. Resort Like Backyard Complete with In-Ground Salt Water Pool with Waterfall, Fire Pit Area, Pergola, Dog Run, Beautiful Aggregate Concrete Patio with Lush Landscaping, Exterior Lighting. Perfect for Entertaining. No Need for a Cottage. Luxury Abounds in the Interior with Soaring Ceilings, Pot Lights,Custom Lighting, Solid 8ft Doors,Engineered Handscraped Hardwood Floors,Custom Window Coverings. This Home Has it All! Secluded Office with 10 ft Ceilings and Glass Doors. Stunning Chef's Kitchen Complete with High End Stainless Steel Appliances wProf 36" Gas Range, Wall Oven,Wine Fridge, Island with Seating and a Walk Out to the private patio. Open Concept to the Living Room Complete with Stunning Gas Fireplace, Built-In Shelves and a Walk Out to the Backyard. Gorgeous Master Bedroom Overlooking the Pool Complete with Ensuite with Porcelain Tiles, Glass shower, His/Her Baths, Walk-In Closet with Custom Closet Organizers. Two Additional Bedrooms that Share a Stunning Semi-Ensuite. Finished Lower Level Recreation Room with an Additional Bedroom. Truly Turn Key with the Utmost Attention to Detail. Minutes to the QEW, GO train, Port Credit. Furnace (2016), A/C (2016), Salt Water Cell (2018).

    This property is off market, which means it's not currently listed for sale or rent on Zillow. This may be different from what's available on other websites or public sources.
    Facts & features

    Interior

    Bedrooms & bathrooms
    • Bedrooms: 4
    • Bathrooms: 4
    • Full bathrooms: 3
    • 1/2 bathrooms: 1
    Appliances
    • Laundry: Main Level, Laundry Room
    Features
    • Central Vacuum, Built-In Appliances, Auto Garage Door Remote(s)
    • Fireplace features: Natural Gas, Living Room
    Interior area
    • Total interior livable area: 2,821 sqft

    Property

    Features
    • Pool features: Inground, Salt

    Construction

    Type & style
    • Home type: SingleFamily
    • Architectural style: Backsplit
    Condition
    • Year built: 1964

    Utilities & green energy

    • Sewer: Sewer (Municipal)

    Community & neighborhood

    Location
    • Region: Mississauga

    Other

    Other facts
    • Fireplace Features: Natural Gas, Living Room
    • Property Type: Residential
    • Roof: Asphalt Shing
    • Cooling: Central Air
    • Features Area Influences: Rec./Community Centre, Shopping Nearby, Schools, Major Highway, Public Transit, Golf, Library, Landscaped, Park, Lake/Pond, Open Spaces
    • Sewer: Sewer (Municipal)
    • Interior Features: Central Vacuum, Built-In Appliances, Auto Garage Door Remote(s)
    • Heating: Gas, Forced Air
    • Pool Features: Inground, Salt
    • Architectural Style: Backsplit
    • Location: Urban
    • Laundry Features: Main Level, Laundry Room

    Price history

    DateEventPrice
    2/8/2021Pending saleC$1,799,000C$638/sqft
    Source: Royal LePage Real Estate Services Loretta Phinney, Brokerage #40063092 Report a problem
    2/2/2021Listed for saleC$1,799,000C$638/sqft
    Source: Royal LePage Real Estate Services Loretta Phinney, Brokerage #40063092 Report a problem
    2/1/2021Pending saleC$1,799,000C$638/sqft
    Source: Royal LePage Real Estate Services Loretta Phinney, Brokerage #40063092 Report a problem
    1/26/2021Listed for saleC$1,799,000C$638/sqft
    Source: Royal LePage Real Estate Services Loretta Phinney, Brokerage #40063092 Report a problem

    Public tax history

    Tax history is unavailable.

    Neighborhood: Cooksville

    Nearby schools

    GreatSchools rating

    No schools nearby

    We couldn't find any schools near this home.