The crown jewel of Precinct 1 has arrived. This 1895 stone-and-shingle estate is a rare masterpiece, striking a perfect chord between Gilded Age grandeur & sophisticated modern luxury. Meticulously restored with an uncompromising eye for detail, the residence honors its historic soul through stunning original woodwork and period fireplaces, all while seamlessly integrating the high-end amenities required for a contemporary lifestyle.The main level is a masterclass in architectural grace, featuring beautifully proportioned rooms that flow effortlessly from one to the next. At the heart of the home, the designer kitchen and sun-drenched living area serve as a vibrant hub for daily life, featuring french doors that open to expansive mahogany decking—perfect for al fresco dining or quiet morning coffee overlooking the professionally landscaped grounds. Retreat to the second floor to find an elegant primary suite that defines luxury, complete with a private office, a spa-like marble bathroom, and a walk-in closet with modern built-ins. Additional bedrooms across the second and third floors offer versatile spaces for family, guests or recreation, all finished with the same level of craftsmanship found throughout the home. Beyond the main residence, the property includes a detached oversized two-car garage topped by a fully finished guest studio with its own en-suite bath. This flexible space is ideal for a secluded home office, a fitness studio, or private guest accommodations. Located on one of Dedham’s most prestigious streets, this home offers a lifestyle of unparalleled convenience. Enjoy proximity to the village center’s vibrant collection of shops, restaurants, the cinema, and library. With easy access to the commuter rail, Route 1 and Route 128. This estate offers a peaceful retreat with seamless connections to Boston and beyond.
Pending
$2,695,000
93 Village Ave, Dedham, MA 02026
6beds
5,294sqft
Single Family Residence
Built in 1895
0.35 Acres Lot
$2,678,100 Zestimate®
$509/sqft
$-- HOA
What's special
Stunning original woodworkProfessionally landscaped groundsDetached oversized two-car garageSpa-like marble bathroomPrivate officeElegant primary suiteExpansive mahogany decking
- 19 days
- 858
- 62
Zillow last checked:
Listing updated:
Listed by:
The Shulkin Wilk Group 617-463-9816,
Compass 781-365-9954
Source: MLS PIN,MLS#: 73581673
Facts & features
Interior
Bedrooms & bathrooms
- Bedrooms: 6
- Bathrooms: 5
- Full bathrooms: 4
- 1/2 bathrooms: 1
Primary bedroom
- Features: Bathroom - Full, Walk-In Closet(s), Flooring - Hardwood, Window(s) - Bay/Bow/Box, Remodeled, Lighting - Sconce, Lighting - Overhead, Crown Molding
- Level: Second
- Area: 304
- Dimensions: 16 x 19
Bedroom 2
- Features: Closet, Flooring - Hardwood
- Level: Second
- Area: 204
- Dimensions: 17 x 12
Bedroom 3
- Features: Closet, Flooring - Hardwood
- Level: Second
- Area: 195
- Dimensions: 13 x 15
Bedroom 4
- Features: Bathroom - Full, Closet, Flooring - Hardwood
- Level: Third
- Area: 294
- Dimensions: 14 x 21
Bedroom 5
- Features: Closet, Flooring - Hardwood
- Level: Third
- Area: 182
- Dimensions: 14 x 13
Primary bathroom
- Features: Yes
Bathroom 1
- Features: Bathroom - Half, Countertops - Stone/Granite/Solid
- Level: First
- Area: 20
- Dimensions: 5 x 4
Bathroom 2
- Features: Bathroom - Full, Bathroom - With Tub & Shower, Flooring - Stone/Ceramic Tile, Double Vanity, Recessed Lighting
- Level: Second
- Area: 140
- Dimensions: 14 x 10
Bathroom 3
- Features: Bathroom - Full, Bathroom - Tiled With Tub & Shower, Flooring - Stone/Ceramic Tile
- Level: Second
- Area: 48
- Dimensions: 8 x 6
Dining room
- Features: Closet/Cabinets - Custom Built, Flooring - Hardwood, Window(s) - Bay/Bow/Box, Exterior Access
- Level: First
- Area: 252
- Dimensions: 18 x 14
Family room
- Features: Cathedral Ceiling(s), Closet/Cabinets - Custom Built, Flooring - Hardwood, Balcony / Deck, French Doors, Exterior Access, Open Floorplan, Recessed Lighting, Remodeled, Sunken
- Level: Main,First
- Area: 285
- Dimensions: 15 x 19
Kitchen
- Features: Flooring - Hardwood, Open Floorplan, Recessed Lighting, Remodeled, Stainless Steel Appliances, Lighting - Pendant
- Level: First
- Area: 414
- Dimensions: 18 x 23
Living room
- Features: Flooring - Hardwood, Window(s) - Bay/Bow/Box
- Level: First
- Area: 266
- Dimensions: 14 x 19
Heating
- Forced Air, Radiant, Natural Gas, Hydro Air, Fireplace
Cooling
- Central Air
Appliances
- Included: Gas Water Heater, Range, Dishwasher, Disposal, Microwave, Refrigerator, Washer, Dryer, Range Hood
- Laundry: Gas Dryer Hookup, Washer Hookup, Second Floor
Features
- Bathroom - Full, Bathroom - Tiled With Tub & Shower, Recessed Lighting, Lighting - Overhead, Beamed Ceilings, Bathroom - Tiled With Shower Stall, Closet/Cabinets - Custom Built, Decorative Molding, Bathroom, Bonus Room, Accessory Apt., Sitting Room, Entry Hall, Central Vacuum
- Flooring: Wood, Tile, Flooring - Stone/Ceramic Tile, Flooring - Hardwood
- Doors: French Doors
- Basement: Full,Unfinished
- Number of fireplaces: 5
- Fireplace features: Dining Room, Family Room, Living Room, Master Bedroom
Interior area
- Total structure area: 5,294
- Total interior livable area: 5,294 sqft
- Finished area above ground: 5,294
Property
Parking
- Total spaces: 8
- Parking features: Detached, Heated Garage, Garage Faces Side, Oversized, Paved Drive, Off Street, Paved
- Garage spaces: 2
- Uncovered spaces: 6
Features
- Patio & porch: Porch, Deck
- Exterior features: Porch, Deck, Sprinkler System, Guest House
Lot
- Size: 0.35 Acres
- Features: Level
Details
- Additional structures: Guest House
- Parcel number: M:0090 B:0019 L:0000,68528
- Zoning: B
Construction
Type & style
- Home type: SingleFamily
- Architectural style: Colonial
- Property subtype: Single Family Residence
Materials
- Frame, Stone
- Foundation: Concrete Perimeter, Stone, Granite
- Roof: Shingle
Condition
- Year built: 1895
Utilities & green energy
- Electric: Generator, Circuit Breakers, 200+ Amp Service
- Sewer: Public Sewer
- Water: Public
- Utilities for property: for Gas Range
Community & HOA
Community
- Features: Public Transportation, Shopping, Park, Walk/Jog Trails, Conservation Area, Highway Access, House of Worship, Private School, Public School
- Security: Security System
HOA
- Has HOA: No
Location
- Region: Dedham
Financial & listing details
- Price per square foot: $509/sqft
- Tax assessed value: $2,114,600
- Annual tax amount: $26,010
- Date on market: 9/23/2026
- Exclusions: Sonos Speakers And Sound Bars
Estimated market value
$2,678,100
$2.54M - $2.81M
$7,509/mo
Price history
| Date | Event | Price |
|---|---|---|
| 10/8/2026 | Pending sale | $2,695,000$509/sqft |
Source: MLS PIN #73581673 Report a problem | ||
| 9/30/2026 | Contingent | $2,695,000$509/sqft |
Source: MLS PIN #73581673 Report a problem | ||
| 9/23/2026 | Listed for sale | $2,695,000+35.1%$509/sqft |
Source: MLS PIN #73581673 Report a problem | ||
| 2/26/2021 | Sold | $1,995,000+8.4%$377/sqft |
Source: Public Record Report a problem | ||
| 9/1/2015 | Sold | $1,840,000+8.2%$348/sqft |
Source: Public Record Report a problem | ||
| 7/18/2012 | Sold | $1,700,000+86.8%$321/sqft |
Source: Public Record Report a problem | ||
| 11/3/2008 | Sold | $910,000$172/sqft |
Source: Public Record Report a problem | ||
Public tax history
| Year | Property taxes | Tax assessment |
|---|---|---|
| 2025 | $28,408 +9.5% | $2,251,000 +8.5% |
| 2024 | $25,945 +7.1% | $2,075,600 +10% |
| 2023 | $24,228 -15.5% | $1,886,900 -12.1% |
| 2022 | $28,662 +9.3% | $2,147,000 +11.9% |
| 2021 | $26,223 +0.7% | $1,918,300 +1.1% |
| 2020 | $26,031 +1.2% | $1,897,300 +4.4% |
| 2019 | $25,725 -4.2% | $1,818,000 -1.5% |
| 2018 | $26,846 +8.7% | $1,845,100 +10.3% |
| 2017 | $24,693 +5.7% | $1,673,000 +11% |
| 2016 | $23,356 -9% | $1,507,800 -6.7% |
| 2015 | $25,657 +3.2% | $1,616,700 +4.6% |
| 2014 | $24,865 +2.7% | $1,546,300 +0.9% |
| 2013 | $24,206 +9.4% | $1,533,000 +6.9% |
| 2012 | $22,117 +27.6% | $1,433,400 +18.8% |
| 2011 | $17,337 +45.8% | $1,206,500 +37.6% |
| 2010 | $11,895 -7.5% | $876,600 -14% |
| 2009 | $12,859 -8.7% | $1,018,900 -12.9% |
| 2008 | $14,090 -0.7% | $1,169,300 -9.9% |
| 2007 | $14,187 +13.1% | $1,298,000 +15.4% |
| 2006 | $12,546 +6.4% | $1,125,200 |
| 2005 | $11,792 +57.9% | $1,125,200 +54.1% |
| 2004 | $7,470 -27.1% | $730,200 |
| 2003 | $10,245 +8.7% | $730,200 +3.6% |
| 2002 | $9,426 +15.3% | $705,000 +21.1% |
| 1999 | $8,177 | $582,000 |
Find assessor info on the county website
Monthly payment
Est. payment
Payment breakdown
Explore the cost of this home by adjusting the details. Changes won't be saved.Climate risks
Neighborhood: Dexter
Similar homes
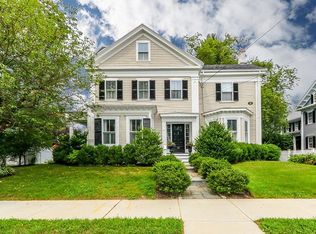
- $2,499,0008 bd5 ba6.5k sqft800 High St, Dedham, MA 02026For Sale
 MLS ID #73577275, Linda Dwinell Logan, Compass. MLS PIN
 - $2,375,0006 bd6 ba4.7k sqft47 Bemis Rd, Dedham, MA 02026For Sale
 MLS ID #73574095, Linda Dwinell Logan, Compass. MLS PIN
 - $2,549,5004 bd5 ba6k sqft35 Shuttleworth Pl, Dedham, MA 02026For Sale
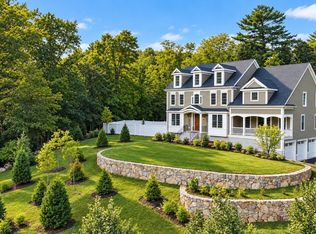 MLS ID #73552132, Michael Musto, RE/MAX Distinct Advantage. MLS PIN
 - $2,849,9005 bd5 ba6k sqft20 Shuttleworth Pl, Dedham, MA 02026New Construction
 MLS ID #73555272, Michael Musto, RE/MAX Distinct Advantage. MLS PIN
