Prepare to fall in love with one of Clinton's most extraordinary properties. Nestled on approximately 4 picturesque acres in the heart of town, this one-of-a-kind sprawling ranch offers the rare combination of privacy, space, and unforgettable entertaining. The center of the home is an updated and SPACIOUS kitchen featuring a showstopping 14-foot solid granite island, updated cabinetry, stainless appliances, pantry, and beautiful hickory hardwood floors-the perfect gathering place for family and friends. The adjacent dining area easily accommodates a large table, while the inviting living room showcases rich hardwood floors, stylish built-ins, and a cozy wood burning fireplace that creates a warm, welcoming atmosphere. A wet bar with an ice maker adds even more space for easy hosting. Step outside to the expansive deck stretching the length of the home, which overlooks a park-like setting filled with mature trees, swaying prairie grasses, and peaceful views with the creek bordering the edge of the acreage. The fun outdoor tiki bar and hot tub make every gathering feel like a vacation. The main level offers four spacious bedrooms, beautifully updated bathrooms with gorgeous tiled showers, dual sinks, and fun wallpaper accents! The charming breezeway connecting the home to the oversized two-car garage is an ideal spot for morning coffee or relaxing evenings. BUT WAIT! The entertainment doesn't stop there. The finished lower level features an additional two-car garage, an incredible lodge-inspired rec room with solid wood finishes and a fireplace, a billiards room, a full bathroom, a workshop, a craft room, and abundant storage. With a durable steel roof installed in 2015 and countless unique features throughout, this is more than a home-it's a lifestyle. Updated boiler, refinished hardwoods, a partially fenced yard, updated sliding doors, a new well pump, and MORE. Once you step inside, you'll understand why it's the kind of place you'll never want to leave. 4 bedrooms, 4 acres MOL, 4 garage spaces, and 4 bars--how fun is that?
Pending
$419,000
930 11th Ave N, Clinton, IA 52732
4beds
3,398sqft
Single Family Residence
Built in 1954
4 Acres Lot
$419,800 Zestimate®
$123/sqft
$-- HOA
What's special
Hot tubOutdoor tiki barRefinished hardwoodsStylish built-insAbundant storageBeautiful hickory hardwood floorsUpdated sliding doors
- 66 days
- 13
- 0
Likely to sell faster than
Zillow last checked:
Listing updated:
Listed by:
Lindsay Thiel (563)343-5602,
QC Reserve - Real Broker, LLC
Source: MRED as distributed by MLS GRID,MLS#: 12723381
Facts & features
Interior
Bedrooms & bathrooms
- Bedrooms: 4
- Bathrooms: 3
- Full bathrooms: 3
Rooms
- Room types: Sun Room, Recreation Room, Play Room
Primary bedroom
- Features: Flooring (Hardwood), Bathroom (Full)
- Level: Main
- Area: 240 Square Feet
- Dimensions: 16X15
Bedroom 2
- Features: Flooring (Hardwood)
- Level: Main
- Area: 225 Square Feet
- Dimensions: 15X15
Bedroom 3
- Level: Main
- Area: 144 Square Feet
- Dimensions: 12X12
Bedroom 4
- Features: Flooring (Hardwood)
- Level: Main
- Area: 195 Square Feet
- Dimensions: 15X13
Dining room
- Features: Flooring (Hardwood)
- Level: Main
- Area: 210 Square Feet
- Dimensions: 14X15
Kitchen
- Features: Kitchen (Island), Flooring (Hardwood)
- Level: Main
- Area: 288 Square Feet
- Dimensions: 16X18
Laundry
- Features: Flooring (Other)
- Level: Main
- Area: 66 Square Feet
- Dimensions: 6X11
Living room
- Features: Flooring (Hardwood)
- Level: Main
- Area: 306 Square Feet
- Dimensions: 18X17
Play room
- Level: Basement
- Area: 315 Square Feet
- Dimensions: 15X21
Recreation room
- Level: Basement
- Area: 441 Square Feet
- Dimensions: 21X21
Sun room
- Level: Main
- Area: 252 Square Feet
- Dimensions: 21X12
Heating
- Steam
Cooling
- Central Air
Appliances
- Included: Microwave, Range, Dishwasher, Refrigerator
Features
- Beamed Ceilings
- Basement: Finished,Full,Walk-Out Access
- Number of fireplaces: 2
- Fireplace features: Family Room, Basement
Interior area
- Total structure area: 4,546
- Total interior livable area: 3,398 sqft
- Finished area below ground: 1,125
Video & virtual tour
Property
Parking
- Total spaces: 4
- Parking features: Concrete, Garage, Attached
- Attached garage spaces: 4
Accessibility
- Accessibility features: No Disability Access
Features
- Stories: 1
- Fencing: Fenced
- Has view: Yes
- View description: Water
- Has water view: Yes
- Water view: Water
- Waterfront features: Stream
Lot
- Size: 4 Acres
- Features: Irregular Lot, Wooded, Mature Trees, Pasture
Details
- Additional structures: Pergola
- Parcel number: 8053020101
- Special conditions: Standard
- Other equipment: Ceiling Fan(s)
Construction
Type & style
- Home type: SingleFamily
- Architectural style: Cottage,Ranch
- Property subtype: Single Family Residence
Materials
- Aluminum Siding
- Foundation: Block
- Roof: Metal
Condition
- New construction: No
- Year built: 1954
Utilities & green energy
- Sewer: Public Sewer
- Water: Well
Community & HOA
HOA
- Services included: None
Location
- Region: Clinton
Financial & listing details
- Price per square foot: $123/sqft
- Tax assessed value: $295,710
- Annual tax amount: $4,696
- Date on market: 8/6/2026
Estimated market value
$419,800
$399,000 - $441,000
$2,160/mo
Price history
| Date | Event | Price |
|---|---|---|
| 8/11/2026 | Pending sale | $419,000$123/sqft |
Source:  MRED as distributed by MLS GRID #12723381 Report a problem MRED as distributed by MLS GRID #12723381 Report a problem | ||
| 8/6/2026 | Listed for sale | $419,000+3003.7%$123/sqft |
Source: MRED as distributed by MLS GRID #12723381 Report a problem | ||
| 10/31/2007 | Sold | $13,500-92.7%$4/sqft |
Source: Public Record Report a problem | ||
| 12/12/2003 | Sold | $185,000$54/sqft |
Source: MRED as distributed by MLS GRID #QC4004466 Report a problem | ||
Public tax history
| Year | Property taxes | Tax assessment |
|---|---|---|
| 2025 | $4,696 +1.6% | $295,710 +12.6% |
| 2024 | $4,624 +2.9% | $262,520 |
| 2023 | $4,492 +0% | $262,520 +22.5% |
| 2022 | $4,490 -0.6% | $214,260 |
| 2021 | $4,516 -2.3% | $214,260 +4.9% |
| 2020 | $4,621 -5.1% | $204,250 |
| 2019 | $4,867 -0.2% | $204,250 |
| 2018 | $4,875 +7.4% | $204,250 |
| 2017 | $4,538 +0.4% | $204,250 |
| 2016 | $4,518 | $204,250 |
| 2015 | $4,518 -0.4% | $204,250 |
| 2014 | $4,536 +1.5% | $204,250 |
| 2013 | $4,468 +4.9% | -- |
| 2012 | $4,258 +0.4% | -- |
| 2011 | $4,240 -4.5% | -- |
| 2010 | $4,438 +8.4% | -- |
| 2009 | $4,094 +9.9% | -- |
| 2008 | $3,724 +15.4% | -- |
| 2007 | $3,228 -6.9% | -- |
| 2005 | $3,466 | -- |
Find assessor info on the county website
Monthly payment
Est. payment
Payment breakdown
Explore the cost of this home by adjusting the details. Changes won't be saved.Climate risks
Neighborhood: 52732
Nearby schools
Schools provided by the listing agent
- District: 1278
Source: MRED as distributed by MLS GRID. This data may not be complete. We recommend contacting the local school district to confirm school assignments for this home.
Similar homes
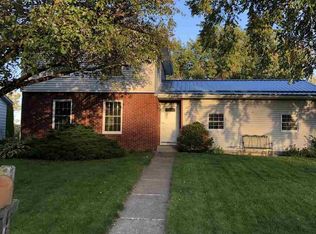
- $429,9004 bd3 ba2.8k sqft500 Riverking Rd, Clinton, IA 52732Active
 MLS ID #12744317, Charlotte Courtney, Mel Foster Co. Clinton. MRED as distributed by MLS GRID
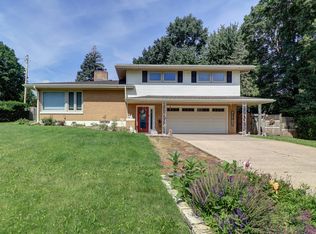
 - $469,0003 bd3 ba2.8k sqft3930 Brandy Ln, Clinton, IA 52732Active
 MLS ID #12760999, Curt Berry, RE/MAX Concepts Bettendorf. MRED as distributed by MLS GRID
 - $319,9005 bd4 ba2.6k sqft1025 8th Ave N, Clinton, IA 52732Active
 MLS ID #12675641, Kris Whalen, Ruhl&Ruhl REALTORS Clinton. MRED as distributed by MLS GRID
 - $315,0003 bd2 ba2.5k sqft804 N 11th St, Clinton, IA 52732Active
 MLS ID #12685668, Monica Laufenberg, Coldwell Banker Howes & Jefferies REALTORS. MRED as distributed by MLS GRID
