Charm, character, and a fantastic Des Moines location! This home has plenty to love, starting with hardwood floors throughout the main level, a cozy wood-burning fireplace, and a dedicated dining area. The spacious kitchen offers plenty of room to work, along with a breakfast bar for quick meals or your morning coffee. Upstairs, you'll find three sizable bedrooms and a full bathroom. The finished basement adds even more living space with a comfortable family room, nicely updated 3/4 bathroom, dedicated laundry room, and storage area. There is plenty of room to relax and entertain outside with two different patio spots, or put your green thumb to work in the large garden space. There's also a bonus enclosed 2 season porch that could add additional living space or be used for a variety of things. The oversized (576 sq ft) two-car garage provides great space for storage, hobbies or most importantly keeping your vehicles warm and dry during the rough Iowa winter! Updates include triple-pane windows throughout, a newer roof & exterior paint, basement waterproofing, radon mitigation, additional attic insulation and a new A/C unit (2023). These owners have loved this home for the last 40 years and are ready to pass it on to the next generation!
For sale
$270,000
930 37th St, Des Moines, IA 50312
3beds
1,250sqft
Single Family Residence
Built in 1923
7,797 Square Feet Lot
$-- Zestimate®
$216/sqft
$-- HOA
What's special
Finished basementStorage areaTwo different patio spotsThree sizable bedroomsTriple-pane windows throughoutDedicated dining areaBreakfast bar
- 12 days
- 3,177
- 350
Likely to sell faster than
Zillow last checked:
Listing updated:
Listed by:
Chris Chiaramonte (515)771-1918,
Century 21 Signature
Source: DMMLS,MLS#: 749461 Originating MLS: Des Moines Area Association of REALTORS
Originating MLS: Des Moines Area Association of REALTORSFacts & features
Interior
Bedrooms & bathrooms
- Bedrooms: 3
- Bathrooms: 2
- Full bathrooms: 1
- 3/4 bathrooms: 1
Heating
- Forced Air, Gas, Natural Gas
Cooling
- Central Air
Appliances
- Included: Microwave, Refrigerator, Stove
Features
- Separate/Formal Dining Room, Fireplace, Cable TV, Window Treatments
- Flooring: Carpet, Hardwood, Laminate, Tile
- Basement: Finished,Partially Finished,Unfinished
- Number of fireplaces: 1
- Fireplace features: Wood Burning, Fireplace Screen
Interior area
- Total structure area: 1,250
- Total interior livable area: 1,250 sqft
- Finished area below ground: 375
Property
Parking
- Total spaces: 2
- Parking features: Detached, Garage, Two Car Garage
- Garage spaces: 2
Features
- Levels: Two
- Stories: 2
- Patio & porch: Open, Patio, Porch, Screened
- Exterior features: Enclosed Porch, Fire Pit, Patio
- Fencing: Wood
Lot
- Size: 7,797 Square Feet
- Features: Rectangular Lot
Details
- Parcel number: 03962000000
Construction
Type & style
- Home type: SingleFamily
- Architectural style: Two Story
- Property subtype: Single Family Residence
Materials
- Metal Siding
- Foundation: Brick/Mortar
- Roof: Asphalt,Shingle
Condition
- Resale
- New construction: No
- Year built: 1923
Utilities & green energy
- Sewer: Public Sewer
- Water: Public
Community & HOA
Community
- Security: Fire Alarm, Smoke Detector(s)
HOA
- Has HOA: No
Location
- Region: Des Moines
Financial & listing details
- Price per square foot: $216/sqft
- Tax assessed value: $255,800
- Annual tax amount: $4,486
- Date on market: 9/16/2026
- Listing terms: Cash,Conventional,FHA,VA Loan
- Road surface type: Concrete
Estimated market value
Not available
Estimated sales range
Not available
Not available
Price history
| Date | Event | Price |
|---|---|---|
| 9/16/2026 | Listed for sale | $270,000$216/sqft |
Source:  DMMLS #749461 Report a problem DMMLS #749461 Report a problem | ||
Public tax history
| Year | Property taxes | Tax assessment |
|---|---|---|
| 2025 | $4,192 -1% | $255,800 +9.9% |
| 2024 | $4,234 -4.3% | $232,700 |
| 2023 | $4,424 +0.8% | $232,700 +18.4% |
| 2022 | $4,388 +5% | $196,600 |
| 2021 | $4,180 -3.6% | $196,600 +11.6% |
| 2020 | $4,338 +10.3% | $176,100 |
| 2019 | $3,934 +1.2% | $176,100 +13.7% |
| 2018 | $3,888 | $154,900 |
| 2017 | $3,888 +11% | $154,900 +9.3% |
| 2016 | $3,504 | $141,700 |
| 2015 | $3,504 +6.8% | $141,700 +3.4% |
| 2014 | $3,280 | $137,000 |
| 2013 | -- | $137,000 |
| 2012 | -- | $137,000 |
| 2011 | -- | $137,000 +4.7% |
| 2010 | -- | $130,900 |
| 2009 | -- | $130,900 -10.8% |
| 2008 | -- | $146,800 |
| 2007 | -- | $146,800 +11.3% |
| 2006 | -- | $131,900 |
| 2005 | -- | $131,900 +15.4% |
| 2003 | -- | $114,280 +16.2% |
| 2002 | -- | $98,390 |
| 2001 | -- | $98,390 |
Find assessor info on the county website
Monthly payment
Est. payment
Payment breakdown
Explore the cost of this home by adjusting the details. Changes won't be saved.Climate risks
Neighborhood: Drake
Nearby schools
Schools provided by the listing agent
- District: Des Moines Independent
Source: DMMLS. This data may not be complete. We recommend contacting the local school district to confirm school assignments for this home.
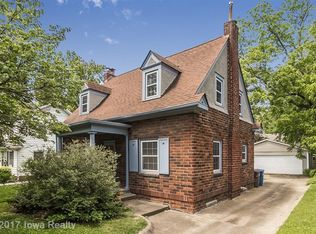
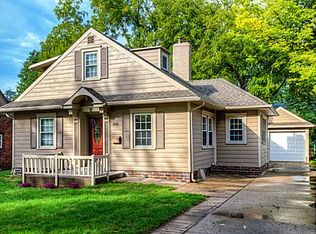
Similar homes
- $271,0003 bd2 ba1.5k sqft1231 39th St, Des Moines, IA 50311For Sale
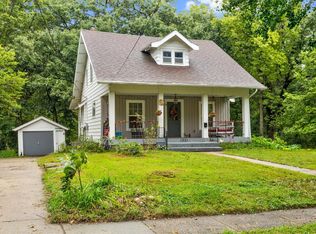 MLS ID #749318, Michelle Platts, Realty ONE Group Impact. DMMLS
 - $269,9003 bd2 ba1.6k sqft1660 Northwest Dr, Des Moines, IA 50310For Sale
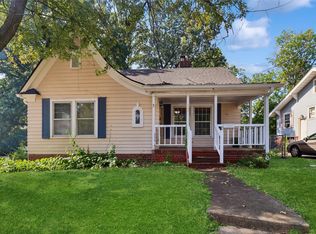 MLS ID #748961, Anna Thomas, LPT Realty, LLC. DMMLS
 - $275,0003 bd2 ba1.3k sqft3800 Washington Ave, Des Moines, IA 50310For Sale
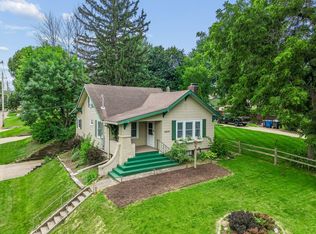 MLS ID #744517, Danielle Plank-Harris, RE/MAX Concepts. DMMLS
 - $289,0003 bd2 ba1.7k sqft1643 York St, Des Moines, IA 50316For Sale
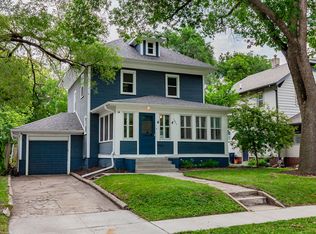 MLS ID #746303, Olivia Latusek, Entrust Real Estate. DMMLS
