BEST BUY IN TOWN! Move in ready ranch home located in Lombard's finest location is an extreme value! The main level features a beautifully updated kitchen with white cabinetry, quartz countertops and stainless appliances. 2 nicely sized bedrooms are conveniently located by a stylish updated full bath. Light and bright first floor family room looks out to an expansive rear yard and awesome paver patio. Ultra rich hardwood flooring throughout the 1st floor. The spacious lower level has a third bedroom, rec/workout room with recessed lighting, laundry area and ample space for storage. Newer roof, gutters, patio, furnace, kitchen and bath. Updated plumbing and electrical throughout.
Active
$339,900
930 S Norbury Ave, Lombard, IL 60148
3beds
1,000sqft
:
Get pre-qualified$2,349/mo
Single Family Residence
Built in 1948
0.29 Acres Lot
$-- Zestimate®
$340/sqft
$-- HOA
What's special
Third bedroomSpacious lower levelExpansive rear yardBeautifully updated kitchenQuartz countertopsWhite cabinetryNewer roof
- --
- on Zillow |
- 879
- views |
- 76
- saves |
Likely to sell faster than
Zillow last checked:
Listing updated:
Listed by:
Tom Fosnot (630)404-6516,
J.W. Reedy Realty
Source: MRED as distributed by MLS GRID,MLS#: 12705902
Facts & features
Interior
Bedrooms & bathrooms
- Bedrooms: 3
- Bathrooms: 1
- Full bathrooms: 1
Rooms
- Room types: Eating Area, Recreation Room
Primary bedroom
- Features: Flooring (Hardwood)
- Level: Main
- Area: 144 Square Feet
- Dimensions: 12X12
Bedroom 2
- Features: Flooring (Hardwood)
- Level: Main
- Area: 90 Square Feet
- Dimensions: 9X10
Bedroom 3
- Features: Flooring (Carpet)
- Level: Basement
- Area: 132 Square Feet
- Dimensions: 11X12
Eating area
- Features: Flooring (Hardwood)
- Level: Main
- Area: 42 Square Feet
- Dimensions: 6X7
Family room
- Features: Flooring (Hardwood)
- Level: Main
- Area: 176 Square Feet
- Dimensions: 11X16
Kitchen
- Features: Flooring (Hardwood)
- Level: Main
- Area: 72 Square Feet
- Dimensions: 8X9
Laundry
- Level: Basement
- Area: 60 Square Feet
- Dimensions: 5X12
Living room
- Features: Flooring (Hardwood)
- Level: Main
- Area: 221 Square Feet
- Dimensions: 13X17
Recreation room
- Features: Flooring (Other)
- Level: Basement
- Area: 360 Square Feet
- Dimensions: 15X24
Heating
- Natural Gas, Forced Air
Cooling
- Central Air
Appliances
- Included: Range, Microwave, Refrigerator, Washer, Dryer
Features
- Flooring: Hardwood
- Basement: Finished,Full
Interior area
- Total structure area: 0
- Total interior livable area: 1,000 sqft
Video & virtual tour
Property
Parking
- Total spaces: 3
- Parking features: Yes, Owned
Accessibility
- Accessibility features: No Disability Access
Features
- Stories: 1
- Patio & porch: Patio
Lot
- Size: 0.29 Acres
- Dimensions: 66x191
Details
- Additional structures: Shed(s)
- Parcel number: 0617119015
- Special conditions: None
Construction
Type & style
- Home type: SingleFamily
- Architectural style: Ranch
- Property subtype: Single Family Residence
Materials
- Vinyl Siding
Condition
- New construction: No
- Year built: 1948
Utilities & green energy
- Sewer: Public Sewer
- Water: Lake Michigan
Community & HOA
Community
- Features: Sidewalks, Street Lights, Street Paved
HOA
- Services included: None
Location
- Region: Lombard
Financial & listing details
- Price per square foot: $340/sqft
- Tax assessed value: $88,416
- Annual tax amount: $6,869
- Date on market: 7/17/2026
- Ownership: Fee Simple
Estimated market value
Not available
Estimated sales range
Not available
Not available
Price history
| Date | Event | Price |
|---|---|---|
| 8/20/2024 | Sold | $220,000-2.2%$220/sqft |
Source: Public Record Report a problem | ||
| 9/10/2004 | Sold | $225,000$225/sqft |
Source: Public Record Report a problem | ||
Public tax history
| Year | Property taxes | Tax assessment |
|---|---|---|
| 2024 | $6,869 +4.5% | $88,416 +8.1% |
| 2023 | $6,575 +4.9% | $81,760 +4% |
| 2022 | $6,270 +3.1% | $78,580 +2.5% |
| 2021 | $6,084 +2% | $76,630 +2.2% |
| 2020 | $5,965 +4.9% | $74,950 +5.2% |
| 2019 | $5,685 +5.9% | $71,260 +10.2% |
| 2018 | $5,367 +2.5% | $64,660 +4.9% |
| 2017 | $5,234 +2.4% | $61,620 +6.1% |
| 2016 | $5,113 -2.8% | $58,050 -0.9% |
| 2015 | $5,261 +0.6% | $58,560 +3.6% |
| 2014 | $5,230 +1.7% | $56,520 -1.4% |
| 2013 | $5,143 +2% | $57,310 -6.2% |
| 2012 | $5,042 +3.3% | $61,080 -7.9% |
| 2011 | $4,879 +2.5% | $66,320 -6.8% |
| 2010 | $4,761 +3.2% | $71,160 -6.8% |
| 2009 | $4,613 +3.2% | $76,350 |
| 2008 | $4,471 +5.9% | $76,350 +8.8% |
| 2007 | $4,221 +7.7% | $70,170 +8.9% |
| 2006 | $3,919 +5.5% | $64,430 +6.9% |
| 2005 | $3,713 +19.9% | $60,270 +9% |
| 2004 | $3,098 +5% | $55,300 +10.1% |
| 2003 | $2,950 +13.8% | $50,230 +6.7% |
| 2002 | $2,593 +3.3% | $47,060 +8.7% |
| 2001 | $2,511 +3.3% | $43,280 +5.2% |
| 2000 | $2,430 | $41,140 |
Find assessor info on the county website
Monthly payment
Est. payment
Payment breakdown
Explore the cost of this home by adjusting the details. Changes won't be saved.Climate risks
Neighborhood: 60148
Nearby schools
GreatSchools rating
- 6/10Wm Hammerschmidt Elementary SchoolGrades: K-5Distance: 0.4 mi
- 5/10Glenn Westlake Middle SchoolGrades: 6-8Distance: 1 mi
- 4/10Glenbard East High SchoolGrades: 9-12Distance: 2.7 mi
Schools provided by the listing agent
- Elementary: Wm Hammerschmidt Elementary Scho
- Middle: Glenn Westlake Middle School
- High: Glenbard East High School
- District: 44
Source: MRED as distributed by MLS GRID. This data may not be complete. We recommend contacting the local school district to confirm school assignments for this home.
- $320,100-- bd-- ba840 sqft926 S Norbury Ave, Lombard, IL 60148Off Market
- $404,5004 bd2 ba1.5k sqft936 S Norbury Ave, Lombard, IL 60148Off Market
- $301,6003 bd1 ba960 sqft920 S Norbury Ave, Lombard, IL 60148Off Market
- $316,200-- bd-- ba876 sqft940 S Norbury Ave, Lombard, IL 60148Off Market
- $431,400-- bd-- ba1.9k sqft931 S Charlotte St, Lombard, IL 60148Off Market
- $917,5004 bd2 ba2.8k sqft914 S Norbury Ave, Lombard, IL 60148Off Market
- $387,200-- bd-- ba1.2k sqft946 S Norbury Ave, Lombard, IL 60148Off Market
- $790,5004 bd4 ba3k sqft927 S Charlotte St, Lombard, IL 60148Off Market
A local agent can set up tours, give advice and negotiate with sellers.
A local lender can help you make sure your offer is ready when you are.
Similar homes
- $339,9003 bd1 ba1.2k sqft15 W Ann St, Lombard, IL 60148New
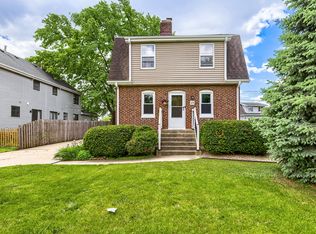 MLS ID #12709841, Tom George, Discover Real Estate. MRED as distributed by MLS GRID
 - $434,9003 bd2 ba1.3k sqft943 S Charlotte St, Lombard, IL 60148New
 MLS ID #12710448, Tom Topolewski, J.W. Reedy Realty. MRED as distributed by MLS GRID
 - $339,0003 bd1 ba1.2k sqft46 S Glenview Ave, Lombard, IL 60148New
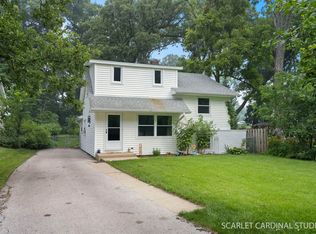 MLS ID #12708201, Missy Blaha, J.W. Reedy Realty. MRED as distributed by MLS GRID
 - $334,9993 bd1 ba1.1k sqft460 E 15th Pl, Lombard, IL 60148Active
 MLS ID #12698433, Abrahan Blanco, LPT Realty. MRED as distributed by MLS GRID
 - $--3 bd1 ba1k sqft409 S Edgewood Ave, Lombard, IL 60148AuctionXome
- $340,0002 bd2 ba1.3k sqft324 W Harrison Rd, Lombard, IL 60148Re-activatedMLS ID #12623324, John McLaren, Village Realty, Inc.. MRED as distributed by MLS GRID
- $324,9002 bd1 ba1.1k sqft1013 Highmoor Rd, Lombard, IL 60148ActiveMLS ID #12691276, Matt Pittman, Keller Williams Premiere Properties. MRED as distributed by MLS GRID
- $424,9003 bd3 ba1.3k sqft358 N Main St, Lombard, IL 60148NewMLS ID #12706033, Amy Pecoraro, CSC,SRES, Amy Pecoraro and Associates. MRED as distributed by MLS GRID
- $399,9994 bd2 ba1.5k sqft1705 S Highland Ave, Lombard, IL 60148ActiveMLS ID #12705946, Ruben Camacho, Weichert, Realtors - All Pro. MRED as distributed by MLS GRID
- $375,0003 bd2 ba1.2k sqft575 Lowden Ave, Glen Ellyn, IL 60137NewMLS ID #12705260, Julie Roback, ABR,C-RETS,CSC,SFR,SRES, Baird & Warner. MRED as distributed by MLS GRID
- $295,0002 bd1 ba858 sqft28 W Willow St, Lombard, IL 60148ActiveMLS ID #12679994, Raza Hussain, City Habitat Realty LLC. MRED as distributed by MLS GRID
- $372,9002 bd2 ba1.3k sqft123 W Saint Charles Rd Unit 305, Lombard, IL 60148NewMLS ID #12705723, Jeffrey Vitek, Keller Williams Premiere Properties. MRED as distributed by MLS GRID
- $340,0003 bd1 ba1k sqft435 N Princeton Ave, Villa Park, IL 60181ActiveMLS ID #12702499, Sue Pearce, CNC, J.W. Reedy Realty. MRED as distributed by MLS GRID
- $255,0003 bd1 ba1.1k sqft711 N Columbine Ave, Lombard, IL 60148ActiveMLS ID #12675704, Sara Jaffe, Baird & Warner. MRED as distributed by MLS GRID
- $370,0003 bd2 ba1.1k sqft1014 S Summit Ave, Villa Park, IL 60181Price ChangeMLS ID #12703223, Cathie Smith, ABR,CNC,CSC,GRI, G.M. Smith & Son Realtors. MRED as distributed by MLS GRID
- $255,0002 bd2 ba1k sqft2015 S Finley Rd APT 812, Lombard, IL 60148NewMLS ID #12714186, Rakesh Kumar, Kale Realty. MRED as distributed by MLS GRID
- $415,0003 bd2 ba1.1k sqft215 N Glade Ave, Elmhurst, IL 60126For Sale By Owner
- $185,7862 bd2 ba1.1k sqft1320A Lore Ln APT 101, Lombard, IL 60148NewMLS ID #12711987, Lavinia Shimkus, SFR, City Habitat Realty LLC. MRED as distributed by MLS GRID
- $359,9004 bd1 ba1.2k sqft506 N Douglas Ave, Villa Park, IL 60181Price ChangeMLS ID #12703713, Tammy Hensley, CSC,GRI, Tammy Hensley. MRED as distributed by MLS GRID
- $350,0002 bd1 ba780 sqft123 S Ellyn Ave, Glen Ellyn, IL 60137ActiveMLS ID #12684226, Zahara Bazigos, Keller Williams Infinity. MRED as distributed by MLS GRID
