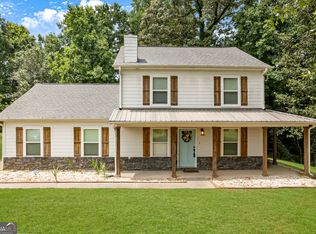
Welcome to this beautifully RENOVATED and truly move-in ready 3 bedroom, 2.5 bath home with SUNROOM on a private 1.5-ACRE lot with the home situated approx. 175 feet off the road. NO HOA, not in a neighborhood & located in the Ola High School District! UPDATED from top to bottom, this property offers modern finishes, and durable improvements designed for years of hassle-free living. Inside, you'll find a bright, open layout with thoughtful updates, modern style, and exceptional value. RENOVATIONS include a NEW roof; NEW gutters; NEW driveway; NEW exterior shutters; NEW exterior doors; NEW hvac; NEW water heater; UPDATED kitchen with quartz & stainless appliances; UPDATED owner's suite bath with NEW vanity featuring quartz, TILED shower & SPA tub, the jack & jill bath and 1/2 bath have also been UPDATED; FRESH interior and exterior paint; NEW LVP flooring throughout; NEW light fixtures; NEW plumbing fixtures; NEW garage door & opener. Outside features a NEW front porch; (2) NEW back decks; storage building and plenty of room for the kids & pets to play on this private 1.5 ACRE lot. Conveniently located near schools, parks, shopping, dining, and major highways. Contact your Realtor to schedule your private showing today!
Pending
$354,900
930 Wynn Rd, McDonough, GA 30252
3beds
1,951sqft
Single Family Residence
Built in 1990
1.51 Acres Lot
$350,000 Zestimate®
$182/sqft
$-- HOA
What's special
Modern finishesStorage buildingNew plumbing fixturesNew front porchBright open layoutJack and jill bathBeautifully renovated
- 115 days
- 577
- 41
Zillow last checked:
Listing updated:
Listed by:
Jason T Strantz 678-858-2934,
Summit Realty Group
Source: GAMLS,MLS#: 10777982
Facts & features
Interior
Bedrooms & bathrooms
- Bedrooms: 3
- Bathrooms: 3
- Full bathrooms: 2
- 1/2 bathrooms: 1
- Main level bathrooms: 2
- Main level bedrooms: 3
Rooms
- Room types: Family Room, Foyer, Laundry, Sun Room
Dining room
- Features: Separate Room
Kitchen
- Features: Breakfast Area, Pantry, Solid Surface Counters
Heating
- Central
Cooling
- Ceiling Fan(s)
Appliances
- Included: Dishwasher, Microwave, Oven/Range (Combo), Stainless Steel Appliance(s)
- Laundry: Other
Features
- Double Vanity, Master On Main Level, Separate Shower, Soaking Tub, Tile Bath, Tray Ceiling(s), Vaulted Ceiling(s)
- Flooring: Vinyl
- Windows: Double Pane Windows
- Basement: Crawl Space
- Number of fireplaces: 1
- Fireplace features: Family Room
Interior area
- Total structure area: 1,951
- Total interior livable area: 1,951 sqft
- Finished area above ground: 1,951
- Finished area below ground: 0
Property
Parking
- Total spaces: 2
- Parking features: Attached, Garage, Garage Door Opener, Kitchen Level
- Has attached garage: Yes
Features
- Levels: One
- Stories: 1
- Patio & porch: Deck, Porch
Lot
- Size: 1.51 Acres
- Features: Level, Private
Details
- Parcel number: 17501019000
- Special conditions: Investor Owned
Construction
Type & style
- Home type: SingleFamily
- Architectural style: Ranch
- Property subtype: Single Family Residence
Materials
- Wood Siding
- Roof: Composition
Condition
- Updated/Remodeled
- New construction: No
- Year built: 1990
Utilities & green energy
- Sewer: Septic Tank
- Water: Public
- Utilities for property: Cable Available, Electricity Available, High Speed Internet, Phone Available, Water Available
Community & HOA
Community
- Features: None
- Subdivision: none
HOA
- Has HOA: No
- Services included: None
Location
- Region: Mcdonough
Financial & listing details
- Price per square foot: $182/sqft
- Tax assessed value: $303,500
- Annual tax amount: $4,839
- Date on market: 6/4/2026
- Cumulative days on market: 115 days
- Listing agreement: Exclusive Right To Sell
- Listing terms: Cash,Conventional,FHA,VA Loan
- Electric utility on property: Yes
Estimated market value
$350,000
$333,000 - $368,000
$2,213/mo
Price history
| Date | Event | Price |
|---|---|---|
| 9/11/2026 | Pending sale | $354,900$182/sqft |
Source:  GAMLS #10777982 Report a problem GAMLS #10777982 Report a problem | ||
| 6/25/2026 | Price change | $354,900-2.7%$182/sqft |
Source: GAMLS #10777982 Report a problem | ||
| 6/4/2026 | Listed for sale | $364,900-2.7%$187/sqft |
Source: GAMLS #10777982 Report a problem | ||
| 6/4/2026 | Listing removed | $374,900$192/sqft |
Source: GAMLS #10728243 Report a problem | ||
| 5/13/2026 | Price change | $374,900-2.6%$192/sqft |
Source: GAMLS #10728243 Report a problem | ||
| 4/9/2026 | Listed for sale | $384,900$197/sqft |
Source: GAMLS #10728243 Report a problem | ||
| 4/9/2026 | Listing removed | $384,900$197/sqft |
Source: GAMLS #10686966 Report a problem | ||
| 3/18/2026 | Price change | $384,900-1.3%$197/sqft |
Source: GAMLS #10686966 Report a problem | ||
| 2/6/2026 | Listed for sale | $389,900+95%$200/sqft |
Source: GAMLS #10686966 Report a problem | ||
| 8/28/2025 | Sold | $200,000$103/sqft |
Source: Public Record Report a problem | ||
Public tax history
| Year | Property taxes | Tax assessment |
|---|---|---|
| 2025 | $4,839 +10.2% | $121,400 +10.8% |
| 2024 | $4,391 +1.2% | $109,520 -2.2% |
| 2023 | $4,338 +21.2% | $112,040 +21.4% |
| 2022 | $3,580 +18.9% | $92,280 +19.2% |
| 2021 | $3,011 +9.9% | $77,440 +10% |
| 2020 | $2,740 +7.5% | $70,400 +7.6% |
| 2019 | $2,549 +7.8% | $65,400 +7.9% |
| 2018 | $2,365 +7.3% | $60,600 +22.5% |
| 2016 | $2,203 +13.7% | $49,480 +12% |
| 2015 | $1,938 +8.5% | $44,160 +5.4% |
| 2014 | $1,786 | $41,880 |
| 2013 | -- | -- |
| 2012 | -- | -- |
| 2011 | -- | -- |
| 2010 | -- | -- |
| 2009 | -- | -- |
| 2008 | $2,035 -3.6% | -- |
| 2007 | $2,112 +8.2% | $55,240 +4.5% |
| 2005 | $1,952 | $52,840 |
| 2004 | $1,952 +11.5% | $52,840 +10% |
| 2003 | $1,751 +7.1% | $48,040 +3.4% |
| 2002 | $1,635 +3.1% | $46,440 +1.8% |
| 2001 | $1,586 +4.2% | $45,640 +4.2% |
| 2000 | $1,522 | $43,800 |
Find assessor info on the county website
Monthly payment
Est. payment
Payment breakdown
Explore the cost of this home by adjusting the details. Changes won't be saved.Climate risks
Neighborhood: 30252
Nearby schools
Schools provided by the listing agent
- Elementary: Rock Spring
- Middle: Ola
- High: Ola
Source: GAMLS. This data may not be complete. We recommend contacting the local school district to confirm school assignments for this home.

Similar homes
- $329,0003 bd3 ba2.2k sqft169 Nettie Ln, McDonough, GA 30252Active
 MLS ID #10850285, Johnnie Howard, eXp Realty. GAMLS
 - $375,0003 bd2 ba2.3k sqft219 Darwish Dr, McDonough, GA 30252Active
 MLS ID #10807670, Aleaha Whitus, Chapman Group Realty, Inc.. GAMLS
 - $329,0003 bd2 ba1.5k sqft1275 Lake Dow Rd, McDonough, GA 30252Active
 MLS ID #10839399, Manuela Polo, HomeSmart. GAMLS
 - $365,0003 bd3 ba1.7k sqft462 Selfridge Rd, McDonough, GA 30252Active
 MLS ID #10790279, Tavaras Jones, Keller Williams Premier. GAMLS
 - $309,9003 bd2 ba1.7k sqft101 Duffy Dr, McDonough, GA 30252ActiveMLS ID #10754482, Monica Q Howard, BHHS Georgia Properties. GAMLS
- $415,0004 bd3 ba2k sqft75 Paradise Ct, McDonough, GA 30252ActiveMLS ID #10846353, Christi Hutchinson, Southern Roots Realty Partners. GAMLS
- $350,0004 bd3 ba2.2k sqft210 Coldwater Dr, Covington, GA 30016ActiveMLS ID #10825334, Jessica Pedreira, Virtual Properties Realty.com. GAMLS
- $349,0003 bd2 ba1.7k sqft404 Highway 155, McDonough, GA 30253ActiveMLS ID #10770684, Christopher Osagie, Fathom Realty GA, LLC. GAMLS
- $334,9003 bd2 ba1.8k sqft1071 Bethany Rd, Covington, GA 30016ActiveMLS ID #10816212, Lori Seabolt, Agents Realty LLC. GAMLS
- $264,9003 bd2 ba1.4k sqft1375 McGarity Rd, McDonough, GA 30252ActiveMLS ID #10836933, Lori C Gray, Chapman Group Realty, Inc.. GAMLS
- $370,0005 bd3 ba2.4k sqft105 Dawn Ct, Jackson, GA 30233ActiveMLS ID #10836888, S. Chasity Cagle, The Legacy Real Estate Group. GAMLS
- $375,0004 bd3 ba2.8k sqft204 Clear Springs Ct, Jackson, GA 30233ActiveMLS ID #10811072, Joseph F Chapman, Chapman Group Realty, Inc.. GAMLS
- $319,9003 bd3 ba1.7k sqft1200 Park Place Dr, Jonesboro, GA 30236ActiveMLS ID #10849959, Nick P Craig, SouthSide, REALTORS. GAMLS
- $399,9004 bd3 ba2.6k sqft26 Chad Ct, McDonough, GA 30253ActiveMLS ID #10799524, Stephanie Taylor, Self Property Advisors. GAMLS
- $359,9003 bd3 ba1.7k sqft380 Jenkinsburg Rd, Griffin, GA 30223ActiveMLS ID #10762068, Michael Weatherly, Dover Realty Co. Inc.. GAMLS
- $400,0003 bd3 ba1.7k sqft337 Bear Creek Trl, Mansfield, GA 30055Active Under ContractMLS ID #10837110, Anne Watson-Smith, Keller Williams Realty Atl. Partners. GAMLS
- $399,0003 bd2 ba2.6k sqft1180 Kay Ter SE, Conyers, GA 30013ActiveMLS ID #10843500, Shane Travers, eXp Realty. GAMLS
- $325,0004 bd3 ba2.2k sqft270 Forest Brook Dr, Covington, GA 30016ActiveMLS ID #10846143, Trena Washington, BuyBox Realty. GAMLS
- $399,9003 bd3 ba2.1k sqft376 Doe Ln, Mansfield, GA 30055ActiveMLS ID #10823447, Martina Miller, Southern Roots Realty Partners. GAMLS
- $375,0003 bd2 ba1.6k sqft1557 Davis Ford Rd, Covington, GA 30014Active Under ContractMLS ID #10815431, Tim Dabney, Keller Williams Premier. GAMLS
