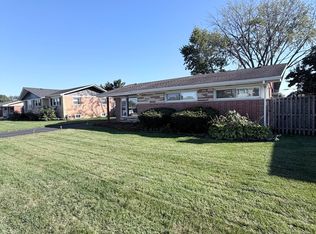
Welcome to 9305 Major! This solid, all-brick, three-bedroom home offers one full and one half bathroom on the main level, a full, partially finished basement, a nice yard, and a two-car detached garage. With solid construction and plenty of potential, this home is ready for your personal touches and updates. A wonderful opportunity to make this well-built home your own! ***Estate Sale ***sold "as is"
Contingent
$325,000
9305 Major Ave, Oak Lawn, IL 60453
3beds
1,254sqft
Single Family Residence
Built in 1965
6,700 Square Feet Lot
$-- Zestimate®
$259/sqft
$-- HOA
What's special
Full partially finished basementNice yardTwo-car detached garageThree-bedroom home
- 16 days
- 603
- 59
Zillow last checked:
Listing updated:
Listed by:
Therese Pearce 708-539-5661,
Home Sellers Realty Inc,
Colleen Mccullough 630-430-3337,
Home Sellers Realty Inc
Source: MRED as distributed by MLS GRID,MLS#: 12765405
Facts & features
Interior
Bedrooms & bathrooms
- Bedrooms: 3
- Bathrooms: 2
- Full bathrooms: 1
- 1/2 bathrooms: 1
Primary bedroom
- Features: Flooring (Carpet)
- Level: Main
- Area: 121 Square Feet
- Dimensions: 11X11
Bedroom 2
- Features: Flooring (Carpet)
- Level: Main
- Area: 110 Square Feet
- Dimensions: 11X10
Bedroom 3
- Features: Flooring (Hardwood)
- Level: Main
- Area: 54 Square Feet
- Dimensions: 6X9
Bar entertainment
- Features: Flooring (Laminate)
- Level: Basement
- Area: 989 Square Feet
- Dimensions: 23X43
Kitchen
- Features: Flooring (Hardwood)
- Level: Main
- Area: 230 Square Feet
- Dimensions: 23X10
Living room
- Features: Flooring (Carpet)
- Level: Main
- Area: 204 Square Feet
- Dimensions: 17X12
Heating
- Natural Gas, Forced Air
Cooling
- Central Air
Appliances
- Included: Range, Refrigerator
Features
- Basement: Partially Finished,Full
Interior area
- Total structure area: 0
- Total interior livable area: 1,254 sqft
Property
Parking
- Total spaces: 2
- Parking features: Asphalt, Yes, Detached, Garage
- Garage spaces: 2
Accessibility
- Accessibility features: No Disability Access
Lot
- Size: 6,700 Square Feet
- Dimensions: 50 x 134
Details
- Parcel number: 24054110020000
- Special conditions: None
Construction
Type & style
- Home type: SingleFamily
- Property subtype: Single Family Residence
Materials
- Brick
Condition
- New construction: No
- Year built: 1965
Utilities & green energy
- Electric: Circuit Breakers
- Sewer: Public Sewer
- Water: Lake Michigan
Community & HOA
HOA
- Services included: None
Location
- Region: Oak Lawn
Financial & listing details
- Price per square foot: $259/sqft
- Annual tax amount: $5,530
- Date on market: 9/25/2026
- Ownership: Fee Simple
Estimated market value
Not available
Estimated sales range
Not available
Not available
Price history
| Date | Event | Price |
|---|---|---|
| 9/29/2026 | Contingent | $325,000$259/sqft |
Source:  MRED as distributed by MLS GRID #12765405 Report a problem MRED as distributed by MLS GRID #12765405 Report a problem | ||
| 9/25/2026 | Listed for sale | $325,000$259/sqft |
Source: MRED as distributed by MLS GRID #12765405 Report a problem | ||
Public tax history
Tax history is unavailable.
Monthly payment
Est. payment
Payment breakdown
Explore the cost of this home by adjusting the details. Changes won't be saved.Climate risks
Neighborhood: 60453
Nearby schools
Schools provided by the listing agent
- High: Oak Lawn Comm High School
- District: 123
Source: MRED as distributed by MLS GRID. This data may not be complete. We recommend contacting the local school district to confirm school assignments for this home.


Similar homes
- $314,9003 bd2 ba1.2k sqft9101 Tulley Ave, Oak Lawn, IL 60453New
 MLS ID #12780651, Rafael Ruiz, Ruiz Realty, Inc.. MRED as distributed by MLS GRID
 - $314,9503 bd1 ba1.1k sqft6635 W 87th St, Oak Lawn, IL 60453New
 MLS ID #12782709, Bakr Shahen, Real Broker LLC. MRED as distributed by MLS GRID
 - $364,9004 bd2 ba1.4k sqft9200 Austin Ave, Oak Lawn, IL 60453New
 MLS ID #12762119, Bernard Cobb, RE/MAX of Naperville. MRED as distributed by MLS GRID
 - $365,0003 bd2 ba1.5k sqft9341 S Menard Ave, Oak Lawn, IL 60453Active
 MLS ID #12754203, Robert Fitzpatrick, Berkshire Hathaway HomeServices Chicago. MRED as distributed by MLS GRID
