A unique opportunity for flexible related living in the heart of Oak Lawn! A separate enclosed rear entryway provides direct access to the fully finished basement featuring its own bathroom, spacious kitchen, and generous living areas. The main level offers two great-sized bedrooms, including a primary bedroom with an en-suite powder room. A large enclosed porch/mudroom connects all three levels of the home, while a stairway entry leads to the expansive upstairs attic space. The spacious home is situated on a large lot with a fenced, tree-lined backyard, private driveway, and detached 2-car garage. Make your appointment today to view the incredibly versatile layout with plenty of usable space, offering an opportunity that's hard to find!
Contingent
$347,500
9322 S 49th Ave, Oak Lawn, IL 60453
4beds
1,248sqft
Single Family Residence
Built in 1953
9,975 Square Feet Lot
$-- Zestimate®
$278/sqft
$-- HOA
What's special
Fully finished basementTwo great-sized bedroomsFenced tree-lined backyardSeparate enclosed rear entrywayPrivate drivewayLarge lotExpansive upstairs attic space
- 38 days
- 51
- 1
Zillow last checked:
Listing updated:
Listed by:
Susan Muchowski 708-927-0020,
Homes R Us Real Estate Service
Source: MRED as distributed by MLS GRID,MLS#: 12771219
Facts & features
Interior
Bedrooms & bathrooms
- Bedrooms: 4
- Bathrooms: 3
- Full bathrooms: 2
- 1/2 bathrooms: 1
Rooms
- Room types: Enclosed Porch
Primary bedroom
- Features: Flooring (Hardwood), Bathroom (Half)
- Level: Main
- Area: 204 Square Feet
- Dimensions: 12X17
Bedroom 2
- Features: Flooring (Hardwood)
- Level: Main
- Area: 156 Square Feet
- Dimensions: 13X12
Bedroom 3
- Features: Flooring (Tile)
- Level: Basement
- Area: 144 Square Feet
- Dimensions: 12X12
Bedroom 4
- Features: Flooring (Tile)
- Level: Basement
- Area: 120 Square Feet
- Dimensions: 10X12
Dining room
- Features: Flooring (Hardwood)
- Level: Main
- Area: 168 Square Feet
- Dimensions: 12X14
Enclosed porch
- Level: Main
- Area: 126 Square Feet
- Dimensions: 7X18
Kitchen
- Features: Flooring (Tile)
- Level: Main
- Area: 180 Square Feet
- Dimensions: 15X12
Laundry
- Level: Basement
- Area: 121 Square Feet
- Dimensions: 11X11
Living room
- Features: Flooring (Hardwood)
- Level: Main
- Area: 252 Square Feet
- Dimensions: 18X14
Heating
- Steam
Cooling
- Window Unit(s)
Features
- Basement: Finished,Full
- Number of fireplaces: 2
- Fireplace features: Living Room, Basement
Interior area
- Total structure area: 0
- Total interior livable area: 1,248 sqft
Property
Parking
- Total spaces: 6
- Parking features: Asphalt, Yes, Detached, Driveway, Garage
- Garage spaces: 2
- Has uncovered spaces: Yes
Accessibility
- Accessibility features: No Disability Access
Lot
- Size: 9,975 Square Feet
- Dimensions: 75 X 133
Details
- Parcel number: 24044260060000
- Special conditions: None
Construction
Type & style
- Home type: SingleFamily
- Property subtype: Single Family Residence
Materials
- Vinyl Siding
Condition
- New construction: No
- Year built: 1953
Utilities & green energy
- Sewer: Public Sewer
- Water: Lake Michigan, Public
Community & HOA
HOA
- Services included: None
Location
- Region: Oak Lawn
Financial & listing details
- Price per square foot: $278/sqft
- Tax assessed value: $250,010
- Annual tax amount: $2,574
- Date on market: 9/30/2026
- Ownership: Fee Simple
Estimated market value
Not available
Estimated sales range
Not available
Not available
Price history
| Date | Event | Price |
|---|---|---|
| 9/1/1995 | Sold | $126,000$101/sqft |
Source: Public Record Report a problem | ||
Public tax history
| Year | Property taxes | Tax assessment |
|---|---|---|
| 2024 | $2,656 +3.2% | $25,001 +0% |
| 2023 | $2,574 -21.7% | $24,999 +29.2% |
| 2022 | $3,288 +5% | $19,347 |
| 2021 | $3,132 +9.6% | $19,347 |
| 2020 | $2,859 -9.4% | $19,347 +4.8% |
| 2019 | $3,157 +3.8% | $18,465 |
| 2018 | $3,042 +1.6% | $18,465 |
| 2017 | $2,994 -27% | $18,465 +13.6% |
| 2016 | $4,101 -3.8% | $16,257 |
| 2015 | $4,261 -13.1% | $16,257 |
| 2014 | $4,903 -5.6% | $16,257 -13.4% |
| 2013 | $5,193 +1.4% | $18,771 |
| 2012 | $5,124 +4.1% | $18,771 |
| 2011 | $4,921 +6.2% | $18,771 -9.3% |
| 2010 | $4,632 +3.1% | $20,700 -14.4% |
| 2009 | $4,494 +11.2% | $24,187 -5% |
| 2008 | $4,039 +2% | $25,461 +13.1% |
| 2007 | $3,960 +4.6% | $22,514 |
| 2006 | $3,784 +8.1% | $22,514 |
| 2005 | $3,502 -0.8% | $22,514 +36.1% |
| 2004 | $3,530 +5.5% | $16,546 |
| 2003 | $3,344 +5.1% | $16,546 |
| 2002 | $3,181 +16.3% | $16,546 +9.5% |
| 2001 | $2,735 +2.7% | $15,105 |
| 2000 | $2,662 +4.2% | $15,105 |
| 1999 | $2,555 | $15,105 |
Find assessor info on the county website
Monthly payment
Est. payment
Payment breakdown
Explore the cost of this home by adjusting the details. Changes won't be saved.Climate risks
Neighborhood: 60453
Nearby schools
Schools provided by the listing agent
- High: Oak Lawn Comm High School
- District: 123
Source: MRED as distributed by MLS GRID. This data may not be complete. We recommend contacting the local school district to confirm school assignments for this home.

Similar homes
- $285,0004 bd2 ba1.5k sqft5739 W 87th Pl, Oak Lawn, IL 60453New
 MLS ID #12801852, Jakub Bukrejewski, Core Realty & Investments, Inc. MRED as distributed by MLS GRID
- $304,9003 bd1 ba1.2k sqft6635 W 87th St, Oak Lawn, IL 60453New
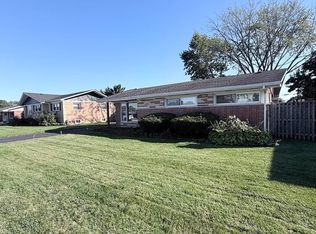 MLS ID #12801880, Bakr Shahen, Real Broker LLC. MRED as distributed by MLS GRID
- $294,0003 bd1 ba1.1k sqft9521 S Knox Ave, Oak Lawn, IL 60453Active
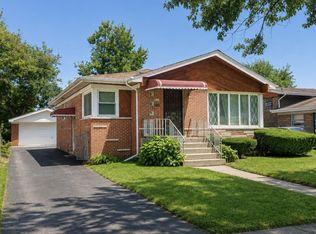 MLS ID #12748056, John Charleston, RE/MAX 10. MRED as distributed by MLS GRID
- $325,0004 bd2 ba1.2k sqft8225 Rutherford Ave, Oak Lawn, IL 60459Active
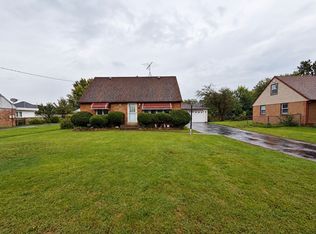 MLS ID #12775262, Krysta Gudino, Nancy & Associates Realty. MRED as distributed by MLS GRID
