Steal me now!!! Located in desirable Jensen Beach area on a lot just over 1/2 acre. No rules and regulations in this area. Peace and Quiet for your enjoyment. The home has a split plan perfect for extended families and a large oversized pool. Just to make it more desirable, there is a new galvalium roof guaranteed for 25 years plus solar panels to guaranty low electric bills. The oversizeed garage easily fits 2 cars and possible golf cart. Minutes to Ocean beaches, downtown Jensen Beach Thursday night Jammin Jensen and restaurants and shops. Able to see most any time. Call for appointment and make this the home of your dreams!! Solar panels can be paid off at closing by the seller.
Accepting backups
Price cut: $100 (6/12)
$598,900
931 NE Town Terrace, Jensen Beach, FL 34957
3beds
2,175sqft
:
Get pre-qualified$3,950/mo
Single Family Residence
Built in 1979
0.56 Acres Lot
$-- Zestimate®
$275/sqft
$-- HOA
What's special
Large oversized pool
- 72 days |
- 608 |
- 11 |
Likely to sell faster than
Zillow last checked:
Listing updated:
Listed by:
Lyn Marino 772-215-0089,
RE/MAX Masterpiece Realty
Source: BeachesMLS,MLS#: B26028855 Originating MLS: BeachesMLS
Originating MLS: BeachesMLSFacts & features
Interior
Bedrooms & bathrooms
- Bedrooms: 3
- Bathrooms: 2
- Full bathrooms: 2
- Main level bathrooms: 1
- Main level bedrooms: 1
Primary bedroom
- Description: Attached bath with double sinks
- Level: Main
- Area: 224
- Dimensions: 16 X 14
Bedroom 2
- Description: Separate sink
- Level: Main
- Area: 180
- Dimensions: 15 X 12
Bedroom 3
- Description: in law suite with lg living room, bath & bedroom
- Level: Main
- Area: 288
- Dimensions: 18 X 16
Kitchen
- Description: Stainless steel appliances
- Level: Main
- Area: 144
- Dimensions: 12 X 12
Living room
- Description: Sliding doors to pool
- Area: 144
- Dimensions: 12 X 12
Heating
- Central, Electric
Cooling
- Central Air, Ceiling Fan(s), Electric, Humidity Control, Zoned
Appliances
- Included: Cooktop, Dishwasher, Electric Cooktop, Electric Range, Electric Water Heater, Ice Maker, Microwave, Oven, Range, Refrigerator, Water Heater, Owned Water Heater
- Laundry: Washer Hookup, Electric Dryer Hookup, Main Level, Laundry Room, Laundry Tub, Upper Level
Features
- Breakfast Bar, Bidet, Bedroom on Main Level, Family/Dining Room, Main Level Primary, Multiple Primary Suites, Pantry, Split Bedrooms, Separate Shower
- Flooring: Carpet, Ceramic Tile, Laminate, Other, Tile
- Has fireplace: No
Interior area
- Total structure area: 3,297
- Total interior livable area: 2,175 sqft
Video & virtual tour
Property
Parking
- Total spaces: 5.5
- Parking features: Attached, Driveway, Garage, Golf Cart Garage, Garage Door Opener
- Attached garage spaces: 2.5
- Uncovered spaces: 3
Accessibility
- Accessibility features: Accessibility Features, Accessible Kitchen Appliances, Accessible Full Bath, Accessible Bedroom, Accessible Closets, Accessible Kitchen, Accessible Entrance, Accessible Hallway(s)
Features
- Levels: One
- Stories: 1
- Entry location: Front door
- Exterior features: Awning(s)
- Has private pool: Yes
- Pool features: Gunite, In Ground, Pool Equipment, Private, Screen Enclosure
- Fencing: Fenced
- Has view: Yes
- View description: Pool
Lot
- Size: 0.56 Acres
- Features: Landscaped, Oversized Lot, Sprinkler System
Details
- Additional structures: Garage(s)
- Parcel number: 213741008000002100
- Zoning: Residential
- Special conditions: Standard,Listed As-Is
Construction
Type & style
- Home type: SingleFamily
- Architectural style: Contemporary,Ranch,Traditional
- Property subtype: Single Family Residence
Materials
- Frame, Wood Siding
- Roof: Aluminum,Metal
Condition
- Resale
- New construction: No
- Year built: 1979
Utilities & green energy
- Electric: Circuit Breakers, 220 Volts in Laundry
- Sewer: Septic Tank
- Water: Public, Well
- Utilities for property: Cable Available, Electricity Connected, Other, Water Available
Community & HOA
Community
- Security: Other, Smoke Detector(s)
- Subdivision: TOWN AND COUNTRY ESTATES
HOA
- Has HOA: No
Location
- Region: Jensen Beach
Financial & listing details
- Price per square foot: $275/sqft
- Tax assessed value: $492,370
- Annual tax amount: $3,386
- Date on market: 5/15/2026
- Cumulative days on market: 75 days
- Listing terms: Cash,Conventional,FHA
- Electric utility on property: Yes
- Road surface type: Paved
Estimated market value
Not available
Estimated sales range
Not available
Not available
Price history
| Date | Event | Price |
|---|---|---|
| 6/12/2026 | Price change | $598,9000%$275/sqft |
Source:  BeachesMLS #B26028855 Report a problem BeachesMLS #B26028855 Report a problem | ||
| 5/15/2026 | Listed for sale | $599,000+320.4%$275/sqft |
Source: BeachesMLS #B26028855 Report a problem | ||
| 2/18/1997 | Sold | $142,500$66/sqft |
Source: Public Record Report a problem | ||
Public tax history
| Year | Property taxes | Tax assessment |
|---|---|---|
| 2025 | $3,386 -0.4% | $227,426 +2.9% |
| 2024 | $3,399 +2.5% | $221,017 +3% |
| 2023 | $3,317 -14.5% | $214,580 +3% |
| 2022 | $3,877 +0.2% | $208,331 +3% |
| 2021 | $3,870 +2.6% | $202,264 +1.4% |
| 2020 | $3,772 +1.1% | $199,472 +2.3% |
| 2019 | $3,730 | $194,987 +1.9% |
| 2018 | $3,730 +2.2% | $191,351 +2.1% |
| 2017 | $3,651 +14% | $187,415 +4.3% |
| 2016 | $3,203 | $179,725 +0.7% |
| 2015 | $3,203 | $178,476 +0.8% |
| 2014 | $3,203 | $177,060 -8.4% |
| 2013 | -- | $193,308 +1.7% |
| 2012 | -- | $190,077 +3% |
| 2011 | -- | $184,541 +1.5% |
| 2010 | -- | $181,814 +2.7% |
| 2009 | -- | $177,032 +0.1% |
| 2008 | -- | $176,861 +10.7% |
| 2007 | $3,220 -3.7% | $159,709 +3.2% |
| 2006 | $3,343 | $154,721 -4.9% |
| 2005 | -- | $162,642 +5% |
| 2004 | $2,420 | $154,961 |
| 2003 | $2,420 +2.3% | $154,961 +2.4% |
| 2002 | $2,366 +2.9% | $151,329 +1.6% |
| 2001 | $2,300 | $148,894 |
Find assessor info on the county website
Monthly payment
Est. payment
Payment breakdown
Explore the cost of this home by adjusting the details. Changes won't be saved.Climate risks
Neighborhood: 34957
Nearby schools
GreatSchools rating
- 9/10Jensen Beach Elementary SchoolGrades: PK-5Distance: 0.4 mi
- 6/10Stuart Middle SchoolGrades: 6-8Distance: 2.9 mi
- 6/10Jensen Beach High SchoolGrades: 9-12Distance: 1.7 mi
Schools provided by the listing agent
- Elementary: Jensen Beach
- Middle: Stuart
- High: Jensen Beach
Source: BeachesMLS. This data may not be complete. We recommend contacting the local school district to confirm school assignments for this home.
- $599,0003 bd2 ba1.5k sqft901 NE Town Ter, Jensen Beach, FL 34957Sold
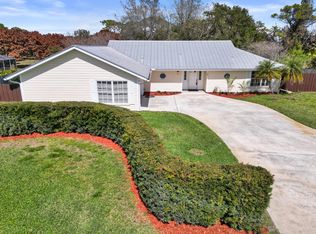
- $728,2003 bd2 ba2.4k sqft961 NE Town Ter, Jensen Beach, FL 34957Off Market

- $600,1003 bd2 ba2.1k sqft962 NE Country Way, Jensen Beach, FL 34957Off Market
- $705,4004 bd3 ba2.1k sqft963 NE Country Way, Jensen Beach, FL 34957Off Market
- $650,9003 bd2 ba2.4k sqft871 NE Town Ter, Jensen Beach, FL 34957Off Market
- $582,0003 bd2 ba1.7k sqft940 NE Town Ter, Jensen Beach, FL 34957Off Market
- $626,7003 bd2 ba2k sqft920 NE Town Ter, Jensen Beach, FL 34957Off Market
- $621,4003 bd2 ba2.2k sqft900 NE Town Ter, Jensen Beach, FL 34957Off Market
A local agent can set up tours, give advice and negotiate with sellers.
Similar homes
- $599,0003 bd2 ba1.8k sqft1140 SE Buttonwood Circle, Stuart, FL 34997For Sale

 MLS ID #B26043041, Luiz F Machado, Landmark Investments & Real Estate. BeachesMLS
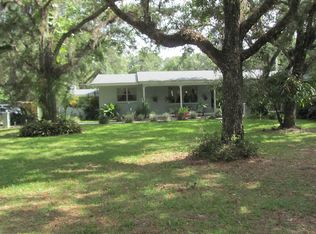
 - $594,7503 bd2 ba2.5k sqft4064 Oak Hammock Ln, Fort Pierce, FL 34981For Sale By Owner
- $599,0004 bd3 ba2.3k sqft2749 SE Eagle Drive, Port St Lucie, FL 34984For SaleMLS ID #B26031656, Elet R Mentis, Beachfront Realty. BeachesMLS
- $549,0003 bd2 ba2.2k sqft202 SW Crescent Avenue, Port St Lucie, FL 34984For Sale
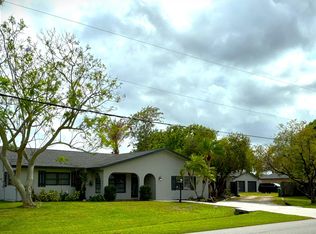 MLS ID #B26024772, Todd Condon, Mel-Ry Realty Group Inc.. BeachesMLS
 - $514,9003 bd2 ba1.8k sqft1531 SE Portillo Road, Port St Lucie, FL 34952For SaleMLS ID #B26044158, Jorge A Zea, Blue Lighthouse Realty, INC. BeachesMLS
- $693,9994 bd2 ba2.8k sqft3290 SW Island Way, Palm City, FL 34990For SaleMLS ID #R11142161, Diego Gatto, Realty Hub. BeachesMLS
- $469,0003 bd3 ba2.1k sqft1961 SE Gena Road, Port St Lucie, FL 34952For SaleMLS ID #F10552545, Moe Mossa, Savvy Avenue, LLC. BeachesMLS
- $595,9003 bd2 ba2k sqft5180 SE Sweetbrier Terrace, Hobe Sound, FL 33455For SaleMLS ID #B26023501, Anna L Coco, Divito Real Estate Group. BeachesMLS
- $485,0003 bd2 ba1.6k sqft340 SW Paar Drive, Port St Lucie, FL 34953For SaleMLS ID #B26037406, Ruth Johanne Augustin, Sole International Realty. BeachesMLS
- $525,0003 bd3 ba2.3k sqft2720 SE Kern Road, Port St Lucie, FL 34984For SaleMLS ID #B26036695, Thomas Camden Knowles III, RE/MAX Masterpiece Realty. BeachesMLS
- $449,9003 bd3 ba2.1k sqft1290 SW FLETCHER Lane, Port St Lucie, FL 34953For SaleMLS ID #B26053202, Kyle Schwindt, Southern Key Realty. BeachesMLS
- $500,0003 bd2 ba2.1k sqft4886 SE Askew Avenue, Stuart, FL 34997For SaleMLS ID #B26052834, David G Weiler, Keller Williams Realty Of The Treasure Coast. BeachesMLS
- $529,9004 bd3 ba2.2k sqft1637 SW La Gorce Avenue, Port St Lucie, FL 34953For SaleMLS ID #B26048203, Fernando Leon, Exit TwoAndAHalfMen Real Estate, LLC. BeachesMLS
- $379,0003 bd2 ba1.4k sqft3394 SE JEFFERSON Street, Stuart, FL 34997For SaleMLS ID #B26056207, Robert L O'Neal Jr, Southern Key Realty. BeachesMLS
- $450,0004 bd3 ba2k sqft2541 SE Rock Springs Drive, Port St Lucie, FL 34952For SaleMLS ID #B26012829, Robert George Columbia, Supreme Global Realty LLC. BeachesMLS
- $399,9004 bd3 ba2k sqft2590 SE South Blackwell Drive, Port St Lucie, FL 34952For SaleMLS ID #B26044715, Kelley B McDougall, Illustrated Properties LLC. BeachesMLS
- $549,9003 bd3 ba2.3k sqft4319 Thousand Pines Drive, Fort Pierce, FL 34981For SaleMLS ID #F10516269, John E Keller III, Jack Keller Inc. BeachesMLS
- $425,0003 bd2 ba1.8k sqft749 SW Mccracken Avenue, Port St Lucie, FL 34953For SaleMLS ID #B26044016, Deborah Lee Williams, The Keyes Company. BeachesMLS
- $499,9004 bd2 ba2.2k sqft2606 Serenity Circle N, Fort Pierce, FL 34981For SaleMLS ID #B26054616, Vanessa Leavis, Southern Key Realty. BeachesMLS
- $499,5003 bd2 ba1.8k sqft2097 SW Larchmont Lane, Port St Lucie, FL 34984For SaleMLS ID #B26049831, Shelley Marko, Dalton Wade Inc. BeachesMLS
