Under contract-accepting backup offers. Short Sale. Short Sale. MOTIVATED SELLER! PRICED RIGHT FOR QUICK SALE! LOW HOA FEES. Do not miss this exceptional opportunity to own a spacious 4-bedroom, 2.5-bath, 2,410 sq. ft. home in the highly desirable Mira bay Marisol Pointe 50 community of Apollo Beach. Designed for modern living, this home features smart home upgrades including Z-Wave door locks, thermostats, switches, and a Sky bell doorbell for peace of mind. The beautifully appointed kitchen boasts a large QUARTZ ISLAND with a stainless steel undermount sink, gas piping for a TANKLESS WATER HEATER, GAS COOKTOP, and GAS DRYER. Enjoy added storage with a 3-drawer base cabinet under the cooktop, and dedicated USB outlets ON THE KITCHEN ISLAND. CAR ENTHUSIASTS will appreciate the 40 AMP dedicated OUTLET in the GARAGE for easy EV charging. Home has available hurricane shutters for added protection. The property's backyard is on a golf course that is currently closed. House is sold "AS-IS", with Dryer, and Refrigerator ONLY no other furniture will be included. Residents of Mira Bay Marisol Pointe 50 community enjoy great amenities which include a resort-style pool, on-site fitness center, café, tennis and basketball courts, and a community boat ramp. Don’t miss out on living in this conveniently located community of Apollo Beach, FL.
Accepting backups
Price cut: $15.1K (9/3)
$499,900
931 SIGNET DRIVE, APOLLO BEACH, FL 33572
4beds
2,410sqft
Single Family Residence
Built in 2023
6,611 Square Feet Lot
$-- Zestimate®
$207/sqft
$25/mo HOA
What's special
- 90 days
- 333
- 17
Zillow last checked:
Listing updated:
Listed by:
Denise Steffel 941-253-6075,
THE STEFFEL REAL ESTATE GROUP, LLC 941-253-6075
Source: Stellar MLS,MLS#: A4699341 Originating MLS: Sarasota - Manatee
Originating MLS: Sarasota - Manatee
Facts & features
Interior
Bedrooms & bathrooms
- Bedrooms: 4
- Bathrooms: 3
- Full bathrooms: 2
- 1/2 bathrooms: 1
Rooms
- Room types: Attic, Dining Room, Loft
Primary bedroom
- Features: Ceiling Fan(s), Dual Closets
- Level: First
- Area: 195 Square Feet
- Dimensions: 13x15
Bedroom 2
- Features: Ceiling Fan(s), Built-in Closet
- Level: Second
- Area: 168 Square Feet
- Dimensions: 14x12
Bedroom 3
- Features: Ceiling Fan(s), Built-in Closet
- Level: Second
- Area: 132 Square Feet
- Dimensions: 11x12
Bedroom 4
- Features: Ceiling Fan(s), Built-in Closet
- Level: Second
- Area: 132 Square Feet
- Dimensions: 11x12
Primary bathroom
- Features: Built-In Shower Bench, Dual Sinks, En Suite Bathroom, Rain Shower Head, Shower No Tub
- Level: First
Bathroom 1
- Features: Sink - Pedestal
- Level: First
Bathroom 2
- Features: Dual Sinks
- Level: Second
Dinette
- Level: First
- Area: 100 Square Feet
- Dimensions: 10x10
Dining room
- Level: First
- Area: 180 Square Feet
- Dimensions: 15x12
Foyer
- Level: First
Kitchen
- Features: Kitchen Island, Pantry
- Level: First
Living room
- Features: Ceiling Fan(s)
- Level: First
- Area: 238 Square Feet
- Dimensions: 14x17
Loft
- Features: Walk-In Closet(s)
- Level: Second
- Area: 100 Square Feet
- Dimensions: 10x10
Heating
- Electric
Cooling
- Central Air
Appliances
- Included: Oven, Cooktop, Dishwasher, Disposal, Dryer, Electric Water Heater, Microwave, Range Hood, Refrigerator, Tankless Water Heater, Washer
- Laundry: Electric Dryer Hookup, Gas Dryer Hookup, Inside
Features
- Ceiling Fan(s), Kitchen/Family Room Combo, Open Floorplan, Primary Bedroom Main Floor, Smart Home, Solid Surface Counters, Thermostat, Walk-In Closet(s)
- Flooring: Carpet, Ceramic Tile, Luxury Vinyl
- Doors: Sliding Doors
- Windows: Hurricane Shutters/Windows
- Has fireplace: No
Interior area
- Total structure area: 3,399
- Total interior livable area: 2,410 sqft
Video & virtual tour
Property
Parking
- Total spaces: 3
- Parking features: Electric Vehicle Charging Station(s)
- Attached garage spaces: 3
- Details: Garage Dimensions: 27x20
Features
- Levels: Two
- Stories: 2
- Patio & porch: Covered, Front Porch, Rear Porch
- Exterior features: Irrigation System, Lighting, Private Mailbox, Sidewalk
- Has view: Yes
- View description: Golf Course, Park/Greenbelt, Water, Pond
- Has water view: Yes
- Water view: Water,Pond
Lot
- Size: 6,611 Square Feet
- Features: Greenbelt, Landscaped, On Golf Course, Sidewalk
Details
- Parcel number: U293119C7Y00000000012.0
- Zoning: PD
- Special conditions: Short Sale
Construction
Type & style
- Home type: SingleFamily
- Architectural style: Florida
- Property subtype: Single Family Residence
Materials
- Block
- Foundation: Slab
- Roof: Shingle
Condition
- New construction: No
- Year built: 2023
Utilities & green energy
- Sewer: Public Sewer
- Water: Public
- Utilities for property: BB/HS Internet Available, Cable Available, Cable Connected, Electricity Available, Electricity Connected, Natural Gas Available, Natural Gas Connected, Phone Available, Public, Sewer Available, Sewer Connected, Sprinkler Recycled, Water Available, Water Connected
Community & HOA
Community
- Features: Community Boat Ramp, Community Mailbox, Fitness Center, Golf Carts OK, Irrigation-Reclaimed Water, Playground, Pool, Tennis Court(s)
- Security: Smoke Detector(s), Touchless Entry
- Pet fee: $0 monthly
- Subdivision: MIRABAY
HOA
- Has HOA: Yes
- Amenities included: Basketball Court, Fitness Center, Playground, Tennis Court(s)
- Services included: Community Pool, Maintenance Grounds, Pool Maintenance
- HOA fee: $25 monthly
- HOA name: Allan Heinze
- HOA phone: 813-533-2950
Location
- Region: Apollo Beach
Financial & listing details
- Price per square foot: $207/sqft
- Tax assessed value: $480,098
- Annual tax amount: $12,581
- Date on market: 7/8/2026
- Cumulative days on market: 89 days
- Listing terms: Cash,Conventional,FHA
- Ownership: Fee Simple
- Total actual rent: 0
- Electric utility on property: Yes
- Road surface type: Paved
Foreclosure details
Estimated market value
Not available
Estimated sales range
Not available
Not available
Price history
| Date | Event | Price |
|---|---|---|
| 9/3/2026 | Price change | $499,900-2.9%$207/sqft |
Source:  Stellar MLS #A4699341 Report a problem Stellar MLS #A4699341 Report a problem | ||
| 7/8/2026 | Listed for sale | $515,000$214/sqft |
Source: Stellar MLS #A4699341 Report a problem | ||
| 5/1/2026 | Listing removed | $515,000$214/sqft |
Source: Stellar MLS #A4679353 Report a problem | ||
| 3/23/2026 | Price change | $515,000-5.2%$214/sqft |
Source: Stellar MLS #A4679353 Report a problem | ||
| 2/2/2026 | Price change | $543,000-3.9%$225/sqft |
Source: Stellar MLS #A4679353 Report a problem | ||
| 1/22/2026 | Listed for sale | $565,000$234/sqft |
Source: Stellar MLS #A4679353 Report a problem | ||
| 1/19/2026 | Listing removed | $565,000$234/sqft |
Source: Stellar MLS #A4657383 Report a problem | ||
| 12/1/2025 | Price change | $565,000+5.4%$234/sqft |
Source: Stellar MLS #A4657383 Report a problem | ||
| 8/4/2025 | Listed for sale | $535,900$222/sqft |
Source: Stellar MLS #A4657383 Report a problem | ||
| 7/17/2025 | Pending sale | $535,900$222/sqft |
Source: Stellar MLS #A4657383 Report a problem | ||
| 6/29/2025 | Listed for sale | $535,900+3.1%$222/sqft |
Source: Stellar MLS #A4657383 Report a problem | ||
| 9/27/2024 | Listing removed | $519,999$216/sqft |
Source: Stellar MLS #O6213033 Report a problem | ||
| 9/11/2024 | Price change | $519,999-1%$216/sqft |
Source: Stellar MLS #O6213033 Report a problem | ||
| 8/26/2024 | Price change | $525,000-2.8%$218/sqft |
Source: Stellar MLS #O6213033 Report a problem | ||
| 8/12/2024 | Price change | $540,000-5.3%$224/sqft |
Source: Stellar MLS #O6213033 Report a problem | ||
| 7/17/2024 | Price change | $570,000-3.4%$237/sqft |
Source: Stellar MLS #O6213033 Report a problem | ||
| 6/26/2024 | Price change | $590,000-2.5%$245/sqft |
Source: Stellar MLS #O6213033 Report a problem | ||
| 6/9/2024 | Listed for sale | $605,000+2.4%$251/sqft |
Source: Stellar MLS #O6213033 Report a problem | ||
| 5/25/2023 | Pending sale | $590,990$245/sqft |
Source: Stellar MLS #O6034840 Report a problem | ||
| 5/24/2023 | Listed for sale | $590,990$245/sqft |
Source: Stellar MLS #O6034840 Report a problem | ||
| 4/16/2023 | Pending sale | $590,990$245/sqft |
Source: Stellar MLS #O6034840 Report a problem | ||
| 2/4/2023 | Price change | $590,990-6.2%$245/sqft |
Source: Stellar MLS #O6034840 Report a problem | ||
| 12/9/2022 | Price change | $630,280-3.4%$262/sqft |
Source: Stellar MLS #O6034840 Report a problem | ||
| 10/22/2022 | Price change | $652,750+6.1%$271/sqft |
Source: Stellar MLS #O6034840 Report a problem | ||
| 9/1/2022 | Listed for sale | $615,000$255/sqft |
Source: Stellar MLS #O6034840 Report a problem | ||
Public tax history
| Year | Property taxes | Tax assessment |
|---|---|---|
| 2025 | $12,871 +2.3% | $480,098 -4.4% |
| 2024 | $12,581 +166.6% | $502,415 +852% |
| 2023 | $4,720 +27.3% | $52,776 +695.7% |
| 2022 | $3,708 | $6,633 |
Find assessor info on the county website
Monthly payment
Est. payment
Payment breakdown
Explore the cost of this home by adjusting the details. Changes won't be saved.Climate risks
Neighborhood: 33572
Nearby schools
Schools provided by the listing agent
- Elementary: Apollo Beach-HB
- Middle: Eisenhower-HB
- High: East Bay-HB
Source: Stellar MLS. This data may not be complete. We recommend contacting the local school district to confirm school assignments for this home.
Similar homes
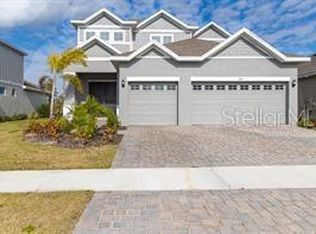
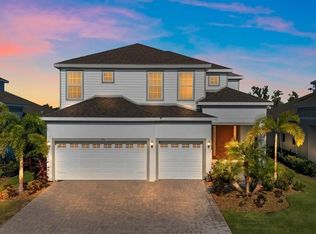
- $498,9005 bd2 ba2.2k sqft13909 Arbor Pines Dr, Riverview, FL 33579For Sale By Owner

- $375,0003 bd3 ba2.1k sqft7304 MILESTONE DRIVE, APOLLO BEACH, FL 33572For Sale
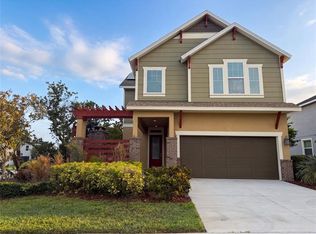
 MLS ID #O6428345, Karen Albright, OPENDOOR BROKERAGE LLC. Stellar MLS
 - $474,9904 bd3 ba2.4k sqft12236 FAIRLAWN DRIVE, RIVERVIEW, FL 33579For Sale
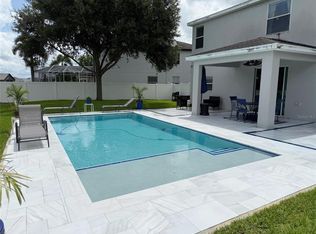 MLS ID #S5151401, Felix Ramos, REALTY ONE GROUP MAGIC CITY. Stellar MLS
 - $470,0004 bd2 ba2k sqft13318 WATERLEAF GARDEN CIRCLE, RIVERVIEW, FL 33579For Sale
 MLS ID #O6440824, Steven Koleno, BEYCOME OF FLORIDA LLC. Stellar MLS
 - $445,5004 bd3 ba2.3k sqft10761 BANFIELD DRIVE, RIVERVIEW, FL 33579For SaleMLS ID #TB8535162, Rea Vallieres, COLDWELL BANKER REALTY. Stellar MLS
- $530,0005 bd4 ba3.5k sqft11932 HARPSWELL DRIVE, RIVERVIEW, FL 33579For SaleMLS ID #TB8546884, Trish Carter, CARTER COMPANY REALTORS. Stellar MLS
- $380,0004 bd3 ba2.6k sqft6711 TRENT CREEK DRIVE, SUN CITY CENTER, FL 33573For SaleMLS ID #TB8543676, Smith Desir, PEOPLE'S CHOICE REALTY SVC LLC. Stellar MLS
- $367,0004 bd3 ba2.3k sqft626 TANANA FALL DRIVE, RUSKIN, FL 33570For SaleMLS ID #O6440956, Karen Albright, OPENDOOR BROKERAGE LLC. Stellar MLS
- $331,5005 bd3 ba2.2k sqft5125 WHITE CHICORY DRIVE, RUSKIN, FL 33570For SaleMLS ID #C7520710, William Figueroa, SOVEREIGN REAL ESTATE GROUP. Stellar MLS
- $474,0004 bd3 ba2.4k sqft10805 DESOTO ROAD, RIVERVIEW, FL 33578For SaleMLS ID #TB8467410, Angel Gonzalez Cruz, LANTES REAL ESTATE LLC. Stellar MLS
- $429,0004 bd3 ba2.6k sqft12626 BERGSTROM BAY DRIVE, RIVERVIEW, FL 33579For SaleMLS ID #TB8550092, Jessica Ortega, AXEN REALTY LLC. Stellar MLS
- $469,9994 bd3 ba2.6k sqft8708 CANARD COVE, PALMETTO, FL 34221New ConstructionStellar MLS
- $350,0004 bd3 ba2.3k sqft9709 IVORY DRIVE, RUSKIN, FL 33573For SaleMLS ID #O6428343, Karen Albright, OPENDOOR BROKERAGE LLC. Stellar MLS
- $318,0004 bd2 ba1.9k sqft1701 CHALKSAND WAY, RUSKIN, FL 33570For SaleMLS ID #TB8526913, Darius Carter, CARTER CLAYTON REALTY. Stellar MLS
- $557,9003 bd2 ba1.4k sqft660 SUNDANCE, WIMAUMA, FL 33598For SaleMLS ID #A4701384, Spencer Hanly, HANLY ASSOCIATES REALTY. Stellar MLS
- $340,0004 bd2 ba1.9k sqft106 CASCADE BEND DRIVE, RUSKIN, FL 33570For SaleMLS ID #TB8552439, Alex Valles, VANDERLEELIE & ASSOC.RE ESTATE. Stellar MLS
- $379,0006 bd3 ba2.6k sqft9411 LEMON DROP LOOP, SUN CITY CENTER, FL 33573For SaleMLS ID #TB8482162, Austin Williams, ALIGN RIGHT REALTY LLC. Stellar MLS
- $332,5004 bd3 ba2.3k sqft435 STONE BRIAR DRIVE, RUSKIN, FL 33570For SaleMLS ID #TB8488550, Susan Robertson, THE ROBERTSON RLTY ESTATE GROU. Stellar MLS
- $549,9005 bd3 ba2.6k sqft9126 ROYAL RIVER CIRCLE, PARRISH, FL 34219For SaleMLS ID #TB8521458, Kenneth Jewett, EMPIRE REAL ESTATE LLC. Stellar MLS
- $299,9004 bd2 ba1.9k sqft4465 ETERNAL PRINCE DRIVE, SUN CITY CENTER, FL 33573For SaleMLS ID #TB8538579, Lei Cheng, SERVICE NEAR REALTY. Stellar MLS
