Three bedrom 2 full baths, ranch, priced to sell, pre-engineered home with steel roof vinyl siding,large back deck by rear slider and extra covered patio area.Recently installed flooring in all rooms, ready to move in condition, new paint throughout, and remodeled bathrooms. Fensed in back yard.Large garage 910 sf apx, 9 foot high ceiling perfect for the person who likes to work on cars at home. Call for your showing . Home is occupied but tenabts are ready to move into their new home quickly. Apointments between 1pm and 6:30pm, please. Tenants are very flexible for showings. Buyers and buyers agent to verify all infomation about the property, selling as is condition. Three bedrom 2 full baths, ranch, priced to sell, pre-engineered home with steel roof vinyl siding,large back deck by rear slider and extra covered patio area.Recently installed flooring in all rooms, ready to move in condition, new paint throughout, and remodeled bathrooms. Fensed in back yard.Large garage 910 sf apx, 9 foot high ceiling perfect for the person who likes to work on cars at home. Call for your showing . Home is occupied but tenabts are ready to move into their new home quickly. Apointments between 1pm and 6:30pm, please. Tenants are very flexible for showings.
Pending
$195,500
931 W Barney Ave, Muskegon, MI 49441
3beds
1,352sqft
Single Family Residence
Built in 1998
9,583 Square Feet Lot
$197,200 Zestimate®
$145/sqft
$-- HOA
What's special
New paint throughoutRemodeled bathroomsVinyl sidingSteel roofExtra covered patio area
- 63 days
- 71
- 0
Zillow last checked:
Listing updated:
Listed by:
Kurt R Richards 616-813-9690,
KRR Real Estate LLC 616-813-9690
Source: MichRIC,MLS#: 26043850
Facts & features
Interior
Bedrooms & bathrooms
- Bedrooms: 3
- Bathrooms: 2
- Full bathrooms: 2
- Main level bedrooms: 3
Primary bedroom
- Level: Main
- Area: 182
- Dimensions: 14.00 x 13.00
Bedroom 3
- Level: Main
- Area: 120
- Dimensions: 12.00 x 10.00
Primary bathroom
- Level: Main
Bathroom 2
- Level: Main
- Area: 140
- Dimensions: 14.00 x 10.00
Bathroom 2
- Level: Main
- Area: 80
- Dimensions: 10.00 x 8.00
Dining area
- Level: Main
- Area: 125
- Dimensions: 12.50 x 10.00
Kitchen
- Level: Main
- Area: 170.5
- Dimensions: 15.50 x 11.00
Laundry
- Level: Main
Living room
- Level: Main
- Area: 294
- Dimensions: 21.00 x 14.00
Heating
- Forced Air
Appliances
- Included: Dishwasher, Dryer, Oven, Range, Refrigerator, Washer
- Laundry: Gas Dryer Hookup, In Hall, Laundry Closet, Main Level, Washer Hookup
Features
- Ceiling Fan(s), Eat-in Kitchen, Pantry
- Flooring: Wood
- Basement: Crawl Space
- Has fireplace: No
Interior area
- Total structure area: 1,352
- Total interior livable area: 1,352 sqft
Property
Parking
- Total spaces: 2
- Parking features: Garage Faces Front, Garage Door Opener, Detached
- Garage spaces: 2
Features
- Stories: 1
Lot
- Size: 9,583 Square Feet
- Dimensions: 77 x 140'
- Features: Corner Lot, Level
Details
- Parcel number: 24665000031300
Construction
Type & style
- Home type: SingleFamily
- Architectural style: Ranch
- Property subtype: Single Family Residence
Materials
- Vinyl Siding
- Roof: Metal
Condition
- New construction: No
- Year built: 1998
Utilities & green energy
- Sewer: Public Sewer
- Water: Public
- Utilities for property: Cable Available, Phone Connected, Natural Gas Connected, Cable Connected
Community & HOA
Community
- Security: Smoke Detector(s)
Location
- Region: Muskegon
Financial & listing details
- Price per square foot: $145/sqft
- Tax assessed value: $76,823
- Annual tax amount: $3,233
- Date on market: 8/20/2026
- Listing terms: Cash,Conventional
- Road surface type: Paved
Estimated market value
$197,200
$187,000 - $207,000
$1,994/mo
Price history
| Date | Event | Price |
|---|---|---|
| 8/24/2026 | Pending sale | $195,500$145/sqft |
Source:  MichRIC #26043850 Report a problem | ||
| 8/20/2026 | Listed for sale | $195,500+100.5%$145/sqft |
Source: MichRIC #26043850 Report a problem | ||
| 8/31/2022 | Sold | $97,500-11.3%$72/sqft |
Source: MichRIC #22034080 Report a problem | ||
| 8/26/2022 | Pending sale | $109,900$81/sqft |
Source: MichRIC #22034080 Report a problem | ||
| 8/9/2022 | Listed for sale | $109,900$81/sqft |
Source: MichRIC #22034080 Report a problem | ||
Public tax history
| Year | Property taxes | Tax assessment |
|---|---|---|
| 2025 | $3,174 +2.7% | $103,500 +14.1% |
| 2024 | $3,089 +68.1% | $90,700 +31.3% |
| 2023 | $1,837 | $69,100 +8.1% |
| 2022 | -- | $63,900 +14.3% |
| 2021 | $1,768 | $55,900 +21.8% |
| 2020 | $1,768 +301% | $45,900 +1175% |
| 2018 | $441 | $3,600 -91% |
| 2017 | -- | $40,100 +5.2% |
| 2016 | -- | $38,100 +2.7% |
| 2015 | -- | $37,100 -1.1% |
| 2014 | -- | $37,500 +5% |
| 2013 | $420 | $35,700 +0.6% |
| 2012 | -- | $35,500 -25.1% |
| 2011 | -- | $47,400 |
| 2010 | -- | $47,400 -5.2% |
| 2009 | -- | $50,000 +19% |
| 2008 | -- | $42,000 -19.5% |
| 2007 | -- | $52,200 |
| 2006 | -- | $52,200 +4.8% |
| 2005 | -- | $49,800 +5.5% |
| 2004 | -- | $47,200 |
| 2003 | -- | -- |
| 2002 | -- | $41,500 +24.6% |
| 2001 | -- | $33,300 +10.6% |
| 2000 | -- | $30,100 |
Find assessor info on the county website
Monthly payment
Est. payment
Payment breakdown
Explore the cost of this home by adjusting the details. Changes won't be saved.Climate risks
Neighborhood: 49441
Nearby schools
Schools provided by the listing agent
- High: Muskegon High School
Source: MichRIC. This data may not be complete. We recommend contacting the local school district to confirm school assignments for this home.

Similar homes
- $199,9003 bd1 ba1.2k sqft1473 Division St, Muskegon, MI 49441For Sale
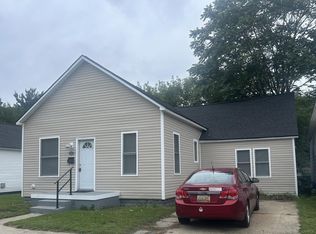
 MLS ID #50221685, Scott Fader, Joseph Walter Realty LLC. MiRealSource
- $199,9003 bd1 ba1.1k sqft569 Porter Rd, Norton Shores, MI 49441For Sale
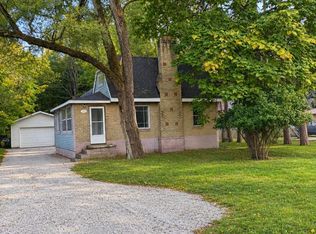
 MLS ID #26053356, Janell M Takens, Keller Williams GR North. MichRIC
- $200,0003 bd1 ba1.4k sqft2082 Torrent St, Muskegon, MI 49441For Sale
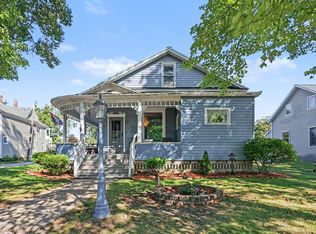 MLS ID #26052965, Sergio A Villanueva, Brookstone Realtors LLC. MichRIC
- $169,9003 bd2 ba1.2k sqft1918 Franklin St, Muskegon, MI 49441For Sale
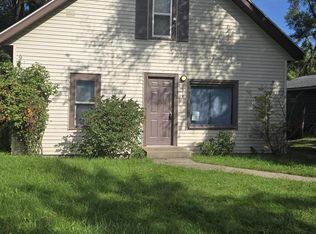 MLS ID #26047334, Joseph A Ferrier, Port City Real Estate Inc. MichRIC
- $229,9003 bd1 ba1.8k sqft4356 Armstrong Rd, Norton Shores, MI 49441For SaleMLS ID #26055472, Sue Brink Smith, TrenSyd Realty LLC. MichRIC
- $214,9003 bd2 ba1.6k sqft2362 Denmark St, Muskegon, MI 49441For SaleMLS ID #26044782, Steven Hass, HomeRealty, LLC. MichRIC
- $199,0003 bd3 ba1.4k sqft1119 Pine St, Muskegon, MI 49442For SaleMLS ID #26054034, Lori Chesebro, RE/MAX West. MichRIC
- $155,0003 bd2 ba1.4k sqft1632 5th St, Muskegon, MI 49441For SaleMLS ID #26055186, Caleb Henderson, Century 21 Affiliated (GR). MichRIC
- $194,9002 bd1 ba1k sqft506 W Muskegon Ave, Muskegon, MI 49440For SaleMLS ID #26054361, DeMarcus Evans, Legacy Real Estate Partners. MichRIC
- $193,9003 bd2 ba1.3k sqft1051 Roberts St, Muskegon, MI 49442For SaleMLS ID #26039024, Yolanda Bates, Realtors 2 Go LLC. MichRIC
- $185,0003 bd1 ba1k sqft936 Clark St, Muskegon, MI 49442For SaleMLS ID #26053289, Mary Perham-Nelson, EXP Realty LLC. MichRIC
- $190,0004 bd2 ba1.7k sqft510 Ada Ave, Muskegon, MI 49442For SaleMLS ID #26042212, Matthew Johnson, Greenridge - Nexes. MichRIC
- $199,9004 bd2 ba1.8k sqft1465 Barclay St, Muskegon, MI 49441For SaleMLS ID #26043534, Emmett C TerBeek, Five Star Real Estate (Courtland). MichRIC
- $184,9002 bd2 ba1k sqft1369 Creek Dr APT A, Muskegon, MI 49441For SaleMLS ID #26042141, Diana Carol Cain, RE/MAX West. MichRIC
- $179,9003 bd1 ba1.5k sqft1953 Jiroch St, Muskegon, MI 49442For SaleMLS ID #26039050, Veronika Anderson, RE/MAX West. MichRIC
- $239,9003 bd1 ba1.2k sqft1349 W Summit Ave, Muskegon, MI 49441For SaleMLS ID #26046742, Reggie E Balcom, RE/MAX West. MichRIC
- $194,9003 bd1 ba1.6k sqft866 E Isabella Ave, Muskegon, MI 49442For SaleMLS ID #26042234, Lisa Ross, Core Realty Partners LLC. MichRIC
- $159,9004 bd2 ba1.5k sqft447 W Southern Ave, Muskegon, MI 49441For SaleMLS ID #26037697, Ethan Epplett, Legacy Real Estate Partners. MichRIC
- $157,0003 bd1 ba1k sqft828 W Larch Ave, Muskegon, MI 49441For SaleMLS ID #25061964, Veronika Anderson, RE/MAX West. MichRIC
