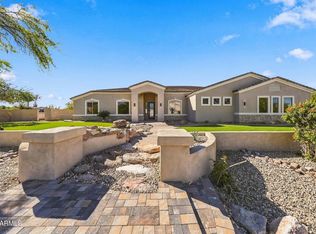
A showpiece in every sense: our newest 5,039 sq ft Mesa floor plan delivers it all. A completely fenced acre lot with a motorized steel gate welcomes you home, and the exterior sets the tone with stone veneer, synthetic stucco and a 4-car side-entry garage. Inside, the two-tone kitchen features Wolf appliances and granite countertops and overlooks the great room's custom fireplace wall. The primary bedroom has its own custom fireplace, while the ensuite boasts a spa-like wet room, soaking tub, dual vanities and custom closet. A game room, study and guest suite with private entrance complete the plan. Every detail elevated, all in one home. Luxury at this level rarely lasts. ESTIMATED Completion in May/June 2027.
New construction
$1,700,000
9310 E MCLELLAN Road, Mesa, AZ 85207
5beds
4,154sqft
Single Family Residence
Built in 2027
1.01 Acres Lot
$-- Zestimate®
$409/sqft
$-- HOA
What's special
Two-tone kitchenGame roomStone veneerCompletely fenced acre lotCustom closetGranite countertopsSynthetic stucco
- 4 days
- 278
- 30
Zillow last checked:
Listing updated:
Listed by:
Charles Edwards 480-205-5304,
Realty ONE Group,
Dallin Simonton 480-688-7488,
Realty ONE Group
Source: ARMLS,MLS#: 7099630
Facts & features
Interior
Bedrooms & bathrooms
- Bedrooms: 5
- Bathrooms: 5
- Full bathrooms: 4
- 1/2 bathrooms: 1
Heating
- Forced Air, Electric, Ceiling
Cooling
- HVAC SEER Rating, Central Air, Ceiling Fan(s), Programmable Thmstat
Appliances
- Included: Refrigerator, Built-in Microwave, Dishwasher, Disposal, Induction Cooktop, Electric Oven, Built-In Electric Oven
- Laundry: Inside
Features
- Pantry, Quartz Countertops, Double Vanity, Eat-in Kitchen, 9+ Flat Ceilings, No Interior Steps, Kitchen Island, Full Bth Master Bdrm, Separate Shwr & Tub
- Flooring: Carpet, Tile
- Windows: Low Emissivity Windows, Double Pane Windows
- Has basement: No
- Number of fireplaces: 1
- Fireplace features: Insert, Family Room
Interior area
- Total structure area: 4,154
- Total interior livable area: 4,154 sqft
Property
Parking
- Total spaces: 4
- Parking features: Attached, Garage Door Opener, Direct Access, Side Vehicle Entry
- Attached garage spaces: 4
Features
- Stories: 1
- Patio & porch: Covered, Patio
- Spa features: None
- Fencing: Block
- Has view: Yes
- View description: Mountain(s)
Lot
- Size: 1.01 Acres
- Features: None, North/South Exposure, Dirt Front, Dirt Back
Details
- Parcel number: 22001021A
- Special conditions: Owner/Agent
- Horses can be raised: Yes
Construction
Type & style
- Home type: SingleFamily
- Property subtype: Single Family Residence
Materials
- Spray Foam Insulation, Synthetic Stucco, Wood Frame, Painted, Stone
- Roof: Tile
Condition
- To Be Built,Under Construction,New Construction
- New construction: Yes
- Year built: 2027
Details
- Builder name: Nexstar Homes LLC
Utilities & green energy
- Sewer: Septic Tank
Community & HOA
Community
- Subdivision: NO HOA - 1 Acre Fenced Lot
HOA
- Has HOA: No
- Services included: No Fees
Location
- Region: Mesa
Financial & listing details
- Price per square foot: $409/sqft
- Annual tax amount: $1,500
- Date on market: 10/28/2026
- Listing terms: Cash,Conventional
- Ownership: Fee Simple
Estimated market value
Not available
Estimated sales range
Not available
Not available
Price history
| Date | Event | Price |
|---|---|---|
| 10/28/2026 | Listed for sale | $1,700,000$409/sqft |
Source:  ARMLS #7099630 Report a problem | ||
Public tax history
Tax history is unavailable.
Monthly payment
Est. payment
Payment breakdown
Explore the cost of this home by adjusting the details. Changes won't be saved.Climate risks
Neighborhood: 85207
Nearby schools
Schools provided by the listing agent
- Elementary: Zaharis Elementary
- Middle: Fremont Junior High School
- High: Red Mountain High School
- District: Mesa Unified District
Source: ARMLS. This data may not be complete. We recommend contacting the local school district to confirm school assignments for this home.
Similar homes
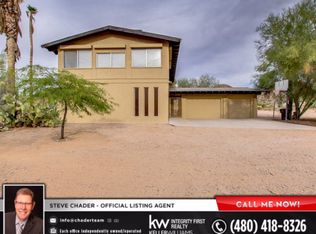
- $1,600,0005 bd5 ba4.5k sqft9330 E MCLELLAN Road, Mesa, AZ 85207For Sale
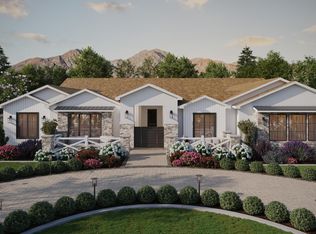 MLS ID #7099634, Charles Edwards, Realty ONE Group. ARMLS
- $1,600,0004 bd3 ba2.6k sqft10117 E BROWN Road, Mesa, AZ 85207For Sale
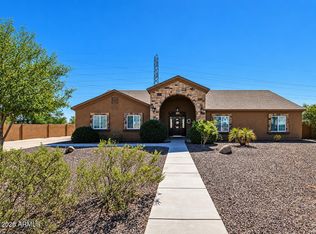 MLS ID #7100719, Kathleen Ward, eXp Realty. ARMLS
- $1,475,0004 bd5 ba3.9k sqft2040 N WOODRUFF --, Mesa, AZ 85207For Sale
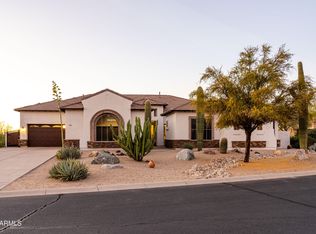 MLS ID #7097184, Thomas Hoag, HOAGCO. ARMLS
- $1,595,0004 bd4 ba4.1k sqft7829 E PLYMOUTH Drive, Mesa, AZ 85207For Sale
 MLS ID #7088934, John Gurczak, MCO Realty. ARMLS
