OWN YOUR LAND! This spacious double-wide mobile home offers 1,464 square feet of comfortable living space on an oversized 18,000-square-foot lot. With four bedrooms and three and a half bathrooms, there’s plenty of room for family, guests, or flexible living. The home also features a bonus/family room, living room, lanai, dining room, eat-in kitchen, and indoor laundry for everyday convenience. Outside, you’ll find a carport, four storage sheds, mature landscaping, and a chain-link fenced yard, providing both functionality and outdoor potential. While the home could use a little TLC, it offers a fantastic opportunity to add your personal touch and build value. Ideally located near shopping, restaurants, parks, gyms, schools, coffee shops, and beaches with fantastic sunsets, this property also offers easy access to public transportation and a convenient commute to both airports.
For sale
Price cut: $2.1K (10/21)
$89,900
9310 KIOWA DR, NEW PORT RICHEY, FL 34654
4beds
1,464sqft
Mobile Home
Built in 1971
0.41 Acres Lot
$-- Zestimate®
$61/sqft
$-- HOA
What's special
Chain-link fenced yardFour bedroomsSpacious double-wide mobile homeFour storage shedsIndoor laundryDining roomMature landscaping
- 331 days
- 1,267
- 81
Zillow last checked:
Listing updated:
Listed by:
Gail Small 727-455-3057,
FUTURE HOME REALTY INC 813-855-4982
Source: Stellar MLS,MLS#: W7881047 Originating MLS: Suncoast Tampa
Originating MLS: Suncoast Tampa
Facts & features
Interior
Bedrooms & bathrooms
- Bedrooms: 4
- Bathrooms: 3
- Full bathrooms: 3
Rooms
- Room types: Bonus Room, Den/Library/Office, Family Room, Florida Room, Dining Room, Living Room, Storage Rooms
Primary bedroom
- Description: Room4
- Features: Built-in Closet
- Level: First
Bedroom 2
- Description: Room6
- Features: Built-in Closet
- Level: First
Bedroom 3
- Description: Room7
- Features: Built-in Closet
- Level: First
Bedroom 4
- Description: Room8
- Features: Built-in Closet
- Level: First
Primary bathroom
- Description: Room5
- Level: First
Bathroom 2
- Description: Room9
- Level: First
Bathroom 3
- Description: Room10
- Level: First
Balcony porch lanai
- Description: Room12
- Level: First
Den
- Description: Room11
- Level: First
Dining room
- Description: Room2
- Level: First
Kitchen
- Description: Room1
- Level: First
Living room
- Description: Room3
- Level: First
Heating
- Central
Cooling
- Central Air
Appliances
- Included: Oven, Dishwasher, Electric Water Heater, Exhaust Fan, Range, Refrigerator
- Laundry: Electric Dryer Hookup, Inside, Washer Hookup
Features
- Ceiling Fan(s), Primary Bedroom Main Floor, Thermostat, Walk-In Closet(s)
- Flooring: Carpet, Linoleum, Vinyl
- Doors: Sliding Doors
- Windows: Window Treatments
- Basement: Crawl Space
- Has fireplace: No
- Furnished: Yes
Interior area
- Total structure area: 2,168
- Total interior livable area: 1,464 sqft
Video & virtual tour
Property
Parking
- Total spaces: 1
- Parking features: Driveway, Parking Pad
- Carport spaces: 1
- Has uncovered spaces: Yes
Features
- Levels: One
- Stories: 1
- Patio & porch: Covered, Enclosed, Side Porch
- Exterior features: Lighting, Private Mailbox, Rain Barrel/Cistern(s), Rain Gutters
- Fencing: Chain Link
Lot
- Size: 0.41 Acres
- Dimensions: 150 x 120
- Features: FloodZone, In County, Level, Near Public Transit
- Residential vegetation: Mature Landscaping
Details
- Additional structures: Shed(s)
- Parcel number: 1225160090066000040
- Zoning: R1MH
- Special conditions: None
Construction
Type & style
- Home type: MobileManufactured
- Property subtype: Mobile Home
Materials
- Metal Siding
- Foundation: Crawlspace
- Roof: Metal
Condition
- Fixer
- New construction: No
- Year built: 1971
Utilities & green energy
- Sewer: Septic Tank
- Water: Well
- Utilities for property: Electricity Connected
Green energy
- Energy efficient items: HVAC
- Indoor air quality: Air Filters MERV 10+, HVAC Cartridge/Media Filter, No Smoking-Interior Buildg
Community & HOA
Community
- Features: None
- Pet fee: $0 monthly
- Subdivision: GRIFFIN PARK
HOA
- Has HOA: No
Location
- Region: New Port Richey
Financial & listing details
- Price per square foot: $61/sqft
- Tax assessed value: $103,389
- Annual tax amount: $1,581
- Date on market: 11/25/2025
- Cumulative days on market: 228 days
- Listing terms: Cash
- Ownership: Fee Simple
- Total actual rent: 0
- Electric utility on property: Yes
- Road surface type: Asphalt
- Body type: Double Wide
Estimated market value
Not available
Estimated sales range
Not available
Not available
Price history
| Date | Event | Price |
|---|---|---|
| 10/21/2026 | Price change | $89,900-2.3%$61/sqft |
Source:  Stellar MLS #W7881047 Report a problem Stellar MLS #W7881047 Report a problem | ||
| 9/30/2026 | Price change | $92,000-12.4%$63/sqft |
Source: Stellar MLS #W7881047 Report a problem | ||
| 8/11/2026 | Listed for sale | $105,000$72/sqft |
Source: Stellar MLS #W7881047 Report a problem | ||
| 7/8/2026 | Contingent | $105,000$72/sqft |
Source: Stellar MLS #W7881047 Report a problem | ||
| 5/20/2026 | Pending sale | $105,000$72/sqft |
Source: Stellar MLS #W7881047 Report a problem | ||
| 3/24/2026 | Price change | $105,000-36.4%$72/sqft |
Source: Stellar MLS #W7881047 Report a problem | ||
| 2/17/2026 | Price change | $165,000-9.8%$113/sqft |
Source: Stellar MLS #W7881047 Report a problem | ||
| 1/29/2026 | Price change | $183,000-4.9%$125/sqft |
Source: Stellar MLS #W7881047 Report a problem | ||
| 1/8/2026 | Price change | $192,500-14.4%$131/sqft |
Source: Stellar MLS #W7881047 Report a problem | ||
| 11/25/2025 | Listed for sale | $225,000+44900%$154/sqft |
Source: Stellar MLS #W7881047 Report a problem | ||
| 1/1/1972 | Sold | $500 |
Source: Agent Provided Report a problem | ||
Public tax history
| Year | Property taxes | Tax assessment |
|---|---|---|
| 2025 | $1,582 +10% | $103,389 +14.2% |
| 2024 | $1,437 +12.9% | $90,498 +45% |
| 2023 | $1,274 +18.4% | $62,430 +10% |
| 2022 | $1,076 +9% | $56,760 +21% |
| 2021 | $987 +15.5% | $46,910 +10% |
| 2020 | $854 +4.2% | $42,651 +5.3% |
| 2019 | $820 | $40,510 +14.6% |
| 2018 | $820 +1.9% | $35,359 |
| 2017 | $805 +152.4% | $35,359 +4.2% |
| 2016 | $319 +19.2% | $33,920 +0.7% |
| 2015 | $268 +5.5% | $33,684 +0.3% |
| 2014 | $254 | $33,598 +0.2% |
| 2013 | -- | $33,524 -5.4% |
| 2012 | -- | $35,454 -21.4% |
| 2011 | -- | $45,132 -4% |
| 2010 | -- | $47,009 -7.2% |
| 2009 | -- | $50,681 -15.5% |
| 2008 | -- | $59,958 -4.4% |
| 2007 | -- | $62,689 +0.1% |
| 2006 | -- | $62,616 +43.5% |
| 2005 | -- | $43,637 +1.6% |
| 2004 | -- | $42,951 +10.9% |
| 2003 | -- | $38,732 +31.4% |
| 2002 | -- | $29,482 +10.6% |
| 2000 | -- | $26,652 |
| 1999 | -- | $26,652 |
Find assessor info on the county website
Monthly payment
Climate risks
Neighborhood: 34654
Nearby schools
Schools provided by the listing agent
- Elementary: Schrader Elementary-PO
- Middle: Bayonet Point Middle-PO
- High: Fivay High-PO
Source: Stellar MLS. This data may not be complete. We recommend contacting the local school district to confirm school assignments for this home.
Similar homes
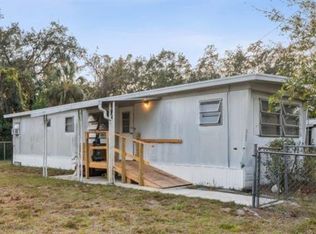
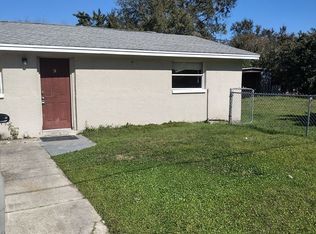
- $94,4002 bd2 ba984 sqft11905 BAYONET LANE, NEW PORT RICHEY, FL 34654For Sale

 MLS ID #W7886527, Sue Salm, PA, RE/MAX CHAMPIONS. Stellar MLS
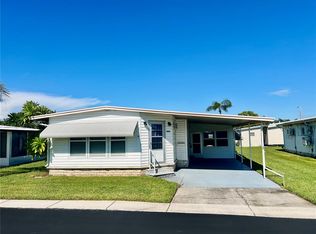
 - $89,0002 bd2 ba1.1k sqft10811 FREEDOM DRIVE, PORT RICHEY, FL 34668For Sale
 MLS ID #W7890180, Janina Wozniak, FUTURE HOME REALTY. Stellar MLS
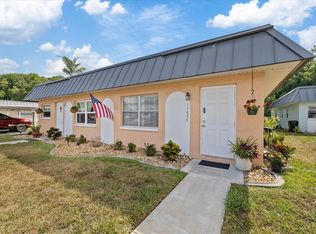
 - $95,0001 bd2 ba779 sqft11635 BAYONET LANE #B, NEW PORT RICHEY, FL 34654For Sale
 MLS ID #W7886744, Judi Pobst, KELLER WILLIAMS REALTY- PALM HARBOR. Stellar MLS
 - $94,9002 bd2 ba960 sqft5293 POINCIANA CIRCLE, NEW PORT RICHEY, FL 34653For Sale
 MLS ID #W7890166, Daniel DePasquale, FUTURE HOME REALTY INC. Stellar MLS
 - $90,0002 bd2 ba960 sqft10339 MARINETTE AVENUE, HUDSON, FL 34667For SaleMLS ID #TB8516601, Nicholas Shoemaker, INSPIRED REALTY, LLC. Stellar MLS
- $119,9992 bd2 ba984 sqft11733 BAYONET LANE, NEW PORT RICHEY, FL 34654For SaleMLS ID #W7890010, Catherine Ulcen, FINEHIRSH REALTY POWERED BY SELLSTATE. Stellar MLS
- $112,0002 bd2 ba984 sqft11829 CARISSA LANE, NEW PORT RICHEY, FL 34654For SaleMLS ID #TB8537474, Magdalena Paszkowski, HOMEFRONT REALTY. Stellar MLS
- $85,0002 bd2 ba960 sqft115 RACHEL DRIVE, TARPON SPRINGS, FL 34689For SaleMLS ID #TB8507524, Libby McBee, FLORIDA LUXURY REALTY INC. Stellar MLS
- $95,0002 bd2 ba1.1k sqft4113 PASSPORT LANE #102, NEW PORT RICHEY, FL 34653For SaleMLS ID #W7889242, Janina Wozniak, FUTURE HOME REALTY. Stellar MLS
- $108,9001 bd2 ba779 sqft12024 BAYONET LANE #9GB, NEW PORT RICHEY, FL 34654For SaleMLS ID #W7886936, Pam Davison, BHHS FLORIDA PROPERTIES GROUP. Stellar MLS
- $80,0002 bd2 ba1k sqft7040 COGNAC DRIVE #3, NEW PORT RICHEY, FL 34653For SaleMLS ID #TB8495931, Debbie Jackson, ACTION REALTY OF TAMPA BAY INC. Stellar MLS
- $99,0002 bd2 ba960 sqft4407 TUCKER SQUARE, NEW PORT RICHEY, FL 34652For SaleMLS ID #TB8436057, Paul Fernandes, LIPPLY REAL ESTATE. Stellar MLS
- $90,0002 bd2 ba1k sqft4231 RICHMERE DRIVE #3D, NEW PORT RICHEY, FL 34652For SaleMLS ID #W7871114, Judi Pobst, KELLER WILLIAMS REALTY- PALM HARBOR. Stellar MLS
- $130,0003 bd1 ba1.4k sqft7101 JEANNE AVENUE, HUDSON, FL 34667For SaleMLS ID #TB8509966, Maria Mirt Sanchez, JPT REALTY LLC. Stellar MLS
- $95,0002 bd2 ba962 sqft5541 BAY BOULEVARD #203, PORT RICHEY, FL 34668For SaleMLS ID #TB8430999, Kari Hazeltine, REAL BROKER, LLC. Stellar MLS
- $68,0002 bd2 ba1.3k sqft16806 HARLEY STREET, HUDSON, FL 34667For SaleMLS ID #W7888677, Randal Jenkins, FLORIDA REAL ESTATE PARTNERS. Stellar MLS
