Under contract-accepting backup offers. ***SIGNIFICANT PRICE IMPROVEMENT*** Take the first step toward homeownership with this well-maintained 2-bedroom, 1-bath home offering a thoughtfully designed living space, plus a tastefully converted 135-square-foot Florida room that adds valuable bonus square footage without feeling like an afterthought. The addition flows seamlessly into the main living area, creating a natural extension of the home rather than a separate, disconnected space. Whether used as a home office, den, playroom, or additional lounge area, this bonus space offers flexibility that's hard to find at this price point. The main living area is efficiently laid out, maximizing every square foot without wasted space, an ideal setup for buyers who want function and comfort without the overhead of a larger home to maintain. Both bedrooms provide comfortable proportions, and the single bathroom is centrally located for convenient access throughout the home. One of the biggest advantages of this property is the low barrier to entry it creates for buyers looking to stop renting and start building equity. Homeownership often feels out of reach due to upfront costs, but this home helps ease that transition. Seller is highly motivated. Beyond the walls of the home, Port Richey offers an accessible, laid-back Florida lifestyle. The area provides convenient access to local shopping, dining, and everyday essentials, along with proximity to the Gulf Coast for those who enjoy waterfront recreation, fishing, or simply spending time near the water. The community offers a slower pace while still keeping you connected to nearby Tampa Bay area amenities when needed. This property represents a practical opportunity for buyers who are ready to move from renting to owning, without the financial strain that can come with larger or more expensive properties. The combination of manageable and low maintanence lot and square footage, a flexible bonus room, and a seller-funded credit creates a rare alignment of affordability and functionality in today's market. Don't miss the opportunity to view this property in person and see how the layout, bonus space, and location come together. With a motivated seller ready to work with you, this is a home that rewards buyers who act with intention and move efficiently through the process. Schedule your private showing today and take the next step toward ownership. All square footage is approximate and should be independently verified by the buyer. Credit terms subject to negotiation and final contract terms. Equal Housing Opportunity.
Accepting backups
Price cut: $15K (10/10)
$175,000
9310 LIDO LANE, PORT RICHEY, FL 34668
2beds
864sqft
Single Family Residence
Built in 1973
5,100 Square Feet Lot
$169,500 Zestimate®
$203/sqft
$-- HOA
What's special
Bonus space offers flexibilityThoughtfully designed living space
- 43 days
- 242
- 34
Zillow last checked:
Listing updated:
Listed by:
Justin Willits 727-569-6939,
CARTWRIGHT REALTY 813-333-6698
Source: Stellar MLS,MLS#: TB8551548 Originating MLS: Suncoast Tampa
Facts & features
Interior
Bedrooms & bathrooms
- Bedrooms: 2
- Bathrooms: 1
- Full bathrooms: 1
Rooms
- Room types: Florida Room
Primary bedroom
- Features: Ceiling Fan(s), Built-in Closet
- Level: First
- Area: 143 Square Feet
- Dimensions: 13x11
Bedroom 2
- Features: Built-in Closet
- Level: First
- Area: 104.5 Square Feet
- Dimensions: 11x9.5
Dining room
- Level: First
- Area: 90 Square Feet
- Dimensions: 12x7.5
Florida room
- Level: First
- Area: 135 Square Feet
- Dimensions: 15x9
Kitchen
- Level: First
- Area: 110 Square Feet
- Dimensions: 11x10
Living room
- Features: Ceiling Fan(s), Coat Closet
- Level: First
- Area: 198 Square Feet
- Dimensions: 18x11
Heating
- Electric
Cooling
- Central Air
Appliances
- Included: Oven, Dishwasher, Dryer, Microwave, Range, Range Hood, Refrigerator, Washer
- Laundry: In Garage
Features
- Ceiling Fan(s)
- Flooring: Carpet, Tile
- Has fireplace: No
Interior area
- Total structure area: 864
- Total interior livable area: 864 sqft
Video & virtual tour
Property
Parking
- Total spaces: 1
- Parking features: Garage Door Opener
- Attached garage spaces: 1
Features
- Levels: One
- Stories: 1
- Patio & porch: Covered
- Exterior features: Private Mailbox, Sidewalk
- Has view: Yes
- View description: Park/Greenbelt
Lot
- Size: 5,100 Square Feet
- Features: Sidewalk, Unincorporated
Details
- Parcel number: 162521075A000002160
- Zoning: R4
- Special conditions: None
Construction
Type & style
- Home type: SingleFamily
- Architectural style: Florida
- Property subtype: Single Family Residence
Materials
- Stucco
- Foundation: Block
- Roof: Shingle
Condition
- Completed
- New construction: No
- Year built: 1973
Utilities & green energy
- Sewer: Public Sewer
- Water: None
- Utilities for property: BB/HS Internet Available, Cable Available, Electricity Available, Public, Sewer Available, Street Lights, Underground Utilities, Water Available
Community & HOA
Community
- Pet fee: $0 monthly
- Subdivision: EMBASSY HILLS
HOA
- Has HOA: No
Location
- Region: Port Richey
Financial & listing details
- Price per square foot: $203/sqft
- Tax assessed value: $138,431
- Annual tax amount: $2,162
- Date on market: 9/27/2026
- Cumulative days on market: 43 days
- Listing terms: Cash,Conventional,FHA,VA Loan
- Ownership: Fee Simple
- Total actual rent: 0
- Electric utility on property: Yes
- Road surface type: Paved, Asphalt
Estimated market value
$169,500
$161,000 - $178,000
$1,438/mo
Price history
| Date | Event | Price |
|---|---|---|
| 10/10/2026 | Price change | $175,000-7.9%$203/sqft |
Source:  Stellar MLS #TB8551548 Report a problem | ||
| 9/27/2026 | Listed for sale | $190,000+153.3%$220/sqft |
Source: Stellar MLS #TB8551548 Report a problem | ||
| 8/16/2007 | Sold | $75,000$87/sqft |
Source: Public Record Report a problem | ||
Public tax history
| Year | Property taxes | Tax assessment |
|---|---|---|
| 2025 | $2,163 +2.5% | $138,431 -3.9% |
| 2024 | $2,110 +6.4% | $144,012 +59% |
| 2023 | $1,982 +24.7% | $90,580 +10% |
| 2022 | $1,590 +13.2% | $82,350 +21% |
| 2021 | $1,405 +9% | $68,070 +10% |
| 2020 | $1,288 +7.2% | $61,890 +10% |
| 2019 | $1,202 | $56,270 -8.8% |
| 2018 | $1,202 +10.3% | $61,724 +20.2% |
| 2017 | $1,090 +9.6% | $51,358 +12.5% |
| 2016 | $995 +22.6% | $45,656 +18.8% |
| 2015 | $811 | $38,437 +8% |
| 2014 | $811 | $35,597 +5.1% |
| 2013 | -- | $33,877 -2% |
| 2012 | -- | $34,567 -14.4% |
| 2011 | -- | $40,391 -8.9% |
| 2010 | -- | $44,348 -17.2% |
| 2009 | -- | $53,592 -27.3% |
| 2008 | -- | $73,716 -17.8% |
| 2007 | -- | $89,651 +14.3% |
| 2006 | -- | $78,405 +29% |
| 2005 | -- | $60,782 +16.6% |
| 2004 | -- | $52,110 +12% |
| 2003 | -- | $46,532 +8.8% |
| 2002 | -- | $42,772 +20.5% |
| 2000 | -- | $35,495 |
| 1999 | -- | $35,495 |
Find assessor info on the county website
Monthly payment
Est. payment
Payment breakdown
Explore the cost of this home by adjusting the details. Changes won't be saved.Climate risks
Neighborhood: 34668
Nearby schools
Schools provided by the listing agent
- Elementary: Chasco Elementary-PO
- Middle: Chasco Middle-PO
- High: Fivay High-PO
Source: Stellar MLS. This data may not be complete. We recommend contacting the local school district to confirm school assignments for this home.
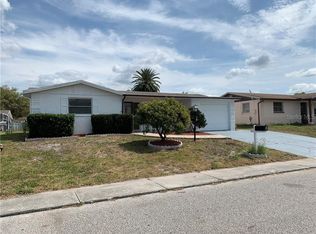

Similar homes
- $190,0002 bd1 ba870 sqft9011 SHALLOWFORD LANE, PORT RICHEY, FL 34668For Sale
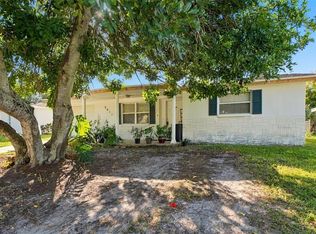
 MLS ID #W7890520, Kelly Mothershead Timmons, KELLER WILLIAMS REALTY- PALM HARBOR. Stellar MLS
- $175,0002 bd2 ba936 sqft7036 ASHWOOD DRIVE, PORT RICHEY, FL 34668For Sale
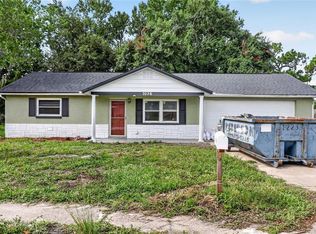 MLS ID #O6426408, Makena Clark, EXIT REALTY PREMIER LEGACY. Stellar MLS
- $199,9002 bd2 ba1.1k sqft10724 PREMIER AVENUE, PORT RICHEY, FL 34668For Sale
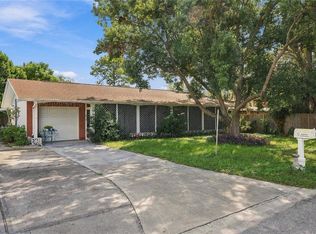 MLS ID #TB8557941, Catherine Nolan, HOUSEWELL.COM REALTY OF FLORIDA LLC. Stellar MLS
- $179,0002 bd2 ba998 sqft11754 SPRING TREE LANE, PORT RICHEY, FL 34668For Sale
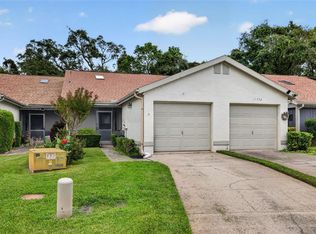 MLS ID #TB8537243, Brian Mitchell, Jr, FLORIDA COASTAL RLTY & INV.. Stellar MLS
- $185,0003 bd1 ba908 sqft6639 SANDRA DRIVE, PORT RICHEY, FL 34668For SaleMLS ID #TB8555088, Denny Umphreys, THE ALDRICH AGENCY REAL ESTATE LLC. Stellar MLS
- $199,9002 bd2 ba1.1k sqft10632 LABURNUM DRIVE, PORT RICHEY, FL 34668For SaleMLS ID #O6445778, Robert Salmons, ENTERA REALTY LLC. Stellar MLS
- $209,9902 bd2 ba932 sqft10102 GLEN MOOR LANE, PORT RICHEY, FL 34668For SaleMLS ID #TB8442938, Marc Similien, CHARLES RUTENBERG REALTY INC. Stellar MLS
- $199,9503 bd1 ba1k sqft9831 RAINBOW LANE, PORT RICHEY, FL 34668For SaleMLS ID #TB8542467, Angie Blackman, KELLER WILLIAMS TAMPA PROPERTIES. Stellar MLS
- $214,9003 bd1 ba1.2k sqft7215 ROBSTOWN DRIVE, PORT RICHEY, FL 34668For SaleMLS ID #TB8549657, Samer Samhoury, CENTURY 21 ELITE LOCATIONS, INC. Stellar MLS
- $205,0002 bd2 ba1k sqft9741 LAMANTIN DRIVE, PORT RICHEY, FL 34668For SaleMLS ID #W7883926, Jason Webb, NJS REALTY PLLC. Stellar MLS
- $219,9002 bd2 ba1.2k sqft9020 HUNT CLUB LANE, PORT RICHEY, FL 34668For SaleMLS ID #W7890640, Mike DelGrande, 1% LISTS CENTRAL FLORIDA. Stellar MLS
- $199,5002 bd2 ba1k sqft7721 ARBORDALE DRIVE, PORT RICHEY, FL 34668For SaleMLS ID #TB8500846, Peter Lee, FUTURE HOME REALTY INC. Stellar MLS
- $220,0002 bd2 ba1.2k sqft11418 NEST COURT, PORT RICHEY, FL 34668For SaleMLS ID #TB8564165, Diana Cardona Castro, MCBRIDE KELLY & ASSOCIATES. Stellar MLS
- $195,0002 bd1 ba768 sqft11015 MARTHA AVENUE, PORT RICHEY, FL 34668For SaleMLS ID #TB8440262, Kevin Byrne, IMPACT REALTY TAMPA BAY. Stellar MLS
- $184,9002 bd2 ba970 sqft3517 CANTRELL STREET, NEW PORT RICHEY, FL 34652For SaleMLS ID #W7890965, Nicholas Vavoulis, RE/MAX MARKETING SPECIALISTS. Stellar MLS
- $214,9002 bd1 ba1k sqft6214 WESTPORT DRIVE, PORT RICHEY, FL 34668For SaleMLS ID #W7888714, Janina Wozniak, FUTURE HOME REALTY. Stellar MLS
- $209,9002 bd2 ba936 sqft11724 PAIGE DRIVE, PORT RICHEY, FL 34668For SaleMLS ID #TB8543960, Steven Weber, GREAT WESTERN REALTY. Stellar MLS
- $240,0002 bd2 ba1k sqft7215 MAYFIELD DRIVE, PORT RICHEY, FL 34668For SaleMLS ID #W7886968, Margaret Greco, CENTURY 21 BE3. Stellar MLS
- $254,9003 bd2 ba1.2k sqft8840 CARMEN LANE, PORT RICHEY, FL 34668For SaleMLS ID #TB8499418, KerryAnn Fuller Rainey, FULLER HOUSE REAL ESTATE. Stellar MLS
- $249,9003 bd2 ba1.1k sqft7030 INGLESIDE DRIVE, PORT RICHEY, FL 34668For SaleMLS ID #O6415518, Robert Salmons, ENTERA REALTY LLC. Stellar MLS
