Great opportunity in Fisherman’s Paradise! This 3-bedroom, 2.5-bath home is located on a quiet dead-end street and features a large fenced backyard with plenty of room for pets, play, or outdoor entertaining. Fisherman’s Paradise is an established Brazos River community with convenient access to nearby Hamm Creek Park and its public boat launch. Inside, the living, dining, and kitchen areas flow together in an open floor plan centered around a stone fireplace. The primary bedroom is located downstairs and includes a spacious ensuite bath with an oversized walk-in shower, garden tub, and large walk-in closet. Upstairs are two additional bedrooms and a full bathroom. A dedicated utility room and half bath are conveniently located downstairs. Recent updates include new carpet in all bedrooms, new front and patio doors, and fresh interior paint. With three bedrooms, a large backyard, recent updates, and access to the outdoor recreation of the Brazos River area, this Fisherman’s Paradise home is a great option for buyers looking for an affordable home with extra space.
Foreclosure
Est. $299,900
9313 Apache Trl, Rio Vista, TX 76093
3beds
1,615sqft
Single Family Residence
Built in 2019
7,274 Square Feet Lot
$298,300 Zestimate®
$186/sqft
$7/mo HOA
What's special
Fresh interior paintLarge walk-in closetQuiet dead-end streetDedicated utility roomGarden tub
- 1 day
- 48
- 6
Likely to sell faster than
Zillow last checked:
Listing updated:
Listed by:
Austin Jordan 0716843 254-396-7715,
Keller Williams Brazos West 817-279-6996
Source: NTREIS,MLS#: 21398521
Facts & features
Interior
Bedrooms & bathrooms
- Bedrooms: 3
- Bathrooms: 3
- Full bathrooms: 2
- 1/2 bathrooms: 1
Primary bedroom
- Features: Ceiling Fan(s), En Suite Bathroom
- Level: First
- Dimensions: 13 x 13
Bedroom
- Features: Ceiling Fan(s), Split Bedrooms
- Level: Second
- Dimensions: 13 x 10
Bedroom
- Features: Ceiling Fan(s), Split Bedrooms
- Level: Second
- Dimensions: 13 x 9
Primary bathroom
- Features: Built-in Features, Dual Sinks, En Suite Bathroom, Granite Counters, Garden Tub/Roman Tub, Separate Shower, Walk-In Shower
- Level: First
- Dimensions: 16 x 9
Dining room
- Level: First
- Dimensions: 12 x 7
Other
- Features: Built-in Features
- Level: Second
- Dimensions: 10 x 5
Half bath
- Level: First
- Dimensions: 6 x 6
Kitchen
- Features: Built-in Features, Granite Counters, Kitchen Island, Pantry, Walk-In Pantry
- Level: First
- Dimensions: 16 x 15
Living room
- Features: Ceiling Fan(s), Fireplace
- Level: First
- Dimensions: 15 x 20
Utility room
- Level: First
- Dimensions: 6 x 6
Heating
- Central, Electric
Cooling
- Central Air, Ceiling Fan(s), Electric
Appliances
- Included: Dishwasher, Electric Range, Disposal
- Laundry: Washer Hookup, Dryer Hookup, Laundry in Utility Room
Features
- Granite Counters, High Speed Internet, Kitchen Island, Open Floorplan, Pantry, Cable TV, Walk-In Closet(s)
- Flooring: Carpet, Tile
- Has basement: No
- Number of fireplaces: 1
- Fireplace features: Living Room, Stone, Wood Burning
Interior area
- Total interior livable area: 1,615 sqft
Video & virtual tour
Property
Parking
- Total spaces: 2
- Parking features: Door-Multi, Driveway, Enclosed, Garage Faces Front, Garage, Garage Door Opener
- Attached garage spaces: 2
Features
- Levels: Two
- Stories: 2
- Patio & porch: Rear Porch, Covered
- Pool features: None
- Fencing: Chain Link
Lot
- Size: 7,274 Square Feet
- Features: Back Yard, Lawn, Level, Subdivision, Few Trees
Details
- Parcel number: 126422701950
Construction
Type & style
- Home type: SingleFamily
- Architectural style: Traditional,Detached
- Property subtype: Single Family Residence
Materials
- Brick
- Foundation: Slab
- Roof: Composition,Shingle
Condition
- Resale
- Year built: 2019
Utilities & green energy
- Sewer: Aerobic Septic
- Water: Community/Coop
- Utilities for property: Electricity Available, Septic Available, Water Available, Cable Available
Community & HOA
Community
- Subdivision: Fisherman Paradise
HOA
- Has HOA: Yes
- Services included: Maintenance Grounds, Maintenance Structure
- HOA fee: $85 annually
- HOA name: Fishermans Paradise
- HOA phone: 512-517-7363
Location
- Region: Rio Vista
Financial & listing details
- Price per square foot: $186/sqft
- Tax assessed value: $259,100
- Annual tax amount: $4,299
- Date on market: 9/29/2026
- Cumulative days on market: 2 days
- Listing terms: Cash,Conventional,VA Loan
- Road surface type: Asphalt
Foreclosure details
Estimated market value
$298,300
$283,000 - $313,000
$2,221/mo
Price history
| Date | Event | Price |
|---|---|---|
| 9/29/2026 | Listed for sale | $299,900+33.3%$186/sqft |
Source: NTREIS #21398521 Report a problem | ||
| 3/6/2026 | Sold | -- |
Source: Public Record Report a problem | ||
| 10/25/2021 | Sold | -- |
Source: Public Record Report a problem | ||
| 4/30/2020 | Listing removed | $225,000$139/sqft |
Source: Fathom Realty, LLC #14222230 Report a problem | ||
| 4/17/2020 | Pending sale | $225,000$139/sqft |
Source: Fathom Realty, LLC #14222230 Report a problem | ||
| 4/6/2020 | Price change | $225,000-2.2%$139/sqft |
Source: Fathom Realty, LLC #14222230 Report a problem | ||
| 3/12/2020 | Price change | $230,000-6.1%$142/sqft |
Source: Fathom Realty, LLC #14222230 Report a problem | ||
| 2/12/2020 | Price change | $245,000-3.9%$152/sqft |
Source: Fathom Realty, LLC #14222230 Report a problem | ||
| 1/1/2020 | Price change | $254,900-5.6%$158/sqft |
Source: Fathom Realty, LLC #14222230 Report a problem | ||
| 11/6/2019 | Listed for sale | $269,900$167/sqft |
Source: Fathom Realty, LLC #14222230 Report a problem | ||
Public tax history
| Year | Property taxes | Tax assessment |
|---|---|---|
| 2025 | $2,589 -14.7% | $259,100 |
| 2024 | $3,035 -0.8% | $259,100 |
| 2023 | $3,061 -25.4% | $259,100 |
| 2022 | $4,106 -3.5% | $259,100 +11.9% |
| 2021 | $4,253 -9% | $231,608 |
| 2020 | $4,675 +5690.4% | $231,608 +5690.2% |
| 2019 | $81 -6.9% | $4,000 |
| 2018 | $87 +0.1% | $4,000 |
| 2017 | $87 +0.6% | $4,000 |
| 2016 | $86 -0.1% | $4,000 |
| 2015 | $86 | $4,000 |
| 2014 | $86 | $4,000 |
| 2012 | -- | -- |
| 2011 | -- | -- |
| 2010 | -- | -- |
| 2009 | -- | -- |
| 2008 | -- | -- |
| 2007 | -- | -- |
| 2006 | -- | -- |
| 2005 | -- | -- |
| 2004 | -- | -- |
Find assessor info on the county website
Monthly payment
Climate risks
Neighborhood: 76093
Nearby schools
Schools provided by the listing agent
- Elementary: Rio Vista
- Middle: Rio Vista
- High: Rio Vista
- District: Rio Vista ISD
Source: NTREIS. This data may not be complete. We recommend contacting the local school district to confirm school assignments for this home.
Similar homes
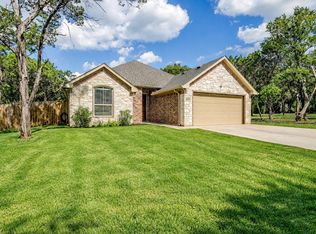
- $345,0003 bd3 ba1.4k sqft9217 Indian Trl, Rio Vista, TX 76093For Sale
 MLS ID #21316813, Monica James. NTREIS
 - $298,5004 bd2 ba2k sqft7229 Muirfield Dr, Cleburne, TX 76033For Sale
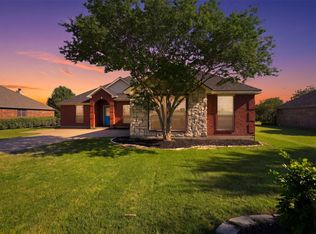 MLS ID #21239451, Reyanne Moorehead. NTREIS
 - $280,0003 bd2 ba1.6k sqft1924 Albany Ln, Cleburne, TX 76033For Sale
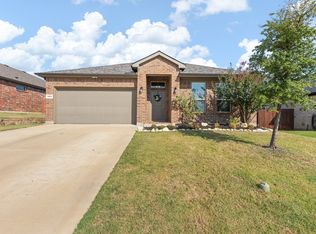 MLS ID #21395049, Melissa Reaves. NTREIS
 - $317,0003 bd2 ba1.4k sqft413 N Cleburne Whitney Rd, Rio Vista, TX 76093For Sale
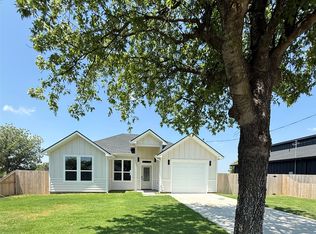 MLS ID #21342463, Anabel Sotelo. NTREIS
