Charming Home in a Peaceful, Quiet Setting!
If you're looking for a place to slow down, unwind, and enjoy a little more breathing room, this charming 3-bedroom, 2-bath home in Fisherman's Paradise may be just what you've been searching for! Tucked away on a quiet cul-de-sac, this inviting home offers a peaceful setting with space between neighboring properties, creating a sense of privacy that's hard to find in more crowded neighborhoods.
Inside, you'll find a cozy and welcoming atmosphere with an inviting fireplace and updates throughout, including a remodeled kitchen and primary suite. The outdoor space offers room to relax, entertain, or simply enjoy the surrounding tranquility, with additional parking space for an RV or boat.
Located just minutes from the Brazos River and Hamm Creek Park, this property offers easy access to outdoor recreation while providing a quiet retreat from the hustle and bustle of everyday life.
Whether you're looking for a full-time residence or a weekend getaway, this quaint home offers a wonderful opportunity to enjoy a simpler, more relaxed lifestyle. Come experience the charm and peaceful surroundings for yourself!
Buyer and buyer’s agent to independently verify all information, including but not limited to square footage, schools, property features, measurements, utilities, and any other details deemed important.
For sale
$240,000
9005 Lakeside Dr, Rio Vista, TX 76093
3beds
1,332sqft
Single Family Residence
Built in 1950
0.27 Acres Lot
$232,600 Zestimate®
$180/sqft
$7/mo HOA
What's special
Inviting fireplaceQuiet cul-de-sacCozy and welcoming atmosphereSense of privacyRemodeled kitchen
- 27 days
- 349
- 20
Likely to sell faster than
Zillow last checked:
Listing updated:
Listed by:
Krista Deveaux 0688831 678-768-0905,
CENTURY 21 Judge Fite Co. 817-473-7661
Source: NTREIS,MLS#: 21415558
Facts & features
Interior
Bedrooms & bathrooms
- Bedrooms: 3
- Bathrooms: 2
- Full bathrooms: 2
Primary bedroom
- Level: Second
- Dimensions: 0 x 1
Bedroom
- Features: Split Bedrooms
- Level: Second
- Dimensions: 0 x 1
Bedroom
- Features: Split Bedrooms
- Level: Second
- Dimensions: 0 x 1
Primary bathroom
- Level: Second
- Dimensions: 0 x 1
Dining room
- Level: Second
- Dimensions: 0 x 1
Other
- Level: Second
- Dimensions: 0 x 1
Kitchen
- Features: Breakfast Bar, Built-in Features, Eat-in Kitchen, Stone Counters
- Level: Second
- Dimensions: 0 x 1
Living room
- Features: Built-in Features
- Level: First
- Dimensions: 0 x 1
Heating
- Propane, Space Heater
Cooling
- Window Unit(s)
Appliances
- Included: Electric Range
- Laundry: Washer Hookup, Electric Dryer Hookup
Features
- Decorative/Designer Lighting Fixtures, High Speed Internet, Cable TV
- Windows: Window Coverings
- Has basement: No
- Number of fireplaces: 1
- Fireplace features: Wood Burning
Interior area
- Total interior livable area: 1,332 sqft
Video & virtual tour
Property
Parking
- Parking features: Driveway, No Garage, Boat, RV Access/Parking
Features
- Levels: Multi/Split
- Pool features: None
Lot
- Size: 0.27 Acres
- Features: Agricultural, Cul-De-Sac, Greenbelt, Interior Lot, Landscaped, Many Trees, Few Trees
Details
- Parcel number: 126422700010
Construction
Type & style
- Home type: SingleFamily
- Architectural style: Farmhouse,Mid-Century Modern,Modern,Split Level,Traditional,Detached
- Property subtype: Single Family Residence
Materials
- Foundation: Pillar/Post/Pier
- Roof: Metal
Condition
- Year built: 1950
Utilities & green energy
- Sewer: Septic Tank
- Water: Community/Coop
- Utilities for property: Septic Available, Water Available, Cable Available
Community & HOA
Community
- Features: Clubhouse, Playground, Community Mailbox
- Subdivision: Fisherman Paradise
HOA
- Has HOA: Yes
- Services included: Association Management
- HOA fee: $82 annually
- HOA name: Fishermans Paradise Hoa
- HOA phone: 512-517-7363
Location
- Region: Rio Vista
Financial & listing details
- Price per square foot: $180/sqft
- Tax assessed value: $139,428
- Annual tax amount: $2,313
- Date on market: 10/19/2026
- Cumulative days on market: 28 days
- Listing terms: Cash,Conventional,FHA,VA Loan
- Road surface type: Asphalt
Estimated market value
$232,600
$221,000 - $244,000
$1,814/mo
Price history
| Date | Event | Price |
|---|---|---|
| 10/19/2026 | Listed for sale | $240,000+2.2%$180/sqft |
Source: NTREIS #21415558 Report a problem | ||
| 9/12/2021 | Pending sale | $234,900$176/sqft |
Source: NTREIS #14638522 Report a problem | ||
| 9/2/2021 | Price change | $234,900-1.7%$176/sqft |
Source: NTREIS #14638522 Report a problem | ||
| 8/13/2021 | Price change | $239,000-4%$179/sqft |
Source: NTREIS #14638522 Report a problem | ||
| 8/7/2021 | Listed for sale | $249,000+149.2%$187/sqft |
Source: NTREIS #14638522 Report a problem | ||
| 1/19/2021 | Pending sale | $99,900$75/sqft |
Source: NTREIS #14484396 Report a problem | ||
| 1/19/2021 | Price change | $99,900-23.1%$75/sqft |
Source: NTREIS #14484396 Report a problem | ||
| 12/17/2020 | Listed for sale | $129,900$98/sqft |
Source: Century 21 A-One Realty #14484396 Report a problem | ||
Public tax history
| Year | Property taxes | Tax assessment |
|---|---|---|
| 2025 | $587 -58.2% | $139,428 |
| 2024 | $1,405 -60.3% | $139,428 -34.9% |
| 2023 | $3,535 -9.7% | $214,011 |
| 2022 | $3,916 +105.4% | $214,011 +106.2% |
| 2021 | $1,906 +10.6% | $103,788 +21.6% |
| 2020 | $1,723 +30.6% | $85,340 +30.6% |
| 2019 | $1,319 +57.5% | $65,340 +69.1% |
| 2018 | $838 +0.1% | $38,649 |
| 2017 | $837 -7.1% | $38,649 -7.6% |
| 2016 | $901 -0.1% | $41,832 |
| 2015 | $902 | $41,832 |
| 2014 | $902 | $41,832 |
| 2012 | -- | -- |
| 2011 | -- | -- |
| 2010 | -- | -- |
| 2009 | -- | -- |
| 2008 | -- | -- |
| 2007 | -- | -- |
| 2006 | -- | -- |
| 2005 | -- | -- |
| 2004 | -- | -- |
Find assessor info on the county website
Monthly payment
Est. payment
Payment breakdown
Explore the cost of this home by adjusting the details. Changes won't be saved.Climate risks
Neighborhood: 76093
Nearby schools
Schools provided by the listing agent
- Elementary: Rio Vista
- Middle: Rio Vista
- High: Rio Vista
- District: Rio Vista ISD
Source: NTREIS. This data may not be complete. We recommend contacting the local school district to confirm school assignments for this home.

Similar homes
- $260,0003 bd2 ba1.4k sqft1608 Shelley Ln, Cleburne, TX 76033For Sale
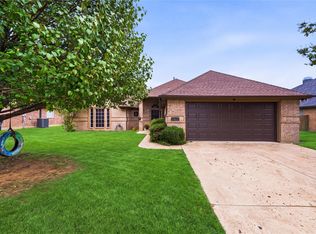 MLS ID #21430456, Meaghan Martinez. NTREIS
- $239,0003 bd2 ba1.6k sqft131 Choctaw Trl, Whitney, TX 76692For Sale
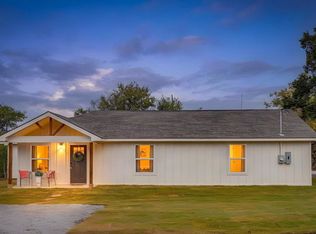 MLS ID #21424013, Gina Ulrich. NTREIS
- $275,0003 bd2 ba1.4k sqft112 Pecos St, Glen Rose, TX 76043For Sale
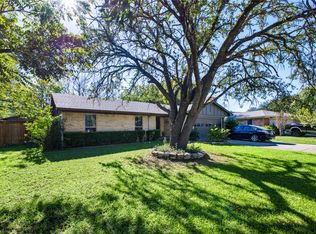 MLS ID #21433713, Gayla Reynolds. NTREIS
- $235,0003 bd2 ba1.3k sqft1225 Sandstone Dr, Cleburne, TX 76033For Sale
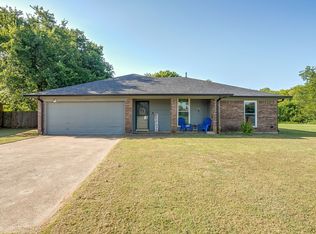 MLS ID #21389758, Sarah Powell. NTREIS
- $229,0003 bd2 ba1k sqft204 W Westhill Dr #204, Cleburne, TX 76033Active
 MLS ID #9760007, Jeanie Cosper, Jeanie Cosper Real Estate. Unlock MLS
