One acre, mature trees, and the Brazos River conveniently close! This 2-bedroom, 2-bath brick home in Blum offers a peaceful setting near Corps of Engineers land, park and the Lake Whitney recreation area. Spend your mornings watching deer and wildlife, head to the nearby river for fishing, or enjoy an afternoon on the water with a park and boat ramp nearby. Fresh exterior paint gives the home a welcoming look, and recent improvements include a freshly painted garage and a newly replaced kitchen sink and interior paint. Recently replaced vent a hood, kitchen faucet, range top, dishwasher, countertops and water valves. Inside, the spacious living area features a brick fireplace, wood beams, and tile flooring, with an adjoining dining area that opens to the backyard. An attached 2-car garage, additional covered parking, and outbuildings provide space for storage, hobbies, and outdoor equipment. The acre offers room to garden, gather with friends, or simply enjoy the quiet beneath the trees. Whether you’re looking for a full-time home or a weekend retreat, this property puts outdoor recreation close to home.
For sale
$395,000
140 Kucker Ln, Blum, TX 76627
2beds
1,333sqft
Single Family Residence
Built in 1973
1 Acres Lot
$189,300 Zestimate®
$296/sqft
$-- HOA
What's special
Brick fireplaceOne acreTile flooringMature treesWood beamsAdditional covered parking
- 1 day
- 54
- 1
Likely to sell faster than
Zillow last checked:
Listing updated:
Listed by:
Sarah Padgett 0542951 817-473-7661,
CENTURY 21 Judge Fite Co. 817-473-7661
Source: NTREIS,MLS#: 21399614
Facts & features
Interior
Bedrooms & bathrooms
- Bedrooms: 2
- Bathrooms: 2
- Full bathrooms: 2
Primary bedroom
- Features: Walk-In Closet(s)
- Level: First
- Dimensions: 14 x 11
Bedroom
- Features: Walk-In Closet(s)
- Level: First
- Dimensions: 18 x 12
Primary bathroom
- Features: Built-in Features
- Level: First
- Dimensions: 12 x 5
Dining room
- Features: Fireplace
- Level: First
- Dimensions: 16 x 16
Other
- Features: Built-in Features
- Level: First
- Dimensions: 8 x 5
Kitchen
- Features: Built-in Features, Pantry
- Level: First
- Dimensions: 9 x 9
Living room
- Features: Fireplace
- Level: First
- Dimensions: 23 x 16
Heating
- Central, Electric, Heat Pump
Cooling
- Central Air, Ceiling Fan(s), Electric
Appliances
- Included: Dishwasher, Electric Cooktop, Electric Oven, Disposal
- Laundry: Common Area, Washer Hookup, Dryer Hookup, In Garage
Features
- High Speed Internet, Pantry, Paneling/Wainscoting, Cable TV, Walk-In Closet(s)
- Flooring: Ceramic Tile, Laminate
- Has basement: No
- Number of fireplaces: 1
- Fireplace features: Living Room, Masonry, Wood Burning
Interior area
- Total interior livable area: 1,333 sqft
Video & virtual tour
Property
Parking
- Total spaces: 4
- Parking features: Attached Carport, Covered, Detached Carport, Driveway, Garage, Garage Faces Side, Boat, RV Access/Parking
- Attached garage spaces: 2
- Carport spaces: 2
- Covered spaces: 4
Features
- Levels: One
- Stories: 1
- Patio & porch: Front Porch, Patio, Covered
- Exterior features: Rain Gutters, Storage
- Pool features: None
- Fencing: Chain Link
Lot
- Size: 1 Acres
- Features: Acreage, Back Yard, Corner Lot, Lawn, Landscaped, Many Trees, Subdivision
Details
- Parcel number: 119939
Construction
Type & style
- Home type: SingleFamily
- Architectural style: Traditional,Detached
- Property subtype: Single Family Residence
Materials
- Brick
- Foundation: Slab
- Roof: Composition
Condition
- Resale
- Year built: 1973
Utilities & green energy
- Water: Private
- Utilities for property: Electricity Available, Water Available, Cable Available
Community & HOA
Community
- Features: Boat Facilities, Other
- Subdivision: Chisholm Trail Retreat #4
HOA
- Has HOA: No
Location
- Region: Blum
Financial & listing details
- Price per square foot: $296/sqft
- Tax assessed value: $126,060
- Annual tax amount: $2,001
- Date on market: 10/13/2026
- Listing terms: Cash,Conventional,FHA,VA Loan
- Exclusions: mineral rights
- Road surface type: Asphalt, Gravel
Estimated market value
$189,300
$157,000 - $216,000
$1,651/mo
Price history
| Date | Event | Price |
|---|---|---|
| 10/13/2026 | Listed for sale | $395,000$296/sqft |
Source: NTREIS #21399614 Report a problem | ||
| 2/2/2016 | Sold | -- |
Source: Public Record Report a problem | ||
Public tax history
| Year | Property taxes | Tax assessment |
|---|---|---|
| 2025 | -- | $126,060 -0.3% |
| 2024 | $398 -0.8% | $126,410 +5% |
| 2023 | $401 -1.6% | $120,410 +1.3% |
| 2022 | $407 -0.2% | $118,899 +10% |
| 2021 | $408 +0.8% | $108,090 +8.6% |
| 2020 | $405 | $99,490 -4.3% |
| 2018 | -- | $103,960 +5.9% |
| 2017 | -- | $98,200 +11.6% |
| 2016 | -- | $88,010 +4.7% |
| 2015 | -- | $84,050 +5.2% |
| 2014 | -- | $79,890 +0.6% |
| 2013 | -- | $79,450 -2.5% |
| 2012 | -- | $81,500 |
| 2011 | -- | $81,500 |
| 2010 | -- | $81,500 |
| 2009 | -- | $81,500 -1.3% |
| 2008 | -- | $82,570 +1.5% |
| 2007 | -- | $81,320 |
Find assessor info on the county website
Monthly payment
Est. payment
Payment breakdown
Explore the cost of this home by adjusting the details. Changes won't be saved.Climate risks
Neighborhood: 76627
Nearby schools
Similar homes
- $399,9003 bd3 ba1.5k sqft6338 Fm 933, Blum, TX 76627For Sale
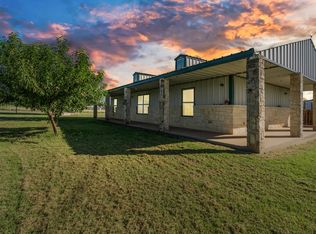 MLS ID #21309524, Jeramey Whitehouse. NTREIS
 - $329,0003 bd2 ba1.1k sqft394 Hcr #1143, Blum, TX 76627For Sale
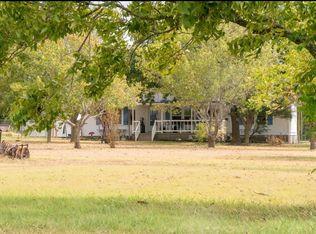 MLS ID #21338558, Megan Holt. NTREIS
 - $345,0003 bd3 ba1.4k sqft9217 Indian Trl, Rio Vista, TX 76093For Sale
 MLS ID #21316813, Monica James. NTREIS
 - $417,0003 bd2 ba1.6k sqft2365 County Road 407, Nemo, TX 76070For Sale
 MLS ID #21401604, Carrie Seymour. NTREIS
