A Rare & Extraordinary Family Compound Estate in Award-Winning East Forsyth County Once in a generation, a property comes to market that defies category. This breathtaking private family compound in the heart of pristine East Forsyth County is exactly that - an unparalleled collection of residences, land, and lifestyle amenities that together create something truly irreplaceable. Whether you are seeking a multi-generational family haven, an equestrian estate, a income-producing investment, or simply the most extraordinary private retreat in North Georgia, this offering stands alone. The Main Estate Residence is the centerpiece of the compound is a magnificent 5-bedroom, 3.5-bath main residence designed for those who refuse to compromise on luxury or comfort. Generous living areas, a gourmet kitchen, and breathtaking views of the surrounding land set the tone throughout. The main-level primary suite offers the ultimate in convenience and privacy, complemented by an additional laundry in the primary closet and a full upstairs laundry as well. Every detail of this home reflects the elegance and warmth of true country estate living. Two Fully Furnished Guest Houses flank the main residence, each offer complete independence with a full kitchen, private master bedroom, master bathroom, and laundry room. Whether used for extended family, long-term guests, private home offices, or as income-producing rental units, these versatile residences add extraordinary value and flexibility to the overall compound. A Second Custom Ranch Residence brings yet another dimension to this remarkable offering. A custom-built ranch home featuring over 4,000 square feet of beautifully designed single-level living space, this residence combines comfort and luxury in equal measure. The open floor plan and expansive living areas flow effortlessly throughout, while the oversized primary suite takes privacy to the next level with separate his-and-her bathrooms. An enormous garage and workshop accommodates a boat, multiple vehicles, and all the toys that come with an outdoor lifestyle. Two beautifully maintained private acres surround the home, offering endless possibilities for a pool, garden, or additional outdoor living space, all with no HOA restrictions to limit your vision. Equestrian Ready and Farm Perfect - The estate is fully equipped for the equestrian lifestyle and hobby farming enthusiast. Fenced horse pastures, a charming barn with dedicated space for horses, goats, and chickens, and wide open acreage create an ideal setup for sustainable country living at its finest. Bring your horses, your chickens, and your dream of the good life - this land is ready for all of it. An Unmatched Opportunity to Expand for buyers seeking the ultimate multi-generational compound, both properties are available for purchase together, creating a rare and extraordinary opportunity to secure an expansive private estate with multiple residences, a barn, acreage, and room to grow. Opportunities of this scale and caliber in East Forsyth County simply do not come available often. All of this is located within the award-winning Forsyth County School District, one of the most sought-after in the state of Georgia, with convenient access to the dining, shopping, and amenities of a rapidly growing North Georgia community. This is not just a property. It is a legacy.
Active
$2,100,000
9315/9 Meadowbrook Dr, Gainesville, GA 30506
8beds
7,471sqft
:
Get pre-qualified$11,989/mo
Single Family Residence, Residential
Built in 2007
2.9 Acres Lot
$1,993,600 Zestimate®
$281/sqft
$-- HOA
What's special
Wide open acreageFenced horse pasturesMain-level primary suiteGourmet kitchenFull upstairs laundry
- 39 days |
- 86 |
- 3 |
Zillow last checked:
Listing updated:
Listed by:
Mike Jones,
U1 Realty, LLC 864-501-2044
Source: FMLS GA,MLS#: 7788492
Facts & features
Interior
Bedrooms & bathrooms
- Bedrooms: 8
- Bathrooms: 7
- Full bathrooms: 6
- 1/2 bathrooms: 1
- Main level bathrooms: 4
- Main level bedrooms: 5
Rooms
- Room types: Attic, Family Room, Great Room, Media Room, Other
Primary bedroom
- Features: Master on Main, Oversized Master
- Level: Master on Main, Oversized Master
Bedroom
- Features: Master on Main, Oversized Master
Primary bathroom
- Features: Double Vanity, Separate His/Hers, Separate Tub/Shower, Soaking Tub
Dining room
- Features: Great Room
Kitchen
- Features: Eat-in Kitchen, Second Kitchen, Solid Surface Counters, View to Family Room
Heating
- Central, Electric
Cooling
- Central Air, Electric
Appliances
- Included: Dishwasher, Electric Range, Gas Range, Microwave
- Laundry: In Hall, Laundry Room, Mud Room
Features
- Bookcases, Double Vanity, High Ceilings, High Ceilings 9 ft Lower, High Ceilings 9 ft Main, High Ceilings 9 ft Upper, High Speed Internet, Walk-In Closet(s)
- Flooring: Carpet, Ceramic Tile, Vinyl
- Windows: Insulated Windows
- Basement: None
- Attic: Pull Down Stairs
- Has fireplace: No
- Fireplace features: None
- Common walls with other units/homes: No Common Walls
Interior area
- Total structure area: 7,471
- Total interior livable area: 7,471 sqft
- Finished area above ground: 7,471
- Finished area below ground: 0
Video & virtual tour
Property
Parking
- Total spaces: 5
- Parking features: Detached, Electric Vehicle Charging Station(s), Garage, Garage Faces Rear, Garage Faces Side, Kitchen Level, RV Access/Parking
- Garage spaces: 5
Accessibility
- Accessibility features: None
Features
- Levels: Two
- Stories: 2
- Patio & porch: Covered, Front Porch
- Exterior features: Garden, Private Yard, No Dock
- Pool features: None
- Spa features: None
- Fencing: Back Yard,Fenced,Privacy
- Has view: Yes
- View description: Other
- Waterfront features: None
- Body of water: None
Lot
- Size: 2.9 Acres
- Features: Private
Details
- Additional structures: Barn(s), Garage(s), Guest House, Second Residence, Shed(s), Stable(s), Workshop
- Other equipment: None
- Horses can be raised: Yes
- Horse amenities: Stable(s)
Construction
Type & style
- Home type: SingleFamily
- Architectural style: European,Ranch
- Property subtype: Single Family Residence, Residential
Materials
- Brick
- Foundation: Slab
- Roof: Composition,Metal,Shingle
Condition
- Updated/Remodeled
- New construction: No
- Year built: 2007
Utilities & green energy
- Electric: 220 Volts
- Sewer: Septic Tank
- Water: Public
- Utilities for property: Cable Available, Electricity Available, Phone Available, Water Available
Green energy
- Energy efficient items: None
- Energy generation: None
Community & HOA
Community
- Features: Near Schools, Near Shopping, Near Trails/Greenway, Stable(s), Storage
- Security: Smoke Detector(s)
- Subdivision: None
HOA
- Has HOA: No
Location
- Region: Gainesville
Financial & listing details
- Price per square foot: $281/sqft
- Date on market: 6/15/2026
- Cumulative days on market: 40 days
- Ownership: Fee Simple
- Electric utility on property: Yes
- Road surface type: Asphalt
Estimated market value
$1,993,600
$1.89M - $2.09M
Not available
Price history
| Date | Event | Price |
|---|---|---|
| 6/15/2026 | Listed for sale | $2,100,000$281/sqft |
Source:  FMLS GA #7788492 Report a problem FMLS GA #7788492 Report a problem | ||
Public tax history
Tax history is unavailable.
Monthly payment
Est. payment
Payment breakdown
Explore the cost of this home by adjusting the details. Changes won't be saved.Climate risks
Neighborhood: 30506
Nearby schools
GreatSchools rating
- 6/10Chestatee Elementary SchoolGrades: PK-5Distance: 2.6 mi
- 5/10Little Mill Middle SchoolGrades: 6-8Distance: 1.4 mi
- 7/10East Forsyth High SchoolGrades: 9-12Distance: 0.2 mi
Schools provided by the listing agent
- Elementary: Chestatee
- Middle: Little Mill
- High: East Forsyth
Source: FMLS GA. This data may not be complete. We recommend contacting the local school district to confirm school assignments for this home.
- $1,399,9005 bd4 ba3.1k sqft9315 Meadowbrook Dr, Gainesville, GA 30506For Sale

- $699,9003 bd3 ba4.3k sqft9325 Meadowbrook Dr, Gainesville, GA 30506For Sale

- $266,800-- bd-- ba-- sqft9310 Meadowbrook Dr, Gainesville, GA 30506Off Market
- $5,500-- bd-- ba-- sqft9310 Meadowbrook Dr, Gainesville, GA 30506Off Market
- $164,4002 bd1 ba720 sqft9310 Meadowbrook Dr, Gainesville, GA 30506Off Market
- $531,9003 bd3 ba1.5k sqft9255 Meadowbrook Dr, Gainesville, GA 30506Off Market
- $207,700-- bd-- ba-- sqft9320 Meadowbrook Dr, Gainesville, GA 30506Off Market
- $5,700-- bd-- ba-- sqft9320 Meadowbrook Dr, Gainesville, GA 30506Off Market
A local agent can set up tours, give advice and negotiate with sellers.
Similar homes
- $2,100,0008 bd7 ba7.4k sqft9315/9325 Meadowbrook Dr, Gainesville, GA 30506Active

 MLS ID #10785932, Mike Jones, U1 Realty. GAMLS
 - $1,499,0005 bd4 ba5.2k sqft9040 Walnut Cove Ct, Gainesville, GA 30506Active
 MLS ID #10801915, Liz Ryan, HomeSmart. GAMLS
 - $2,490,0005 bd5 ba4.2k sqft3421 Chestatee Rd, Gainesville, GA 30506Active
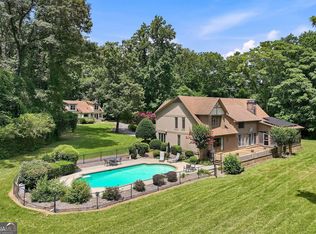 MLS ID #10801893, Colin Sawyer, Atlanta Fine Homes - Sotheby's Int'l. GAMLS
 - $2,100,0005 bd5 ba6.8k sqft435 Robertson Rd, Dawsonville, GA 30534For Sale
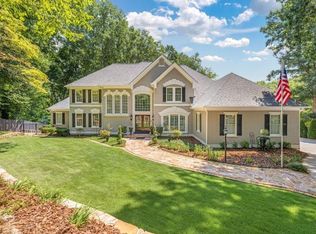
 MLS ID #7703742, Matthew Thaxton, Keller Williams Realty Community Partners. FMLS GA
 - $2,299,9507 bd8 ba8.5k sqft6225 Random Winds Blf, Gainesville, GA 30506ActiveMLS ID #10667754, Pat Burke, Keller Williams Lanier Partners. GAMLS
- $2,400,0005 bd5 ba7.2k sqft5804 Ridgewater Cir, Gainesville, GA 30506ActiveMLS ID #10733545, Sammy Landry, Virtual Properties Realty.com. GAMLS
- $1,900,0007 bd7 ba4.6k sqft420 Thompson Creek Park Rd, Dawsonville, GA 30534For SaleMLS ID #7792669, Brandon Bell, Willow Bend Properties. FMLS GA
- $1,995,0005 bd7 ba8.6k sqft6221 Random Winds Blf, Gainesville, GA 30506ActiveMLS ID #10734352, Pat Burke, Keller Williams Lanier Partners. GAMLS
- $1,750,0005 bd5 ba6.1k sqft2686 Tammi Ln, Gainesville, GA 30506For SaleMLS ID #7760210, MARSHA HILL, REMAX Center. FMLS GA
- $2,199,0005 bd7 ba4.7k sqft1380 Newt Green Rd, Cumming, GA 30028ActiveMLS ID #10807491, Pam Gillig, Ansley RE|Christie's Int'l RE. GAMLS
- $2,100,0005 bd6 ba4.7k sqft7246 Plantation Ln, Cumming, GA 30028ActiveMLS ID #10764809, Todd Kroupa, BHHS Georgia Properties. GAMLS
- $1,395,0005 bd7 ba7.3k sqft6105 Grand Marina Cir, Gainesville, GA 30506ActiveMLS ID #10622794, Margie Couvillon, Candler Real Estate Group. GAMLS
- $2,395,0005 bd7 ba8.4k sqft15838 Winterfield Way, Milton, GA 30004ActiveMLS ID #10790849, Lisa Simpson, I Heart Atlanta Brokerage. GAMLS
- $2,399,0005 bd6 ba7k sqft8140 Lanier Dr, Cumming, GA 30041For SaleMLS ID #7731112, JERRY HENDERSON, Jerry Henderson Enterprises. FMLS GA
- $2,295,0006 bd5 ba6k sqft3535 Dr Bramblett Rd, Cumming, GA 30028ActiveMLS ID #10775626, Wendy Porter, Virtual Properties Realty.Net. GAMLS
- $1,999,0006 bd8 ba8.1k sqft2565 Hermitage Dr, Cumming, GA 30041For SaleMLS ID #7798917, Saadiya Deane, SRBOA, Inc.. FMLS GA
- $2,250,0006 bd7 ba7k sqft4256 Alba Ln, Buford, GA 30519ActiveMLS ID #10727754, Michele H Collins, Harry Norman Realtors. GAMLS
- $1,999,0006 bd7 ba5.3k sqft5983 Nachoochee Trl, Flowery Branch, GA 30542ActiveMLS ID #10695418, Shelley R Shope, Keller Williams Lanier Partners. GAMLS
- $1,750,0007 bd6 ba6.9k sqft2630 Old Atlanta Rd, Cumming, GA 30041For SaleMLS ID #7780453, Lena Taylor, Virtual Properties Realty. Biz. FMLS GA
- $1,145,0006 bd4 ba6k sqft5925 Cantrell Cir, Cumming, GA 30041ActiveMLS ID #10760957, Jeffrey Taylor, Coldwell Banker Realty. GAMLS
