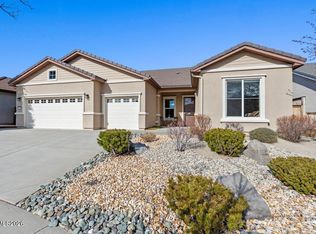
Situated on a quiet cul-de-sac with sweeping Sierra mountain views and easy access to walking trails, this Virginia model offers comfort, style, and abundant storage. The large floor plan is 2487 sq.ft., features 3 bedrooms, 2 bathrooms, plus an office. (in place of 4th bedroom). The home was built with granite counters, Custom paint , and low-maintenance xeriscaping, Beautiful solid oak custom built-ins inhance both the kitchen nook and spacious office area, while closets have upgraded shelving for exceptional storage. The large primart bedroom includes a pony wall that creates flexible space for a TV sitting area or workout area. Crown molding adds detail to the great room, The laundry room offers ample cabinetry plus a long folding counter. The garage includes epoxy flooring, a custom walkable attic with two attic fans for temperature control, and a pulley system for lifting heavy items into storage. The fully landscaped backyard offers beautiful canyon views leading towards the Clubhouse, creating an ideal space on the patio for entertaining or relaxing with privacy. Del Webb is a premier active adult 55+ community in the Reno area. This community offers outstanding Sierra Mountain views and a welcoming lifestyle. The Clubhouse features a fitness center, indoor waling path, outdoor tennis and pickleball courts, and many other amenities. It serves as a central gathering place where residents can connect, socialized and enjoy the community activities. Home has many upgrades since purchase . Must see the custom built cabinets, additional storage and so much more , including SOLAR . Agent can obtain a full list. Valued at 59K. A list has been included in Private Remarks
Active under contract-no show
$895,000
9315 Wrenwood Ct, Reno, NV 89523
3beds
2,487sqft
Single Family Residence
Built in 2010
7,405 Square Feet Lot
$-- Zestimate®
$360/sqft
$265/mo HOA
What's special
Sweeping sierra mountain viewsAdditional storageSpacious office areaQuiet cul-de-sacKitchen nookLow-maintenance xeriscapingCustom built cabinets
- 16 days
- 466
- 31
Likely to sell faster than
Zillow last checked:
Listing updated:
Listed by:
Linda Meissen S.62597 775-250-0353,
RE/MAX Gold
Source: NNRMLS,MLS#: 260013087
Facts & features
Interior
Bedrooms & bathrooms
- Bedrooms: 3
- Bathrooms: 2
- Full bathrooms: 2
Heating
- Forced Air, Natural Gas
Cooling
- Attic Fan, Central Air
Appliances
- Included: Dishwasher, Disposal, Double Oven, Gas Cooktop, Microwave, Refrigerator
- Laundry: Cabinets, Laundry Room, Sink, Washer Hookup
Features
- Ceiling Fan(s), Entrance Foyer, High Ceilings, Kitchen Island, Pantry, Master Downstairs, Walk-In Closet(s)
- Flooring: Carpet, Ceramic Tile
- Windows: Double Pane Windows, Low Emissivity Windows, Vinyl Frames, Window Coverings
- Number of fireplaces: 1
- Fireplace features: Gas
- Common walls with other units/homes: No Common Walls
Interior area
- Total structure area: 2,487
- Total interior livable area: 2,487 sqft
Property
Parking
- Total spaces: 2
- Parking features: Attached, Garage, Garage Door Opener
- Attached garage spaces: 2
Features
- Levels: One
- Stories: 1
- Patio & porch: Porch, Covered, Patio
- Exterior features: Rain Gutters
- Spa features: None
- Fencing: Back Yard,Full
- Has view: Yes
- View description: Mountain(s), Valley
Lot
- Size: 7,405 Square Feet
- Features: Common Area, Cul-De-Sac, Landscaped, Level, Sprinklers In Front, Sprinklers In Rear
Details
- Additional structures: None
- Parcel number: 23448114
- Zoning: SF
Construction
Type & style
- Home type: SingleFamily
- Property subtype: Single Family Residence
Materials
- Stone, Stucco
- Foundation: Slab
- Roof: Pitched,Tile
Condition
- New construction: No
- Year built: 2010
Utilities & green energy
- Sewer: Public Sewer
- Water: Public
- Utilities for property: Cable Available, Cable Connected, Electricity Available, Electricity Connected, Internet Available, Internet Connected, Natural Gas Available, Natural Gas Connected, Phone Available, Phone Connected, Sewer Available, Sewer Connected, Water Available, Water Connected, Cellular Coverage, Water Meter Installed
Community & HOA
Community
- Features: Pickleball Court
- Security: Smoke Detector(s)
- Senior community: Yes
- Subdivision: Sierra Canyon At Somersett Village 9
HOA
- Has HOA: Yes
- Amenities included: Clubhouse, Fitness Center, Landscaping, Pool, Recreation Room, Spa/Hot Tub, Tennis Court(s)
- HOA fee: $151 monthly
- HOA name: Sierra Canyon
- Second HOA fee: $114 monthly
- Second HOA name: Somersett HOA
Location
- Region: Reno
Financial & listing details
- Price per square foot: $360/sqft
- Tax assessed value: $467,685
- Annual tax amount: $4,517
- Date on market: 10/14/2026
- Cumulative days on market: 16 days
- Listing terms: Cash,Conventional,VA Loan
Estimated market value
Not available
Estimated sales range
Not available
Not available
Price history
| Date | Event | Price |
|---|---|---|
| 10/15/2026 | Contingent | $895,000$360/sqft |
Source:  NNRMLS #260013087 Report a problem | ||
| 10/14/2026 | Listed for sale | $895,000+155.7%$360/sqft |
Source: NNRMLS #260013087 Report a problem | ||
| 3/30/2011 | Sold | $350,000$141/sqft |
Source: Public Record Report a problem | ||
Public tax history
| Year | Property taxes | Tax assessment |
|---|---|---|
| 2026 | $4,518 +3% | $163,690 +0.8% |
| 2025 | $4,387 +3% | $162,360 +3.4% |
| 2024 | $4,259 +3% | $156,997 +0.2% |
| 2023 | $4,135 +3% | $156,750 +22.7% |
| 2022 | $4,015 +3.1% | $127,794 +6.7% |
| 2021 | $3,895 +3% | $119,743 +0.4% |
| 2020 | $3,782 -2.9% | $119,267 |
| 2019 | $3,895 +3% | $119,267 +10.8% |
| 2018 | $3,782 +8.8% | $107,660 +1.3% |
| 2017 | $3,476 | $106,305 +0% |
| 2016 | $3,476 | $106,288 +2.8% |
| 2015 | $3,476 +299.3% | $103,399 +4% |
| 2014 | $870 -74.2% | $99,408 +11.4% |
| 2013 | $3,368 | $89,211 |
| 2012 | -- | $89,211 -5.2% |
| 2011 | -- | $94,112 +423% |
| 2010 | -- | $17,995 +40.2% |
| 2009 | -- | $12,831 -32.1% |
| 2008 | -- | $18,900 |
Find assessor info on the county website
Monthly payment
Est. payment
Payment breakdown
Explore the cost of this home by adjusting the details. Changes won't be saved.Climate risks
Neighborhood: Somersett
Nearby schools
Schools provided by the listing agent
- Elementary: Westergard
- Middle: Billinghurst
- High: McQueen
Source: NNRMLS. This data may not be complete. We recommend contacting the local school district to confirm school assignments for this home.
Similar homes
- $882,0003 bd2 ba2.4k sqft1285 Del Webb Pkwy W, Reno, NV 89523Active
 MLS ID #260013624, Sally Small, Sierra Nevada Properties-Reno. NNRMLS
- $899,9004 bd3 ba2.3k sqft155 Marmot Dr, Reno, NV 89523Active
 MLS ID #260013702, Ernie Pomin, Assist-2-Sell Buyers & Sellers. NNRMLS
- $880,0003 bd3 ba2.6k sqft1245 Meridian Ranch Dr, Reno, NV 89523Active
 MLS ID #260012626, Alan Hoffman, HomeGate Realty of Reno. NNRMLS
- $855,0003 bd2 ba2.4k sqft9080 Cabin Creek Trl, Reno, NV 89523Active
 MLS ID #260007517, Anne LaVoy, Dickson Realty - Caughlin. NNRMLS
- $839,0004 bd3 ba2.1k sqft1395 Ione Pass Trl, Reno, NV 89523ActiveMLS ID #260012791, Karen Falcocchia, Ferrari-Lund Real Estate Reno. NNRMLS
- $964,0003 bd3 ba2.6k sqft9160 Quilberry Way, Reno, NV 89523ActiveMLS ID #260006203, Jayce Coziar, Sierra Sothebys Intl. Realty. NNRMLS
- $892,5003 bd3 ba2.4k sqft7701 Autumn Ridge Cir, Reno, NV 89523ActiveMLS ID #260012927, Ruby Schwerin, Chase International-Damonte. NNRMLS
- $799,9953 bd3 ba2.5k sqft1579 Elk Run Trl, Reno, NV 89523ActiveMLS ID #260013208, Shelly Walters, Coldwell Banker Select Reno. NNRMLS
- $890,0003 bd3 ba2.5k sqft8612 18th Hole Trl, Reno, NV 89523ActiveMLS ID #260012249, Alyssa Sheets, Home & Slate Real Estate. NNRMLS
- $925,0004 bd4 ba2.7k sqft1390 Ione Pass Trl, Reno, NV 89523ActiveMLS ID #260012028, Brianne Madrid, RE/MAX Professionals-Reno. NNRMLS
- $949,9004 bd3 ba2.3k sqft315 Cliff View Ct, Reno, NV 89523ActiveMLS ID #260013181, Ernie Pomin, Assist-2-Sell Buyers & Sellers. NNRMLS
- $725,0002 bd2 ba1.8k sqft1400 Centennial Mill Way, Reno, NV 89523ActiveMLS ID #260013211, Sally Baldecchi, Solid Source Realty. NNRMLS
- $949,9003 bd3 ba2.9k sqft1635 Crescent Pointe Way, Reno, NV 89523ActiveMLS ID #260008145, Louie Damonte III, Ferrari-Lund Real Estate South. NNRMLS
- $899,0004 bd3 ba2.3k sqft2180 Heatherwood Ct, Reno, NV 89523ActiveMLS ID #260011573, David Hughes, Dickson Realty - Caughlin. NNRMLS
- $799,0003 bd2 ba2.4k sqft8865 Winter Peace Ct, Reno, NV 89523ActiveMLS ID #260011582, Theresa Nelson, Sierra Sotheby's International. NNRMLS
- $849,9003 bd3 ba2.9k sqft8120 Willow Ranch Trl, Reno, NV 89523ActiveMLS ID #260009169, Mike Gemme, Coldwell Banker Select Reno. NNRMLS
- $829,0003 bd3 ba2.8k sqft1725 Verdi Vista Ct, Reno, NV 89523ActiveMLS ID #260007949, Jason Martinez, RE/MAX Professionals-Carson. NNRMLS
- $748,0004 bd3 ba2.3k sqft1670 Samantha Crest Trl, Reno, NV 89523ActiveMLS ID #260012093, Tom Fountain, Fountain Realty. NNRMLS
- $750,0002 bd2 ba1.8k sqft1115 Sugar Creek Trl, Reno, NV 89523ActiveMLS ID #260012997, Karen Degney, Sierra Sotheby's International. NNRMLS
- $999,0003 bd3 ba2.9k sqft1830 Evening Rock Trl, Reno, NV 89523ActiveMLS ID #260010905, Kim DeLancey, Ferrari-Lund Real Estate Reno. NNRMLS
