Virtually Staged. PRICE REDUCED – BUYERS DON'T MISS THIS OPPORTUNITY!!! MOTIVATED SELLER! Enjoy the best of relaxed Florida living in this beautiful 2019-built, 2-bedroom, 2-bath home situated on a spacious one-third-acre lot in Bushnell. A versatile bonus room offers additional flexibility and could easily serve as a home office, hobby space, or even an additional bedroom to fit your needs Step inside to a bright, open-concept floor plan designed for comfortable everyday living and entertaining. The kitchen features Wi-Fi-enabled smart appliances, including the refrigerator and microwave, while the open living and dining areas provide plenty of space to gather with family and friends. Love the outdoors? This location puts you within easy reach of some of Central Florida’s beautiful lakes, waterways, fishing, boating and outdoor recreation. When you’re ready for a night out, The Villages and Brownwood Paddock Square offer an abundance of dining, shopping and nightly live entertainment. Convenient access to I-75 makes traveling throughout Central Florida easy while still allowing you to come home to the quieter, small-town atmosphere of Bushnell. Whether you’re looking for a full-time residence, seasonal Florida retreat, or simply a newer home with room to breathe, this one is ready to welcome you home. Schedule your private showing today
For sale
Price cut: $19.9K (9/21)
$230,000
9318 CR 649, BUSHNELL, FL 33513
2beds
1,260sqft
Single Family Residence
Built in 2019
376 Square Feet Lot
$228,900 Zestimate®
$183/sqft
$-- HOA
What's special
Bright open-concept floor planSpacious one-third-acre lotWi-fi-enabled smart appliances
- 196 days
- 301
- 24
Zillow last checked:
Listing updated:
Listed by:
Sherri O'Neal 352-551-3302,
CENTURY 21 PRIME PROPERTY RESOURCES INC 352-793-6911
Source: Stellar MLS,MLS#: G5110191 Originating MLS: Lake and Sumter
Originating MLS: Lake and Sumter
Facts & features
Interior
Bedrooms & bathrooms
- Bedrooms: 2
- Bathrooms: 2
- Full bathrooms: 2
Primary bedroom
- Description: Room1
- Features: Walk-In Closet(s)
- Level: First
Bedroom 1
- Description: Room3
- Features: Built-in Closet
- Level: First
Primary bathroom
- Description: Room2
- Level: First
Bathroom 1
- Description: Room4
- Level: First
Kitchen
- Description: Room6
- Level: First
Living room
- Description: Room5
- Level: First
Heating
- Central
Cooling
- Central Air
Appliances
- Included: Dishwasher, Electric Water Heater, Microwave, Range, Refrigerator, Washer
- Laundry: Laundry Closet
Features
- Ceiling Fan(s), Living Room/Dining Room Combo, Open Floorplan, Walk-In Closet(s)
- Flooring: Vinyl
- Has fireplace: No
Interior area
- Total structure area: 1,260
- Total interior livable area: 1,260 sqft
Video & virtual tour
Property
Features
- Levels: One
- Stories: 1
- Exterior features: Storage
Lot
- Size: 376 Square Feet
- Residential vegetation: Oak Trees
Details
- Additional structures: Workshop
- Parcel number: L13A016
- Zoning: R2M
- Special conditions: None
Construction
Type & style
- Home type: SingleFamily
- Architectural style: Florida
- Property subtype: Single Family Residence
Materials
- Block
- Foundation: Slab
- Roof: Shingle
Condition
- New construction: No
- Year built: 2019
Utilities & green energy
- Sewer: Septic Tank
- Water: Well
- Utilities for property: Electricity Connected
Community & HOA
Community
- Pet fee: $0 monthly
HOA
- Has HOA: No
Location
- Region: Bushnell
Financial & listing details
- Price per square foot: $183/sqft
- Tax assessed value: $123,870
- Annual tax amount: $744
- Date on market: 3/27/2026
- Cumulative days on market: 196 days
- Listing terms: Cash,Conventional,FHA,VA Loan
- Ownership: Fee Simple
- Total actual rent: 0
- Electric utility on property: Yes
- Road surface type: Paved, Asphalt
Estimated market value
$228,900
$217,000 - $240,000
$1,733/mo
Price history
| Date | Event | Price |
|---|---|---|
| 9/21/2026 | Price change | $230,000-8%$183/sqft |
Source:  Stellar MLS #G5110191 Report a problem Stellar MLS #G5110191 Report a problem | ||
| 8/6/2026 | Price change | $249,900-7.1%$198/sqft |
Source: Stellar MLS #G5110191 Report a problem | ||
| 7/22/2026 | Price change | $269,000-10%$213/sqft |
Source: Stellar MLS #G5110191 Report a problem | ||
| 5/30/2026 | Price change | $299,000-6.6%$237/sqft |
Source: Stellar MLS #G5110191 Report a problem | ||
| 3/27/2026 | Listed for sale | $320,000$254/sqft |
Source: Stellar MLS #G5110191 Report a problem | ||
Public tax history
| Year | Property taxes | Tax assessment |
|---|---|---|
| 2025 | $1,100 +4.4% | $120,720 +2.9% |
| 2024 | $1,054 +34.5% | $117,320 +3% |
| 2023 | $783 -3.8% | $113,910 |
| 2022 | $814 -8.8% | $113,910 |
| 2021 | $893 -36% | $113,910 +8.1% |
| 2020 | $1,394 | $105,390 +1449.9% |
| 2019 | $1,394 +1553.1% | $6,800 |
| 2018 | $84 | $6,800 |
Find assessor info on the county website
Monthly payment
Est. payment
Payment breakdown
Explore the cost of this home by adjusting the details. Changes won't be saved.Climate risks
Neighborhood: 33513
Similar homes
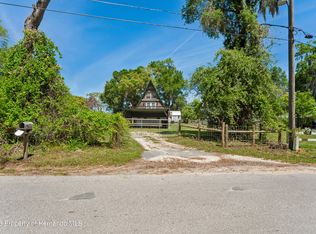
- $245,0003 bd2 ba1.1k sqft417 W HUNT AVENUE, BUSHNELL, FL 33513For Sale

 MLS ID #G5117198, Connie Mahan, CONNIE MAHAN REAL ESTATE GROUP. Stellar MLS
 - $174,9002 bd1 ba768 sqft8935 CR 647S, BUSHNELL, FL 33513For Sale
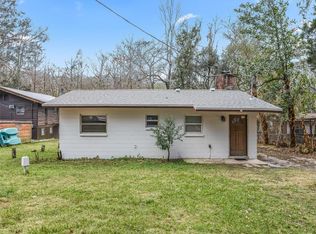 MLS ID #G5108564, Nicole Tucci, CENTURY 21 PRIME PROPERTY RESOURCES INC. Stellar MLS
 - $230,0002 bd2 ba1.1k sqft819 SPRUCE STREET, INVERNESS, FL 34452For Sale
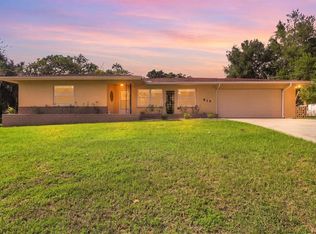 MLS ID #OM731171, Amanda Bottimore, CB/ELLISON RLTY WEST. Stellar MLS
 - $224,9003 bd2 ba1.5k sqft15461 Brookridge Blvd, Brooksville, FL 34613For Sale
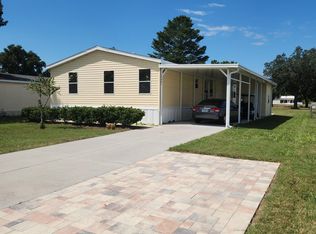 MLS ID #2261231, Angela Geoffrion, Nature Coast Real Estate Inc. HCMLS
 - $218,0002 bd2 ba1.1k sqft105 E HARVARD STREET, INVERNESS, FL 34452For SaleMLS ID #GC543363, Roderick Waisome, REALTY HUB. Stellar MLS
- $229,0002 bd2 ba1.2k sqft3556 S BELGRAVE DRIVE, INVERNESS, FL 34452For SaleMLS ID #G5116908, Jill Buckley, FLORIDA FINE HOMES REALTY, LLC. Stellar MLS
- $249,0002 bd1 ba1.3k sqft5601 S PERCH DR, FLORAL CITY, FL 34436For SaleMLS ID #TB8546432, Celina Gomez, ORCHARD BROKERAGE, LLC. Stellar MLS
- $245,0003 bd2 ba1.2k sqft5420 E GWENDOLYN PATH, INVERNESS, FL 34452For SaleMLS ID #TB8498648, Jorge Braham, VANTAGE REALTY PARTNERS. Stellar MLS
- $299,9002 bd3 ba1.3k sqft7054 LEXINGTON CIRCLE, BROOKSVILLE, FL 34602For SaleMLS ID #TB8531587, Cynthia Walker, DALTON WADE INC. Stellar MLS
- $184,9002 bd1 ba875 sqft5175 E LIVE OAK LANE, INVERNESS, FL 34453For SaleMLS ID #TB8554596, Bethany Ruzic, DALTON WADE INC. Stellar MLS
- $209,9003 bd1 ba1.4k sqft6376 CAMMIE STREET, BROOKSVILLE, FL 34602For SaleMLS ID #W7888279, Brian Pfister, RE/MAX SUNSET REALTY. Stellar MLS
- $212,0003 bd2 ba1.2k sqft26356 ROLLING ACRES DRIVE, BROOKSVILLE, FL 34602For SaleMLS ID #TB8501974, Carol Petruzzo, SPIRIT REALTY OF FLORIDA. Stellar MLS
- $244,9002 bd2 ba1k sqft1056 CR 463, LAKE PANASOFFKEE, FL 33538For SaleMLS ID #G5116447, Asheley Raybon, DUTEAU REALTY INC. Stellar MLS
- $275,0003 bd2 ba1.3k sqft27055 FRAMPTON AVENUE, BROOKSVILLE, FL 34602For SaleMLS ID #TB8547175, Kenneth Jensen, TRINITY REALTY SOLUTIONS, LLC. Stellar MLS
- $246,9003 bd2 ba1.2k sqft1876 IOWA DRIVE, SUMTERVILLE, FL 33585For SaleMLS ID #OM729784, Carlos De Anda Perez, CENTRAL CITY REALTY. Stellar MLS
- $299,9003 bd2 ba1.4k sqft25924 WHIPPERWILL STREET, BROOKSVILLE, FL 34601For SaleMLS ID #TB8476734, Timothy Plumadore, TROPIC SHORES REALTY. Stellar MLS
