There is so much more here than meets the eye. Behind the classic exterior of this 1924 Silver Spring home is more than 2,300 square feet of beautifully renovated living space above grade, four bedrooms, 2.5 baths, an exceptionally flexible floor plan, an oversized garage and more than a quarter acre of land. Step inside to bright, inviting interiors where the character of an established home meets a fresh renovation designed for the way we live today. Spacious living and dining areas flow easily together, with warm hardwood floors and abundant natural light. The renovated kitchen features crisp cabinetry, quartz countertops, stainless steel appliances, generous wraparound workspace and a sliding glass door leading directly to the deck and backyard. The main-level primary suite offers a spacious bedroom and private full bath, while a conveniently located powder room serves guests. A dedicated main-level office creates a true workspace separate from the home's primary living areas. Then comes one of the home's biggest surprises: an extraordinary fourth bedroom spanning approximately 594 square feet above the garage. With dormer windows, a skylight and its own exterior entrance through a private entry hall, this remarkable room offers possibilities far beyond a traditional bedroom. Create an oversized bedroom retreat, family room, studio, fitness space or exceptionally flexible work-from-home environment—the scale allows the space to evolve right along with you. The updates go well beyond what you can see, with an approximately five-year-old roof, updated energy-efficient windows and zoned heating and cooling, including a separate system serving the garage and expansive living space above. Two additional bedrooms and a full bath complete the upper-level sleeping spaces, while the unfinished lower level provides more than 1,000 square feet of substantial storage, utility and future possibility. And even the garage has a surprise. The 864-square-foot attached garage currently houses a TidalFit EP-15 swim spa, creating an indoor space for swim-in-place exercise, resistance training, aquatic fitness and hot-tub-style relaxation. Keep it and create your own private fitness and spa retreat—or, if it's not for you, the sellers will have it removed prior to settlement. Outside, the 12,068-square-foot lot offers something increasingly hard to find: genuine room to enjoy the outdoors. The deck connects directly to the kitchen, with an expansive landscaped yard beyond. And then there's the location. Sligo Creek Park is just 0.2 miles away—about a five-minute walk—putting miles of trails and green space practically at your doorstep. Trader Joe's is just 1.8 miles away, and the Silver Spring Metro is 1.9 miles away, placing the shopping, dining, entertainment and energy of downtown Silver Spring within two miles of home. It's an easy combination of neighborhood living, access to nature and connection to the greater DC area. Come inside. This is one of those homes that keeps surprising you.
Accepting backups
$819,000
9318 Worth Ave, Silver Spring, MD 20901
4beds
2,314sqft
Single Family Residence
Built in 1924
0.28 Acres Lot
$805,900 Zestimate®
$354/sqft
$-- HOA
What's special
Renovated kitchenExpansive landscaped yardBeautifully renovated living spaceOversized garageDedicated main-level officeWarm hardwood floorsStainless steel appliances
- 28 days
- 723
- 50
Zillow last checked:
Listing updated:
Listed by:
Donna Kerr 301-325-2253,
Donna Kerr Group 3013252253
Source: Bright MLS,MLS#: MDMC2242534
Facts & features
Interior
Bedrooms & bathrooms
- Bedrooms: 4
- Bathrooms: 3
- Full bathrooms: 2
- 1/2 bathrooms: 1
- Main level bathrooms: 2
- Main level bedrooms: 1
Basement
- Area: 1034
Heating
- Forced Air, Zoned, Natural Gas
Cooling
- Central Air, Electric
Appliances
- Included: Refrigerator, Ice Maker, Oven/Range - Electric, Range Hood, Microwave, Dishwasher, Stainless Steel Appliance(s), Gas Water Heater
- Laundry: In Basement
Features
- Additional Stairway, Entry Level Bedroom, Upgraded Countertops, Cathedral Ceiling(s)
- Flooring: Hardwood, Ceramic Tile, Carpet, Wood
- Windows: Bay/Bow, Double Hung, Double Pane Windows, Energy Efficient, Insulated Windows, Low Emissivity Windows, Palladian, Screens, Skylight(s), Sliding
- Basement: Walk-Out Access
- Has fireplace: No
Interior area
- Total structure area: 3,348
- Total interior livable area: 2,314 sqft
- Finished area above ground: 2,314
- Finished area below ground: 0
Video & virtual tour
Property
Parking
- Total spaces: 4
- Parking features: Garage Faces Front, Inside Entrance, Oversized, Concrete, Attached, Driveway
- Attached garage spaces: 2
- Uncovered spaces: 2
- Details: Garage Sqft: 864
Accessibility
- Accessibility features: None
Features
- Levels: Three
- Stories: 3
- Patio & porch: Deck
- Has private pool: Yes
- Pool features: Above Ground, Lap, Pool/Spa Combo, Private
- Has spa: Yes
- Spa features: Heated, Indoor
- Has view: Yes
- View description: Trees/Woods
Lot
- Size: 0.28 Acres
- Features: Corner Lot, Landscaped, Wooded
Details
- Additional structures: Above Grade, Below Grade
- Parcel number: 161301036748
- Zoning: R60
- Special conditions: Standard
Construction
Type & style
- Home type: SingleFamily
- Architectural style: Cape Cod
- Property subtype: Single Family Residence
Materials
- Frame, Block
- Foundation: Concrete Perimeter
- Roof: Asphalt
Condition
- Excellent
- New construction: No
- Year built: 1924
Utilities & green energy
- Electric: 200+ Amp Service
- Sewer: Public Sewer
- Water: Public
Community & HOA
Community
- Subdivision: Seven Oaks
HOA
- Has HOA: No
Location
- Region: Silver Spring
Financial & listing details
- Price per square foot: $354/sqft
- Tax assessed value: $604,333
- Annual tax amount: $7,308
- Date on market: 10/1/2026
- Listing agreement: Exclusive Right To Sell
- Ownership: Fee Simple
Estimated market value
$805,900
$766,000 - $846,000
$2,997/mo
Price history
| Date | Event | Price |
|---|---|---|
| 10/23/2026 | Listed for sale | $819,000$354/sqft |
Source:  Bright MLS #MDMC2242534 Report a problem | ||
| 10/5/2026 | Contingent | $819,000$354/sqft |
Source: Bright MLS #MDMC2242534 Report a problem | ||
| 10/1/2026 | Listed for sale | $819,000+544.9%$354/sqft |
Source: Bright MLS #MDMC2242534 Report a problem | ||
| 8/15/1986 | Sold | $127,000$55/sqft |
Source: Agent Provided Report a problem | ||
Public tax history
| Year | Property taxes | Tax assessment |
|---|---|---|
| 2026 | $7,812 +18.1% | $604,333 +7.2% |
| 2025 | $6,616 +9.9% | $563,767 +7.8% |
| 2024 | $6,023 -0.1% | $523,200 |
| 2023 | $6,028 +4.4% | $523,200 |
| 2022 | $5,774 -3.6% | $523,200 -3.7% |
| 2021 | $5,992 +9.8% | $543,500 +9.8% |
| 2020 | $5,459 +24.5% | $494,833 +24.5% |
| 2019 | $4,383 -0.2% | $397,500 |
| 2018 | $4,391 -3.1% | $397,500 |
| 2017 | $4,531 +7% | $397,500 |
| 2016 | $4,234 | $397,500 -0.4% |
| 2015 | $4,234 | $399,100 |
| 2014 | $4,234 | $399,100 |
| 2013 | -- | $399,100 -4.7% |
| 2012 | -- | $418,600 |
| 2011 | -- | $418,600 |
| 2010 | -- | $418,600 -19.2% |
| 2009 | -- | $518,250 +7.9% |
| 2008 | -- | $480,250 +8.6% |
| 2007 | -- | $442,250 +9.4% |
| 2006 | -- | $404,250 +17.1% |
| 2005 | -- | $345,352 +20.6% |
| 2004 | -- | $286,456 +25.9% |
| 2003 | -- | $227,560 +1.5% |
| 2002 | -- | $224,206 |
| 2001 | -- | $224,206 |
Find assessor info on the county website
Monthly payment
Est. payment
Payment breakdown
Explore the cost of this home by adjusting the details. Changes won't be saved.Climate risks
Neighborhood: Seven Oaks
Nearby schools
Schools provided by the listing agent
- Elementary: Highland View
- Middle: Silver Spring International
- High: Northwood
- District: Montgomery County Public Schools
Source: Bright MLS. This data may not be complete. We recommend contacting the local school district to confirm school assignments for this home.

Similar homes
- $649,9004 bd2 ba1.8k sqft9834 Cherry Tree Ln, Silver Spring, MD 20901For Sale
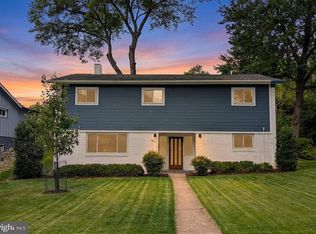
 MLS ID #MDMC2258560, Katie Dwyer, Compass. Bright MLS
- $775,0004 bd3 ba2.6k sqft13316 Old Forge Rd, Silver Spring, MD 20904For Sale
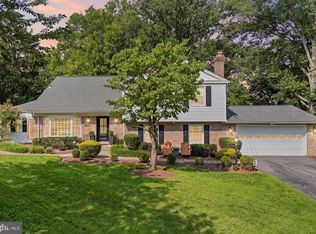 MLS ID #MDMC2245226, Eric Coaxum, Samson Properties. Bright MLS
- $799,0006 bd4 ba3.1k sqft12504 Davan Dr, Silver Spring, MD 20904For Sale
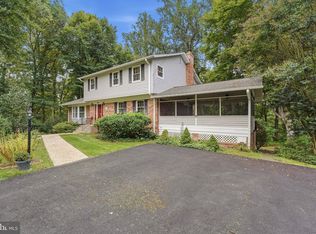 MLS ID #MDMC2255836, Dave Savercool, Long & Foster Real Estate, Inc.. Bright MLS
- $795,0004 bd4 ba3.1k sqft13812 Mills Ave, Silver Spring, MD 20904For Sale
 MLS ID #MDMC2254712, Dave Savercool, Long & Foster Real Estate, Inc.. Bright MLS
- $649,9005 bd4 ba1.8k sqft1105 Chiswell Ln, Silver Spring, MD 20901For SaleMLS ID #MDMC2251652, Lewis Temple, Donna Kerr Group. Bright MLS
- $600,0003 bd3 ba2k sqft838 Loxford Ter, Silver Spring, MD 20901For SaleMLS ID #MDMC2255080, Dawn Pace, Compass. Bright MLS
- $799,0004 bd4 ba3.3k sqft15 Middlebridge Ct, Silver Spring, MD 20906For SaleMLS ID #MDMC2242914, Millie Zhuo, CENTURY 21 New Millennium. Bright MLS
- $735,0004 bd4 ba3.1k sqft16005 Wallingford Rd, Silver Spring, MD 20906For SaleMLS ID #MDMC2258496, Dave Savercool, Long & Foster Real Estate, Inc.. Bright MLS
- $740,0004 bd4 ba2.6k sqft2848 Gunarette Way, Silver Spring, MD 20906For SaleMLS ID #MDMC2253388, Cheryl Holder, Redfin Corp. Bright MLS
- $640,0004 bd2 ba1.3k sqft11512 Lockhart Pl, Silver Spring, MD 20902For SaleMLS ID #MDMC2260194, Judi Shields, NextHome Envision. Bright MLS
- $809,9005 bd4 ba2.9k sqft14413 Bauer Dr, Rockville, MD 20853For SaleMLS ID #MDMC2260440, Yony Kifle, EXP Realty, LLC. Bright MLS
- $785,0004 bd3 ba2.6k sqft4616 Norbeck Rd, Rockville, MD 20853For SaleMLS ID #MDMC2255876, Lisa P Johnson, Weichert, REALTORS. Bright MLS
- $649,9003 bd4 ba2k sqft10419 Grandin Rd, Silver Spring, MD 20902For SaleMLS ID #MDMC2258456, Christine Song, Samson Properties. Bright MLS
- $899,9004 bd3 ba2.6k sqft4921 Sweetbirch Dr, Rockville, MD 20853For SaleMLS ID #MDMC2259320, Carmen Murphy, Samson Properties. Bright MLS
- $887,0004 bd4 ba2.2k sqft4853 Sweetbirch Dr, Rockville, MD 20853For SaleMLS ID #MDMC2259130, Thomas Powers, Long & Foster Real Estate, Inc.. Bright MLS
- $775,0003 bd3 ba2.9k sqft13949 Brighton Dam Rd, Clarksville, MD 21029For SaleMLS ID #MDHW2073952, Rich Fox, RE/MAX Realty Centre, Inc.. Bright MLS
- $678,8006 bd2 ba1.9k sqft10703 Shaftsbury St, Kensington, MD 20895For SaleMLS ID #MDMC2257818, Marlon Deausen, Deausen Realty. Bright MLS
- $840,0004 bd4 ba3k sqft12109 McDonald Chapel Dr, Gaithersburg, MD 20878For SaleMLS ID #MDMC2261214, Richard Prigal, RLAH @properties. Bright MLS
- $635,0005 bd4 ba3k sqft14108 Tollison Dr, Bowie, MD 20720For SaleMLS ID #MDPG2218190, Nicole Schreibstein Abbott, Northrop Realty. Bright MLS
- $670,0004 bd4 ba2.1k sqft3707 Windom Rd, Brentwood, MD 20722For SaleMLS ID #MDPG2219856, Silvana Dias, RLAH @properties. Bright MLS
