Classic architecture, generous living spaces, and exceptional care define this distinctive home in West Akron's Stan Hywet neighborhood. Meticulously maintained with no expense spared on improvements, 932 Genesee Dr. offers move-in-ready living surrounded by timeless character. Striking brickwork, diamond pattern windows, graceful archways, detailed millwork, and an elegant staircase create a memorable setting throughout. Large spacious rooms offer flexibility for everyday living and entertaining, with 4-5 bedrooms and 4.5 baths providing ample space to spread out. The fabulous primary suite is a standout retreat, complete with a convenient second-floor laundry. Extensive improvements include all new windows, all new landscaping, drainage and tile placement and an irrigation system. These thoughtful investments complement the home's beautifully maintained interior and distinctive architectural details. From its manicured inviting curb appeal to its expansive rooms and exceptional primary suite, this classic Stan Hywet neighborhood home is ready for you and your next chapter of memories. The New outdoor slate patio and built in grill provides perfect and private Al Fresco dining. While the whole house generator and shed provide further luxuries to this restored home. The Finished basement, extensive storage and tree lined backyard make this home complete for your enjoyment.
Conveniently located near I-77, OH-18, with easy access to downtown Akron, Summit Metro Parks, shopping, restaurants, and other local attractions.
Active
$827,000
932 Genesee Rd, Akron, OH 44303
5beds
4,983sqft
Single Family Residence
Built in 1929
0.44 Acres Lot
$-- Zestimate®
$166/sqft
$-- HOA
What's special
Detailed millworkIrrigation systemClassic architectureFinished basementGenerous living spacesStriking brickworkGraceful archways
- 2 days
- 862
- 69
Zillow last checked:
Listing updated:
Listed by:
Shana Kim 440-568-0400 akron@evrealestate.com,
Engel & Völkers Distinct
Source: MLS Now,MLS#: 5256783 Originating MLS: Akron Cleveland Association of REALTORS
Facts & features
Interior
Bedrooms & bathrooms
- Bedrooms: 5
- Bathrooms: 5
- Full bathrooms: 4
- 1/2 bathrooms: 1
- Main level bathrooms: 1
Heating
- Hot Water, Steam
Cooling
- Central Air
Features
- Basement: Full,Finished
- Number of fireplaces: 1
Interior area
- Total structure area: 4,983
- Total interior livable area: 4,983 sqft
- Finished area above ground: 3,542
- Finished area below ground: 1,441
Video & virtual tour
Property
Parking
- Total spaces: 2
- Parking features: Attached, Garage
- Attached garage spaces: 2
Features
- Levels: Two
- Stories: 2
- Patio & porch: Patio
- Exterior features: Gas Grill, Irrigation Sprinklers
- Fencing: Privacy,Wood
Lot
- Size: 0.44 Acres
- Dimensions: 111 x 172
- Features: Sprinklers In Front
Details
- Additional structures: Shed(s)
- Parcel number: 6840036
Construction
Type & style
- Home type: SingleFamily
- Architectural style: Colonial,Tudor
- Property subtype: Single Family Residence
Materials
- Brick
- Roof: Slate
Condition
- Updated/Remodeled
- Year built: 1929
Details
- Warranty included: Yes
Utilities & green energy
- Sewer: Public Sewer
- Water: Public
Community & HOA
Community
- Subdivision: Ridgecrest
HOA
- Has HOA: No
Location
- Region: Akron
Financial & listing details
- Price per square foot: $166/sqft
- Tax assessed value: $498,550
- Annual tax amount: $11,054
- Date on market: 10/30/2026
- Cumulative days on market: 3 days
- Listing terms: Cash,Conventional,FHA,VA Loan
Estimated market value
Not available
Estimated sales range
Not available
Not available
Price history
| Date | Event | Price |
|---|---|---|
| 10/30/2026 | Listed for sale | $827,000+60.6%$166/sqft |
Source:  MLS Now #5256783 Report a problem | ||
| 8/8/2017 | Sold | $515,000-3.7%$103/sqft |
Source: MLS Now #3866365 Report a problem | ||
| 7/7/2017 | Pending sale | $535,000$107/sqft |
Source: Howard Hanna - Akron/Fairlawn #3866365 Report a problem | ||
| 6/2/2017 | Price change | $535,000-1.8%$107/sqft |
Source: Howard Hanna - Akron/Fairlawn #3866365 Report a problem | ||
| 5/2/2017 | Price change | $545,000-0.6%$109/sqft |
Source: Howard Hanna - Akron/Fairlawn #3866365 Report a problem | ||
| 3/14/2017 | Price change | $548,500-2.9%$110/sqft |
Source: Howard Hanna - Akron/Fairlawn #3866365 Report a problem | ||
| 2/15/2017 | Price change | $565,000-2.5%$113/sqft |
Source: Howard Hanna - Akron/Fairlawn #3866365 Report a problem | ||
| 12/28/2016 | Listed for sale | $579,500+90.6%$116/sqft |
Source: Howard Hanna - Akron/Fairlawn #3866365 Report a problem | ||
| 8/25/2016 | Sold | $304,000-25.9%$61/sqft |
Source: MLS Now #3797272 Report a problem | ||
| 8/16/2004 | Sold | $410,000+22.4%$82/sqft |
Source: MLS Now #1288677 Report a problem | ||
| 9/27/1994 | Sold | $335,000$67/sqft |
Source: Public Record Report a problem | ||
Public tax history
| Year | Property taxes | Tax assessment |
|---|---|---|
| 2025 | $11,054 +0.2% | $174,490 |
| 2024 | $11,036 +20.9% | $174,490 |
| 2023 | $9,126 -10.2% | $174,490 +14% |
| 2022 | $10,159 -0.1% | $153,066 |
| 2021 | $10,170 | $153,066 |
| 2020 | -- | $153,066 +9.4% |
| 2019 | $10,072 +1.4% | $139,899 0% |
| 2018 | $9,935 +4.9% | $139,900 |
| 2017 | $9,468 | $139,900 +6.8% |
| 2016 | $9,468 | $131,020 |
| 2015 | $9,468 +0.8% | $131,020 |
| 2014 | $9,390 -0.4% | $131,020 -2.5% |
| 2013 | $9,426 +0.4% | $134,380 |
| 2012 | $9,388 +13.6% | $134,380 |
| 2011 | $8,265 -0.1% | $134,380 -4.9% |
| 2010 | $8,277 | $141,254 |
| 2009 | -- | $141,254 |
| 2008 | $8,379 +16.6% | $141,254 +11.4% |
| 2007 | $7,186 +0.7% | $126,784 |
| 2006 | $7,135 +19% | $126,784 |
| 2005 | $5,997 | $126,784 +13.2% |
| 2004 | -- | $112,049 |
| 2003 | $5,356 -0.7% | $112,049 |
| 2002 | $5,394 -8.2% | $112,049 +1.3% |
| 2001 | $5,877 +13.7% | $110,607 |
| 2000 | $5,171 | $110,607 |
Find assessor info on the county website
Monthly payment
Est. payment
Payment breakdown
Explore the cost of this home by adjusting the details. Changes won't be saved.Climate risks
Neighborhood: Northwest Akron
Nearby schools
Schools provided by the listing agent
- District: Akron CSD - 7701
Source: MLS Now. This data may not be complete. We recommend contacting the local school district to confirm school assignments for this home.

Similar homes
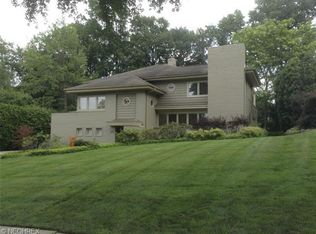
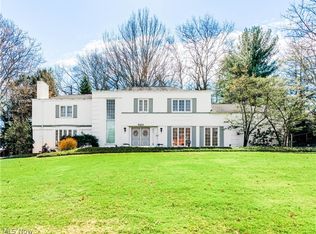
- $799,0004 bd4 ba4.1k sqft742 Delaware Ave, Akron, OH 44303For Sale
 MLS ID #5240678, Jenny Frantz, Howard Hanna. MLS Now
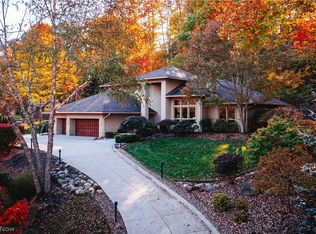
- $899,0003 bd4 ba4.8k sqft1040 Riverwoods Dr, Akron, OH 44313For Sale
 MLS ID #5245306, Nick Zawitz, The Agency Cleveland Northcoast. MLS Now
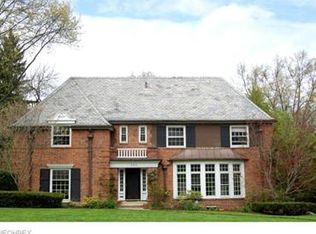
- $849,0003 bd3 ba3k sqft333 N Portage Path, Akron, OH 44303For Sale
 MLS ID #5250701, Dannie Moore, Keller Williams Chervenic Rlty. MLS Now
- $460,0004 bd3 ba3.2k sqft799 Meredith Ln, Cuyahoga Falls, OH 44223For Sale
 MLS ID #5256744, Alison M Baranek, Berkshire Hathaway HomeServices Stouffer Realty. MLS Now
