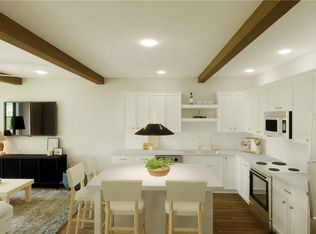
Welcome to Prime Thirty-Nine Townhomes, an architecturally designed boutique neighborhood built by Caliber Company. Ideally situated just southwest of Jordan Creek Parkway and Ashworth Road in West Des Moines, this boutique community offers an unparalleled blend of modern living and prime location. Residents will enjoy effortless access to the area’s premier dining, upscale shopping, and vibrant entertainment options — all just minutes from home. Each townhome showcases thoughtfully designed interiors featuring three spacious bedrooms, two and a half bathrooms, and high-end finishes throughout.
Pending
$360,000
932 Peak Dr, West Des Moines, IA 50266
3beds
1,528sqft
:
Get pre-qualified$2,630/mo
Townhouse, Condominium
Built in 2024
-- sqft lot
$358,500 Zestimate®
$236/sqft
$190/mo HOA
What's special
High-end finishes throughoutThree spacious bedrooms
- 95 days |
- 27 |
- 0 |
Likely to sell faster than
Zillow last checked:
Listing updated:
Listed by:
Hannah Reysack (515)210-5294,
Caliber Realty,
Benji Webster 515-783-6687,
Caliber Realty
Source: DMMLS,MLS#: 738909 Originating MLS: Des Moines Area Association of REALTORS
Originating MLS: Des Moines Area Association of REALTORSFacts & features
Interior
Bedrooms & bathrooms
- Bedrooms: 3
- Bathrooms: 3
- Full bathrooms: 2
- 1/2 bathrooms: 1
Heating
- Electric, Forced Air
Cooling
- Central Air
Features
- Dining Area
Interior area
- Total structure area: 1,528
- Total interior livable area: 1,528 sqft
Property
Parking
- Total spaces: 2
- Parking features: Attached, Garage, Two Car Garage
- Attached garage spaces: 2
Features
- Levels: Two
- Stories: 2
Details
- Parcel number: 1611232024
- Zoning: R
Construction
Type & style
- Home type: Townhouse
- Architectural style: Two Story
- Property subtype: Townhouse, Condominium
Materials
- Foundation: Slab
- Roof: Asphalt,Shingle
Condition
- New Construction
- New construction: Yes
- Year built: 2024
Details
- Builder name: Caliber Company
Utilities & green energy
- Sewer: Public Sewer
- Water: Public
Community & HOA
HOA
- Has HOA: Yes
- Services included: Maintenance Grounds, Maintenance Structure, Snow Removal, See Remarks, Trash
- HOA fee: $190 monthly
- HOA name: PrimeThirtyNine Owners Assoc
- Second HOA name: CPM
Location
- Region: West Des Moines
Financial & listing details
- Price per square foot: $236/sqft
- Date on market: 4/21/2026
- Cumulative days on market: 105 days
- Listing terms: Cash,Conventional,FHA,VA Loan
- Road surface type: Concrete
Estimated market value
$358,500
$341,000 - $376,000
$2,599/mo
Price history
| Date | Event | Price |
|---|---|---|
| 4/30/2026 | Pending sale | $360,000$236/sqft |
Source:  DMMLS #738909 Report a problem DMMLS #738909 Report a problem | ||
| 4/21/2026 | Listed for sale | $360,000$236/sqft |
Source: DMMLS #738909 Report a problem | ||
Public tax history
Tax history is unavailable.
Monthly payment
Est. payment
Payment breakdown
Explore the cost of this home by adjusting the details. Changes won't be saved.Climate risks
Neighborhood: 50266
Nearby schools
GreatSchools rating
- 9/10Brookview Elementary SchoolGrades: K-5Distance: 0.6 mi
- 7/10Waukee South Middle SchoolGrades: 6-7Distance: 2.7 mi
- 5/10Waukee Senior High SchoolGrades: 10-12Distance: 3 mi
Schools provided by the listing agent
- District: West Des Moines
Source: DMMLS. This data may not be complete. We recommend contacting the local school district to confirm school assignments for this home.
- $362,2503 bd3 ba1.4k sqft908 Peak Dr, West Des Moines, IA 50266Sold
- $360,0003 bd3 ba1.5k sqft909 Primo Ln, West Des Moines, IA 50266Sold
- $360,0003 bd3 ba1.5k sqft933 Prime St, West Des Moines, IA 50266Sold
- $345,0003 bd3 ba1.4k sqft925 Prime St, West Des Moines, IA 50266Sold

- $360,0003 bd3 ba1.5k sqft7631 Presence Ln, West Des Moines, IA 50266Sold
- $345,0003 bd3 ba1.4k sqft7639 Presence Ln, West Des Moines, IA 50266New Construction
- $345,0003 bd3 ba1.4k sqft7647 Presence Ln, West Des Moines, IA 50266New Construction
- $360,0003 bd3 ba1.4k sqft7655 Presence Ln, West Des Moines, IA 50266New Construction
- $345,0003 bd3 ba1.4k sqft917 Prime St, West Des Moines, IA 50266Sold
A local agent can set up tours, give advice and negotiate with sellers.
Similar homes
- $360,0003 bd3 ba1.4k sqft7663 Presence Ln W, Des Moines, IA 50266New Construction
 MLS ID #741316, Hannah Reysack, Caliber Realty. DMMLS
 - $360,0003 bd3 ba1.4k sqft7655 Presence Ln, West Des Moines, IA 50266New Construction
 MLS ID #719499, Hannah Reysack, Caliber Realty. DMMLS
 - $350,0003 bd3 ba1.4k sqft936 Prime St, West Des Moines, IA 50266New Construction
 MLS ID #722980, Hannah Reysack, Caliber Realty. DMMLS
 - $345,0003 bd3 ba1.4k sqft7647 Presence Ln, West Des Moines, IA 50266New Construction
 MLS ID #719500, Hannah Reysack, Caliber Realty. DMMLS
 - $335,0003 bd3 ba1.4k sqft912 Prime St, West Des Moines, IA 50266New ConstructionMLS ID #722976, Hannah Reysack, Caliber Realty. DMMLS
- $335,0003 bd3 ba1.4k sqft928 Prime St, West Des Moines, IA 50266New ConstructionMLS ID #722978, Hannah Reysack, Caliber Realty. DMMLS
- $399,9003 bd3 ba1.2k sqft9135 Jamison Dr, West Des Moines, IA 50266For SaleMLS ID #743900, Tiffini DeHaan, RE/MAX Precision. DMMLS
- from $391,9002 bd2 ba1.2k sqftSycamore Plan, Pavillion Park, West Des Moines, IA 50266New ConstructionThe Rob Ellerman Team
- $340,0003 bd2 ba1.4k sqft4220 Dakota Cir, Waukee, IA 50263For SaleMLS ID #742868, Erin Rundall, Keller Williams Realty GDM. DMMLS
- from $425,9003 bd3 ba1.8k sqftWalker Plan, Pavilion Park, West Des Moines, IA 50266New ConstructionTrust Builders
- $339,9004 bd4 ba1.8k sqft5430 154th Ct, Urbandale, IA 50323For Sale
 MLS ID #70818, Real Estate Team, Jennings, RE/MAX REAL ESTATE CENTER. CIBR
 - $325,0003 bd3 ba1.5k sqft14146 Wilden Dr, Urbandale, IA 50323For SaleMLS ID #734374, Erin Rundall, Keller Williams Realty GDM. DMMLS
- $322,9003 bd3 ba1.8k sqft16631 Wilden Dr, Clive, IA 50325For SaleMLS ID #739017, Matt Klein, RE/MAX Concepts. DMMLS
- $375,0004 bd4 ba1.8k sqft15307 Goldenrod Dr, Urbandale, IA 50323For SaleMLS ID #744896, Shonna Murrey, Epique Realty. DMMLS
- $249,9002 bd3 ba1.3k sqft2672 SE Osier Ave, West Des Moines, IA 50265For SaleMLS ID #746577, Catina Osborne, Realty ONE Group Impact. DMMLS
- $439,9004 bd3 ba1.2k sqft432 Napoli Ave, West Des Moines, IA 50266New ConstructionDMMLS
- $310,0003 bd3 ba1.4k sqft14144 Wilden Dr, Urbandale, IA 50323For SaleMLS ID #734373, Erin Rundall, Keller Williams Realty GDM. DMMLS
- $325,0003 bd3 ba1.5k sqft1001 NE 16th St, Grimes, IA 50111For SaleMLS ID #746472, Katey Farrell, RE/MAX Precision. DMMLS
- $455,0003 bd3 ba1.6k sqft302 S 91st St, West Des Moines, IA 50265For SaleMLS ID #742806, Angie Veatch, RE/MAX Revolution. DMMLS
- $384,9004 bd4 ba1.6k sqft2508 Integra Ave, West Des Moines, IA 50265For SaleMLS ID #741424, Taylor Olson, RE/MAX Precision. DMMLS
