Experience the Davidson, NC and Lake Norman lifestyle at 932 Southwest Drive. Located in the desirable Southpoint community of Davidson Landing, this second-level waterfront condo offers two bedrooms, two full bathrooms and approximately 924 square feet of comfortable, low-maintenance living space.
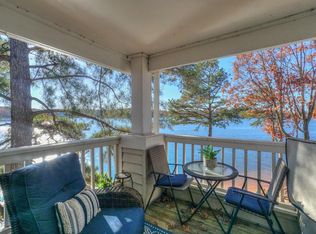
Both bedrooms feature lake views. The primary bedroom enjoys a full lake view and has its own door to the covered lakeside balcony, which also opens to the great room and overlooks the lake and community pool. The primary bathroom includes a tub, while the secondary full bathroom features a large walk-in shower. The split-bedroom floor plan provides added privacy, and the great room offers a fireplace and seamless access to the balcony for relaxing or entertaining. An exterior storage closet on the balcony includes an additional box of matching flooring.
Used as a secondary residence, the condo and its appliances have seen minimal use. Improvements include new flooring, water heater and catch basin in 2022, ceiling fans throughout, including both bathrooms, a new HVAC system in 2023, a new washer and dryer in 2025, and HVAC surge protection added in April 2026. Additional features include an in-unit laundry closet, central heating and air, and front-row resident parking.
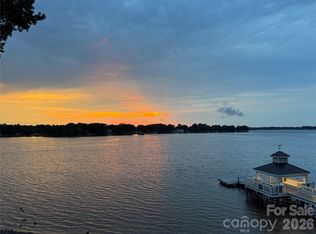
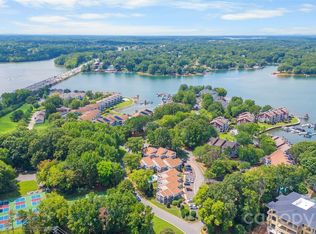
Davidson Landing amenities include a community pool, dock, covered pier, floating dock, paddlesport launch, tennis and pickleball courts, waterfront boardwalks and recreation trails. Boat slips may be available to lease separately, subject to availability. Freedom Boat Club is also nearby for membership-based boating access. Conveniently located near North Harbor Club, downtown Davidson, Davidson College, restaurants, boutiques and community events, with quick access to I-77 at Exit 30.
Active
$599,900
932 Southwest Dr, Davidson, NC 28036
2beds
924sqft
Condominium
Built in 1988
-- sqft lot
$585,000 Zestimate®
$649/sqft
$-- HOA
What's special
Waterfront condoPaddlesport launchCommunity poolCovered lakeside balconyIn-unit laundry closetTwo bedroomsTennis and pickleball courts
- 10 days
- 467
- 23
Likely to sell faster than
Zillow last checked:
Listing updated:
Listed by:
Sarah Payne sarah@mooresvillecommercial.com,
Mooresville Commercial Realty
Source: Canopy MLS as distributed by MLS GRID,MLS#: 4414444
Facts & features
Interior
Bedrooms & bathrooms
- Bedrooms: 2
- Bathrooms: 2
- Full bathrooms: 2
- Main level bedrooms: 2
Primary bedroom
- Level: Main
Bedroom s
- Level: Main
Bathroom full
- Level: Main
Bathroom full
- Level: Main
Heating
- Central, ENERGY STAR Qualified Equipment, Heat Pump
Cooling
- Central Air, ENERGY STAR Qualified Equipment
Appliances
- Included: Microwave, Dishwasher, Disposal, Electric Cooktop, Electric Oven, ENERGY STAR Qualified Dishwasher, ENERGY STAR Qualified Dryer, ENERGY STAR Qualified Refrigerator, Refrigerator with Ice Maker, Washer/Dryer
- Laundry: Laundry Closet
Features
- Has basement: No
Interior area
- Total structure area: 924
- Total interior livable area: 924 sqft
- Finished area above ground: 924
- Finished area below ground: 0
Video & virtual tour
Property
Parking
- Parking features: Assigned, Parking Lot
Features
- Levels: One
- Stories: 1
- Entry location: Main
- Exterior features: Lawn Maintenance, Tennis Court(s), Other - See Remarks
- Pool features: Fenced, In Ground
Details
- Additional structures: Gazebo, Other
- Parcel number: 00118445
- Zoning: LPA
- Special conditions: Standard
Construction
Type & style
- Home type: Condo
- Property subtype: Condominium
Materials
- Shingle/Shake, Wood
- Foundation: None
Condition
- New construction: No
- Year built: 1988
Utilities & green energy
- Sewer: Public Sewer
- Water: City
Community & HOA
Community
- Subdivision: Davidson Landing
HOA
- Has HOA: Yes
Location
- Region: Davidson
Financial & listing details
- Price per square foot: $649/sqft
- Tax assessed value: $408,011
- Date on market: 8/30/2026
- Cumulative days on market: 10 days
- Road surface type: Asphalt, Paved
Estimated market value
$585,000
$556,000 - $614,000
$2,066/mo
Price history
| Date | Event | Price |
|---|---|---|
| 8/30/2026 | Listed for sale | $599,900+43.2%$649/sqft |
Source:  Canopy MLS as distributed by MLS GRID #4414444 Report a problem Canopy MLS as distributed by MLS GRID #4414444 Report a problem | ||
| 8/30/2022 | Sold | $419,000+2.4%$453/sqft |
Source: Canopy MLS as distributed by MLS GRID #3889753 Report a problem | ||
| 8/7/2022 | Contingent | $409,000$443/sqft |
Source: Canopy MLS as distributed by MLS GRID #3889753 Report a problem | ||
| 8/4/2022 | Listed for sale | $409,000+121.1%$443/sqft |
Source: Canopy MLS as distributed by MLS GRID #3889753 Report a problem | ||
| 11/15/2011 | Sold | $185,000+44.5%$200/sqft |
Source: Public Record Report a problem | ||
| 6/1/2001 | Sold | $128,000$139/sqft |
Source: Public Record Report a problem | ||
Public tax history
| Year | Property taxes | Tax assessment |
|---|---|---|
| 2025 | -- | $408,011 |
| 2024 | -- | $408,011 |
| 2023 | -- | $408,011 +80.5% |
| 2022 | -- | $226,000 |
| 2021 | -- | $226,000 |
| 2020 | -- | $226,000 |
| 2019 | -- | $226,000 +7% |
| 2018 | $2,565 +0.9% | $211,200 |
| 2017 | $2,542 | $211,200 |
| 2016 | $2,542 | $211,200 |
| 2015 | $2,542 +0.2% | $211,200 |
| 2014 | $2,537 | $211,200 |
| 2013 | -- | $211,200 -0.3% |
| 2012 | -- | $211,900 |
| 2011 | -- | $211,900 +59.9% |
| 2010 | -- | $132,500 |
| 2009 | -- | $132,500 |
| 2008 | -- | $132,500 |
| 2007 | -- | $132,500 |
| 2006 | -- | $132,500 |
| 2005 | -- | $132,500 |
| 2004 | -- | $132,500 |
| 2003 | -- | $132,500 +0.6% |
| 2002 | -- | $131,740 |
| 2001 | -- | $131,740 |
| 2000 | -- | $131,740 |
Find assessor info on the county website
Monthly payment
Est. payment
Payment breakdown
Explore the cost of this home by adjusting the details. Changes won't be saved.Climate risks
Neighborhood: 28036
Nearby schools
Schools provided by the listing agent
- Elementary: Davidson
- Middle: Davidson K-8
- High: William Amos Hough
Source: Canopy MLS as distributed by MLS GRID. This data may not be complete. We recommend contacting the local school district to confirm school assignments for this home.

Similar homes
- $530,0002 bd2 ba1k sqftWindjammer, Davidson, NC 28036For Sale

 MLS ID #4414014, Zach Stamey, NorthGroup Real Estate LLC. Canopy MLS as distributed by MLS GRID
 - $465,0002 bd2 ba888 sqft907 Southwest Dr, Davidson, NC 28036For Sale
 MLS ID #4392317, Diana Brock, Howard Hanna Allen Tate Lake Norman. Canopy MLS as distributed by MLS GRID
 - $449,0002 bd2 ba918 sqft930 Southwest Dr, Davidson, NC 28036For Sale
 MLS ID #4414435, Jo Anne Barron, Marc 1 Realty. Canopy MLS as distributed by MLS GRID
 - $365,0002 bd2 ba953 sqftTennis Villas, Davidson, NC 28036For Sale
 MLS ID #4411720, Zach Markle, Helen Adams Realty. Canopy MLS as distributed by MLS GRID
 - $419,0002 bd2 ba1k sqft719 Southwest Dr, Davidson, NC 28036For SaleMLS ID #4373406, Elizabeth Blanche, Jason Mitchell Real Estate. Canopy MLS as distributed by MLS GRID
- $460,0002 bd2 ba857 sqftEdgewater, Davidson, NC 28036For SaleMLS ID #4351722, Zach Stamey, NorthGroup Real Estate LLC. Canopy MLS as distributed by MLS GRID
- $340,0002 bd2 ba947 sqftTennis Villas, Davidson, NC 28036For SaleMLS ID #4399125, Zach Stamey, NorthGroup Real Estate LLC. Canopy MLS as distributed by MLS GRID
- $415,0002 bd2 ba1.1k sqft915 Northeast Dr Unit 4, Davidson, NC 28036For SaleMLS ID #4396238, Jennifer Vant Wout, Howard Hanna Allen Tate Davidson. Canopy MLS as distributed by MLS GRID
- $395,0002 bd2 ba1k sqft713 Northeast Dr Unit 64, Davidson, NC 28036For SaleMLS ID #4389664, Nikki Calden, Howard Hanna Allen Tate Davidson. Canopy MLS as distributed by MLS GRID
- $675,0002 bd2 ba1.2k sqft20407 Harborgate Ct Unit 404, Cornelius, NC 28031For SaleMLS ID #4414906, Paul Yancey, Southern Homes of the Carolinas, Inc. Canopy MLS as distributed by MLS GRID
- $617,0003 bd2 ba1.2k sqft18637 Vineyard Point Ln, Cornelius, NC 28031For SaleMLS ID #4373839, Sandy Reynolds, Southern Homes of the Carolinas, Inc. Canopy MLS as distributed by MLS GRID
- $465,0002 bd2 ba946 sqft18705 Vineyard Point Ln #48, Cornelius, NC 28031For SaleMLS ID #4418314, Craig Tribus, Beycome Brokerage Realty LLC. Canopy MLS as distributed by MLS GRID
- $499,0003 bd2 ba1.3k sqftAdmirals Quarters, Cornelius, NC 28031For SaleMLS ID #4392841, Nancy Zylstra, Ivester Jackson Christie's. Canopy MLS as distributed by MLS GRID
- $475,0002 bd2 ba1k sqft18009 Kings Point Dr APT I, Cornelius, NC 28031For SaleMLS ID #4389231, Kathy Day, Southern Homes of the Carolinas, Inc. Canopy MLS as distributed by MLS GRID
- $420,0003 bd2 ba1.3k sqft21013 Entrada Dr, Cornelius, NC 28031For SaleMLS ID #4402041, Chris Pape, Coldwell Banker Realty. Canopy MLS as distributed by MLS GRID
- $325,0002 bd2 ba1k sqft19843 Henderson Rd Unit K, Cornelius, NC 28031For SaleMLS ID #4400549, Cynthia Team, Southern Homes of the Carolinas, Inc. Canopy MLS as distributed by MLS GRID
- $825,0003 bd2 ba1.3k sqft20427 Harborgate Ct Unit 606, Cornelius, NC 28031For SaleMLS ID #4400359, Wendy Stout Choquette, Choquette Properties Inc. Canopy MLS as distributed by MLS GRID
- $350,0002 bd2 ba1k sqft19905 Henderson Rd Unit F, Cornelius, NC 28031For SaleMLS ID #4375883, Ken Coronet, Realty One Group Revolution. Canopy MLS as distributed by MLS GRID
- $400,0002 bd2 ba886 sqftDockside, Cornelius, NC 28031For SaleMLS ID #4384070, Melody Fuhr, Howard Hanna Allen Tate Lake Norman. Canopy MLS as distributed by MLS GRID
- $415,0002 bd2 ba1k sqft18824 Nautical Dr APT 33, Cornelius, NC 28031For SaleMLS ID #4362927, Marie DeMartino, Helen Adams Realty. Canopy MLS as distributed by MLS GRID
