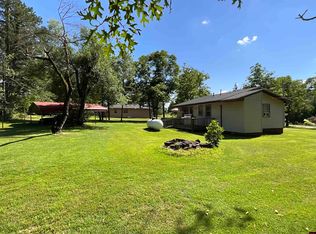
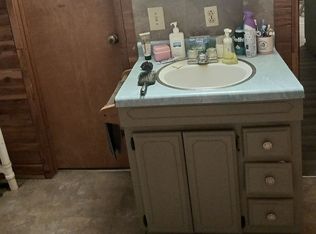


This is a unique property on two-plus acres. Within minutes of Bull Shoals Lake! Two Homes. 2-bedroom, one bath Ranch Style Home. It has a new 30-year architectural roof. It will be getting new facia and gutters. Windows will be touched up and glazed. New kitchen flooring and the hardwood floors will also be redone. Gas heat. 3 window AC units. Each home has its own well and sewer.
The other home is being remodeled. 2 2-car detached garage with a new architectural roof. Large shop approximately. 48x60.
This would make an excellent residence for two families, with the possibility of a boat shop or repair. Or camp area. You could put in a bait and tackle shop. Endless possibilities. No Restrictions per seller. There is a 90' sunken hole behind the shop. The sunken hole has been explored along the fence line. That has been there since the family purchased this. Spend your days fishing or hunting, enjoying the beautiful Ozarks. Close to the Theodosia Golf Course!
New roofs on both homes and the detached garage. 2-car carport stays. House 1 is getting new facia and gutters. 30 year architectural roofs.
Active
Listed by: Ozark Kountry Realty • Laurie Nissen • Contact: 417-293-5729
$340,000
932 State Hwy, Isabella, MO 65676
2beds
1,248sqft
Single Family Residence
Built in 1972
2 Acres Lot
$119,500 Zestimate®
$272/sqft
$-- HOA
What's special
Two-plus acresRanch style homeNew facia and guttersDetached garageNew kitchen flooringGas heatHardwood floors
- 653 days |
- 61 |
- 2 |
Zillow last checked:
Listing updated:
Listed by:
Laurie Nissen 417-293-5729,
Ozark Kountry Realty
Source: MARIS,MLS#: 24061113 Originating MLS: Regional MLS
Originating MLS: Regional MLSFacts & features
Interior
Bedrooms & bathrooms
- Bedrooms: 2
- Bathrooms: 1
- Full bathrooms: 1
- Main level bathrooms: 1
- Main level bedrooms: 2
Heating
- Forced Air, Propane
Cooling
- Wall/Window Unit(s)
Appliances
- Included: Electric Range, Electric Oven, Refrigerator, Other, Propane Water Heater
- Laundry: Electric Dryer Hookup, In Kitchen, Washer Hookup
Features
- Kitchen/Dining Room Combo, Walk-In Closet(s)
- Basement: None
- Has fireplace: No
Interior area
- Total structure area: 1,248
- Total interior livable area: 1,248 sqft
- Finished area above ground: 1,248
- Finished area below ground: 0
Property
Parking
- Total spaces: 4
- Parking features: Detached
- Garage spaces: 2
- Carport spaces: 2
- Covered spaces: 4
Features
- Levels: One
- Patio & porch: Deck
- Exterior features: Lighting
- Waterfront features: Lake
Lot
- Size: 2 Acres
- Dimensions: 225 x 420
Details
- Additional structures: Garage(s)
- Parcel number: 17052100000000340000
- Special conditions: Standard
Construction
Type & style
- Home type: SingleFamily
- Architectural style: Traditional,Ranch
- Property subtype: Single Family Residence
Materials
- Vinyl Siding
- Roof: Architectural Shingle
Condition
- Under Construction
- New construction: Yes
- Year built: 1972
Utilities & green energy
- Sewer: Septic Tank
- Water: Private, Well
Community & HOA
Community
- Senior community: Yes
- Subdivision: None
HOA
- Services included: Other
Location
- Region: Isabella
Financial & listing details
- Price per square foot: $272/sqft
- Annual tax amount: $930
- Date on market: 9/25/2024
- Cumulative days on market: 653 days
- Listing terms: Cash,Conventional
- Ownership: Private

Laurie Nissen
(417) 293-5729
By pressing Contact Agent, you agree that the real estate professional identified above may call/text you about your search, which may involve use of automated means and pre-recorded/artificial voices. You don't need to consent as a condition of buying any property, goods, or services. Message/data rates may apply. You also agree to our Terms of Use. Zillow does not endorse any real estate professionals. We may share information about your recent and future site activity with your agent to help them understand what you're looking for in a home.
Estimated market value
$119,500
$91,000 - $148,000
$1,014/mo
Price history
| Date | Event | Price |
|---|---|---|
| 6/24/2025 | Price change | $340,000-2.8%$272/sqft |
Source:  MARIS #24061113 Report a problem MARIS #24061113 Report a problem | ||
| 9/25/2024 | Listed for sale | $349,900$280/sqft |
Source: MARIS #24061113 Report a problem | ||
Public tax history
Tax history is unavailable.
Monthly payment
Est. payment$--/mo
Payment breakdown
Explore the cost of this home by adjusting the details. Changes won't be saved.All calculations are estimates and provided by Zillow, Inc. for informational purposes only. Actual amounts may vary.
HOA fees may include property taxes on listings classified as Co-Ops. Contact the listing agent and/or owner for fee details.
Mortgage interest rates are dependent on a number of factors, including credit score, down payment, and repayment length. Interest rate data provided by Zillow Group Marketplace, Inc. as of 1/1/1970 from various mortgage lenders with which we have lead or other similar arrangements; the Estimated Payment is an average of those rates.
See how much you could borrow to make a competitive offer.
Climate risks
Neighborhood: 65676
Getting around
0 / 100
Car-DependentNearby schools
GreatSchools rating
- 10/10Lutie Elementary SchoolGrades: PK-6Distance: 3.7 mi
- 4/10Lutie High SchoolGrades: 7-12Distance: 3.7 mi
Schools provided by the listing agent
- Elementary: Lutie Elem.
- Middle: Lutie High
- High: Lutie High
Source: MARIS. This data may not be complete. We recommend contacting the local school district to confirm school assignments for this home.



- Missouri
- Ozark County
- Isabella
- 65676
- 932 State Hwy
Nearby cities
Nearby zip codes
Other Isabella Topics
