Discover the perfect blend of comfort and style in this beautiful plan called the Adams. Designed with convenience in mind, the first floor features a spacious study/office and half bathroom convenient for guests. A beautifully appointed dining room creates the perfect setting for entertaining and special gatherings. Upstairs, there are three spacious secondary bedrooms with two full baths. loft and laundry room. The primary suite becomes a true retreat, where you can unwind and enjoy peaceful evenings.
Under contract-no show
$507,135
9320 Carver Ave, Huntersville, NC 28078
4beds
2,760sqft
:
Get pre-qualified$3,097/mo
Single Family Residence
Built in 2026
0.13 Acres Lot
$504,500 Zestimate®
$184/sqft
$113/mo HOA
What's special
Beautifully appointed dining roomLaundry roomThree spacious secondary bedrooms
- 133 days |
- 39 |
- 0 |
Zillow last checked:
Listing updated:
Listed by:
Maria Wilhelm mcwilhelm@drhorton.com,
DR Horton Inc,
Steven Johnson,
DR Horton Inc
Source: Canopy MLS as distributed by MLS GRID,MLS#: 4361119
Facts & features
Interior
Bedrooms & bathrooms
- Bedrooms: 4
- Bathrooms: 4
- Full bathrooms: 3
- 1/2 bathrooms: 1
Primary bedroom
- Level: Upper
Bedroom s
- Level: Upper
Bedroom s
- Level: Upper
Bedroom s
- Level: Upper
Bathroom half
- Level: Main
Bathroom full
- Level: Upper
Bathroom full
- Level: Upper
Dining room
- Level: Main
Loft
- Level: Upper
Study
- Level: Main
Heating
- Heat Pump
Cooling
- Central Air
Appliances
- Included: Dishwasher, Disposal, Gas Range, Microwave
- Laundry: Laundry Room
Features
- Has basement: No
- Fireplace features: Family Room
Interior area
- Total structure area: 2,760
- Total interior livable area: 2,760 sqft
- Finished area above ground: 2,760
- Finished area below ground: 0
Video & virtual tour
Property
Parking
- Total spaces: 2
- Parking features: Attached Garage, Garage Faces Rear, Garage on Main Level
- Attached garage spaces: 2
Features
- Levels: Two
- Stories: 2
Lot
- Size: 0.13 Acres
Details
- Parcel number: 01526516
- Zoning: RES
- Special conditions: Standard
Construction
Type & style
- Home type: SingleFamily
- Property subtype: Single Family Residence
Materials
- Cedar Shake, Fiber Cement, Stone Veneer
- Foundation: Slab
Condition
- New construction: Yes
- Year built: 2026
Details
- Builder model: Adams E
- Builder name: DR Horton
Utilities & green energy
- Sewer: Public Sewer
- Water: City
Community & HOA
Community
- Subdivision: Oak Grove Hill
HOA
- Has HOA: Yes
- HOA fee: $113 monthly
- HOA name: Cusick
Location
- Region: Huntersville
Financial & listing details
- Price per square foot: $184/sqft
- Date on market: 3/24/2026
- Cumulative days on market: 134 days
- Road surface type: Concrete, Paved
Estimated market value
$504,500
$479,000 - $530,000
$3,203/mo
Price history
| Date | Event | Price |
|---|---|---|
| 6/2/2026 | Pending sale | $507,135$184/sqft |
Source:  Canopy MLS as distributed by MLS GRID #4361119 Report a problem Canopy MLS as distributed by MLS GRID #4361119 Report a problem | ||
| 4/24/2026 | Price change | $507,135+0.5%$184/sqft |
Source: Canopy MLS as distributed by MLS GRID #4361119 Report a problem | ||
| 3/30/2026 | Price change | $504,840+1.4%$183/sqft |
Source: Canopy MLS as distributed by MLS GRID #4361119 Report a problem | ||
| 3/24/2026 | Listed for sale | $497,840$180/sqft |
Source: Canopy MLS as distributed by MLS GRID #4361119 Report a problem | ||
Public tax history
Tax history is unavailable.
Monthly payment
Est. payment
Payment breakdown
Explore the cost of this home by adjusting the details. Changes won't be saved.Climate risks
Neighborhood: 28078
Nearby schools
GreatSchools rating
- 6/10Long Creek ElementaryGrades: K-5Distance: 0.3 mi
- 7/10Francis Bradley MiddleGrades: 6-8Distance: 3.7 mi
- 5/10Hopewell HighGrades: 9-12Distance: 2.3 mi
Schools provided by the listing agent
- Middle: Francis Bradley
- High: Hopewell
Source: Canopy MLS as distributed by MLS GRID. This data may not be complete. We recommend contacting the local school district to confirm school assignments for this home.
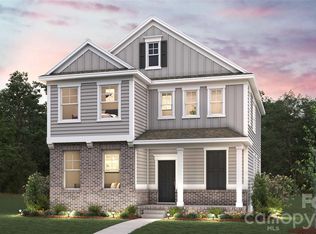
- $486,2454 bd3 ba2.5k sqft9324 Carver Ave, Huntersville, NC 28078Pending
- $95,100-- bd-- ba-- sqft8915 Overhill Rd, Huntersville, NC 28078Off Market
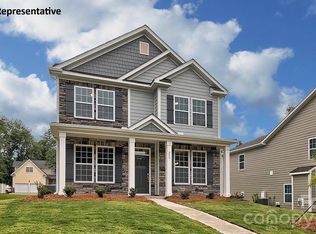
- $484,6555 bd3 ba2.6k sqft8909 Overhill Rd, Huntersville, NC 28078Sold
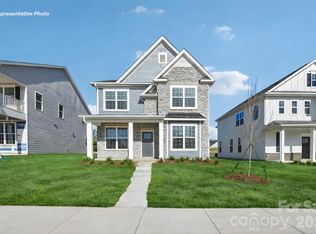
- $496,4504 bd4 ba2.7k sqft8905 Overhill Rd, Huntersville, NC 28078Sold
- $489,0004 bd3 ba2.5k sqft9332 Carver Ave, Huntersville, NC 28078New Construction
- $476,0654 bd3 ba2.5k sqft8917 Overhill Rd, Huntersville, NC 28078Sold
- $470,9104 bd3 ba2.5k sqft8913 Overhill Rd, Huntersville, NC 28078Sold
- $469,0004 bd3 ba2.5k sqft9319 Carver Ave, Huntersville, NC 28078New Construction
A local agent can set up tours, give advice and negotiate with sellers.
Similar homes
- $499,0004 bd4 ba2.7k sqft4105 Pin Aly, Huntersville, NC 28078New Construction

 Canopy MLS as distributed by MLS GRID
 - $499,0004 bd4 ba2.7k sqft9315 Carver Ave, Huntersville, NC 28078New ConstructionCanopy MLS as distributed by MLS GRID
- $499,0004 bd4 ba2.7k sqft9323 Carver Ave, Huntersville, NC 28078New ConstructionCanopy MLS as distributed by MLS GRID
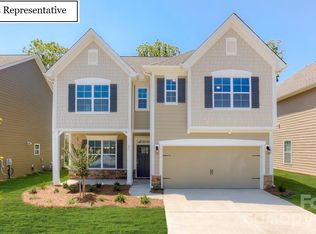
- $509,0004 bd3 ba2.4k sqft7243 Butternut Oak Ter, Huntersville, NC 28078New Construction
 Canopy MLS as distributed by MLS GRID
 - $509,0004 bd3 ba2.4k sqft7317 Butternut Oak Ter, Huntersville, NC 28078New ConstructionCanopy MLS as distributed by MLS GRID
- $489,0004 bd3 ba2.5k sqft9332 Carver Ave, Huntersville, NC 28078New ConstructionCanopy MLS as distributed by MLS GRID
- $469,0004 bd3 ba2.5k sqft9319 Carver Ave, Huntersville, NC 28078New ConstructionCanopy MLS as distributed by MLS GRID
- $549,0004 bd4 ba2.7k sqft7313 Butternut Oak Ter, Huntersville, NC 28078New ConstructionCanopy MLS as distributed by MLS GRID
- $465,0004 bd3 ba2.5k sqft9327 Carver Ave, Huntersville, NC 28078New ConstructionCanopy MLS as distributed by MLS GRID
- $599,0004 bd3 ba3.2k sqft6419 Cherrybark Oak Ln, Huntersville, NC 28078New ConstructionCanopy MLS as distributed by MLS GRID
- $603,5354 bd3 ba3.1k sqft6434 Cherrybark Oak Ln, Huntersville, NC 28078New ConstructionCanopy MLS as distributed by MLS GRID
- $550,0004 bd4 ba2.3k sqft13214 S Church St, Huntersville, NC 28078New ConstructionMLS ID #4370875, Mirta Arroyo, NorthGroup Real Estate LLC. Canopy MLS as distributed by MLS GRID
- $575,0004 bd3 ba2.6k sqft9912 Andres Duany Dr, Huntersville, NC 28078For SaleMLS ID #4368106, Carolyn Brown, Pros Realty Inc.. Canopy MLS as distributed by MLS GRID
- $530,0006 bd4 ba3.4k sqft4028 Brazos St, Charlotte, NC 28214For SaleMLS ID #4403352, Angela Pugh, Pugh Real Estate & Co LLC. Canopy MLS as distributed by MLS GRID
- $550,0005 bd4 ba3.8k sqft7235 Barefoot Forest Dr, Charlotte, NC 28269For SaleMLS ID #4396233, Aaron Lawler, ERA Live Moore. Canopy MLS as distributed by MLS GRID
- $482,5003 bd4 ba2.4k sqft1717 Unison Dr, Charlotte, NC 28262For SaleMLS ID #4405855, Angela Craghead, Angela Craghead Realty Group LLC. Canopy MLS as distributed by MLS GRID
- $500,0004 bd4 ba2.3k sqft1629 Unison Dr, Charlotte, NC 28262For SaleMLS ID #4385597, Shawn Gerald, Lifestyle International Realty. Canopy MLS as distributed by MLS GRID
- $584,9004 bd3 ba2.3k sqft7104 Wayfarer Dr, Charlotte, NC 28269For SaleMLS ID #4363979, Nicole Gavigan, Keller Williams Ballantyne Area. Canopy MLS as distributed by MLS GRID
- $509,0004 bd3 ba3.1k sqft117 Ventnor Way, Mooresville, NC 28115New ConstructionCanopy MLS as distributed by MLS GRID
- $524,9004 bd3 ba2.9k sqft133 Dubois Dr, Mooresville, NC 28115For SaleMLS ID #4385775, Leanne Fogle, NextHome Olive Branch Real Estate. Canopy MLS as distributed by MLS GRID
