Looking for horse property-Must See! This beautifully maintained 3-bedroom 2-bath single level ranch home offers 1,502 square feet of comfortable living space and is perfectly situated on 7.74 usable acres with panoramic views of the surrounding fields.Filled with natural sunlight from its large windows this inviting home features engineered hardwood flooring LED lighting a huge laundry room and a walk-in pantry. The dining room opens to the backyard through a sliding glass door creating the perfect space to relax and enjoy the peaceful country setting. Additional conveniences include RV parking and plenty of room for recreational vehicles and equipment.Designed with horse lovers in mind the property boasts cross-fenced pastures 3 covered horse stalls 3 covered paddocks with your own personal corral offering an exceptional setup for horses and livestock.Whether you’re looking for a private country retreat an equestrian property or simply room to spread out and enjoy the beauty of rural living this exceptional property offers it all. Schedule your private showing today!
Active
Price cut: $30K (7/23)
$519,000
93266 Beaver Creek Ln, Coos Bay, OR 97420
3beds
1,502sqft
:
Get pre-qualified$3,384/mo
Residential, Single Family Residence
Built in 1978
7.74 Acres Lot
$-- Zestimate®
$346/sqft
$-- HOA
What's special
Inviting homeCross-fenced pasturesRv parkingEngineered hardwood flooringLed lightingHuge laundry roomWalk-in pantry
- 11 days |
- 1,291 |
- 91 |
Likely to sell faster than
Zillow last checked:
Listing updated:
Listed by:
Stacie Rudolfs 541-297-2169,
Keller Williams Southern Oregon Coastal Real Estate Group
Source: RMLS (OR),MLS#: 614481153
Facts & features
Interior
Bedrooms & bathrooms
- Bedrooms: 3
- Bathrooms: 2
- Full bathrooms: 2
- Main level bathrooms: 2
Rooms
- Room types: Bedroom 2, Bedroom 3, Dining Room, Family Room, Kitchen, Living Room, Primary Bedroom
Primary bedroom
- Level: Main
Heating
- Forced Air, Other
Appliances
- Included: Dishwasher, Free-Standing Range, Free-Standing Refrigerator, Electric Water Heater
- Laundry: Laundry Room
Features
- High Ceilings
- Flooring: Engineered Hardwood
Interior area
- Total structure area: 1,502
- Total interior livable area: 1,502 sqft
Video & virtual tour
Property
Parking
- Total spaces: 2
- Parking features: Driveway, RV Access/Parking, Attached
- Attached garage spaces: 2
- Has uncovered spaces: Yes
Features
- Levels: One
- Stories: 1
- Exterior features: Yard
- Fencing: Cross Fenced,Fenced
- Has view: Yes
- View description: Territorial, Trees/Woods, Valley
Lot
- Size: 7.74 Acres
- Features: Gentle Sloping, Level, Pasture, Private, Sloped, Trees, Acres 7 to 10
Details
- Additional structures: Corral, Outbuilding, ToolShed
- Parcel number: 705409
- Zoning: RR-5
Construction
Type & style
- Home type: SingleFamily
- Architectural style: Daylight Ranch
- Property subtype: Residential, Single Family Residence
Materials
- Other, Wood Siding
- Roof: Composition
Condition
- Approximately
- New construction: No
- Year built: 1978
Utilities & green energy
- Sewer: Septic Tank
- Water: Spring
Community & HOA
HOA
- Has HOA: No
Location
- Region: Coos Bay
Financial & listing details
- Price per square foot: $346/sqft
- Tax assessed value: $606,480
- Annual tax amount: $3,515
- Date on market: 7/14/2026
- Listing terms: Cash,Conventional,FHA,VA Loan
- Road surface type: Gravel
Estimated market value
Not available
Estimated sales range
Not available
Not available
Price history
| Date | Event | Price |
|---|---|---|
| 7/23/2026 | Price change | $519,000-5.5%$346/sqft |
Source:  RMLS (OR) #614481153 Report a problem RMLS (OR) #614481153 Report a problem | ||
| 7/20/2026 | Price change | $549,000-6.2%$366/sqft |
Source: RMLS (OR) #614481153 Report a problem | ||
| 7/15/2026 | Listed for sale | $585,000+91.8%$389/sqft |
Source: RMLS (OR) #614481153 Report a problem | ||
| 12/17/2007 | Sold | $305,000$203/sqft |
Source: Public Record Report a problem | ||
Public tax history
| Year | Property taxes | Tax assessment |
|---|---|---|
| 2024 | $3,466 +2.9% | $606,480 -10.5% |
| 2023 | $3,367 +1% | $677,570 +16.1% |
| 2022 | $3,333 +2.8% | $583,760 +27.2% |
| 2021 | $3,241 -2.9% | $458,800 +12% |
| 2020 | $3,337 +5% | $409,640 +54.5% |
| 2019 | $3,179 +1.6% | $265,110 +3% |
| 2018 | $3,128 | $257,390 +3% |
| 2017 | $3,128 +22.3% | $249,900 +3% |
| 2016 | $2,557 | $242,630 +3% |
| 2015 | $2,557 | $235,570 +3% |
| 2014 | $2,557 | $228,710 +10.2% |
| 2013 | $2,557 +2.8% | $207,480 +3% |
| 2012 | $2,486 +3.1% | $201,440 +3% |
| 2011 | $2,412 +3% | $195,580 +3% |
| 2010 | $2,342 | $189,892 |
Find assessor info on the county website
Monthly payment
Est. payment
Payment breakdown
Explore the cost of this home by adjusting the details. Changes won't be saved.Climate risks
Neighborhood: 97420
Getting around
0 / 100
Car-DependentNearby schools
GreatSchools rating
- NALincoln Elementary SchoolGrades: PK-1Distance: 3.5 mi
- 2/10Coquille High SchoolGrades: 7-12Distance: 3.4 mi
- 6/10Coquille Valley Intermediate SchoolGrades: 2-6Distance: 3.5 mi
Schools provided by the listing agent
- Elementary: Coquille
- Middle: Coquille
- High: Coquille
Source: RMLS (OR). This data may not be complete. We recommend contacting the local school district to confirm school assignments for this home.
- $47,6403 bd2 ba1.9k sqft93221 Beaver Creek Ln, Coos Bay, OR 97420Off Market

- $120,0005.62 Acres93176 Beaver Creek Ln, Coos Bay, OR 97420Sold
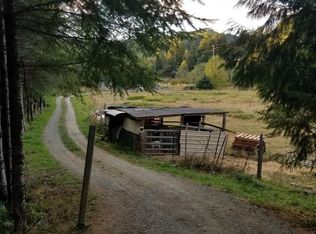
- $155,0008.7 Acres0 Rainmaker Ln, Coos Bay, OR 97420Sold
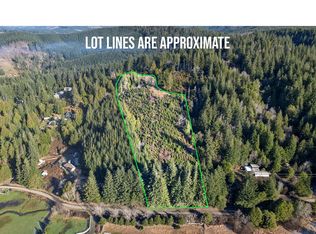
- $23,0803 bd2 ba-- sqft93341 Beaver Creek Ln, Coos Bay, OR 97420Off Market
- $311,0003 bd2 ba1.5k sqft93341 Beaver Creek Ln, Coos Bay, OR 97420Off Market
- $395,8003 bd2 ba1.7k sqft93192 Rainmaker Ln, Coos Bay, OR 97420Off Market
- $453,2002 bd2 ba1.9k sqft93175 Beaver Creek Ln, Coos Bay, OR 97420Off Market
- $386,6003 bd2 ba1.5k sqft93221 Beaver Creek Ln, Coos Bay, OR 97420Off Market
A local agent can set up tours, give advice and negotiate with sellers.
A local lender can help you make sure your offer is ready when you are.
Similar homes
- $525,0003 bd2 ba2k sqft62356 Olive Barber Rd, Coos Bay, OR 97420Active
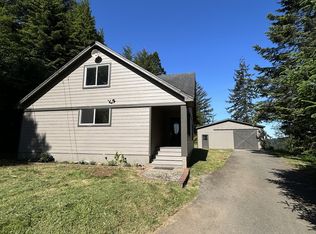
 MLS ID #733686490, Nora Londagin, eXp Realty, LLC. RMLS (OR)
 - $585,0003 bd2 ba2k sqft58492 Garden Valley Rd, Coquille, OR 97423Active
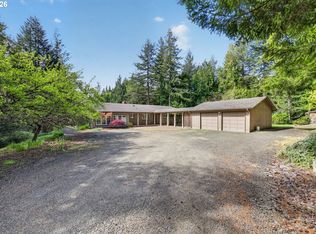 MLS ID #565102341, Debra Burt, Copper Tree Realty. RMLS (OR)
 - $489,0003 bd2 ba1.9k sqft57247 Fairview Rd, Coquille, OR 97423Active
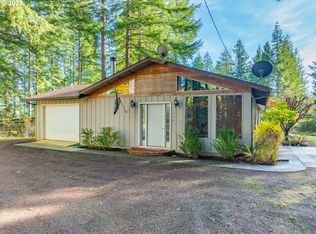 MLS ID #407108488, Randi Jennings, River Cities Realty Inc. RMLS (OR)
 - $569,0003 bd3 ba1.9k sqft1446 W 14th Pl, Coquille, OR 97423Active
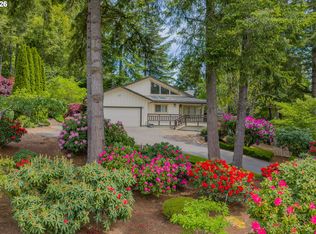 MLS ID #186673623, Belinda Mace, Johnson Group Real Estate, LLC. RMLS (OR)
 - $520,0003 bd2 ba2k sqft1037 N 10th St, Coos Bay, OR 97420ActiveMLS ID #718021360, Amy Aguirre, Pacific Coast Real Estate & Development, LLC. RMLS (OR)
- $499,9503 bd2 ba1.5k sqft93356 Oakway Rd, Coos Bay, OR 97420ActiveMLS ID #547304976, Paul West, eXp Realty, LLC. RMLS (OR)
- $439,0003 bd2 ba1.1k sqft63559 Shinglehouse Rd, Coos Bay, OR 97420ActiveMLS ID #458777020, Amy Nickerson, Pacific Coast Real Estate & Development, LLC. RMLS (OR)
- $439,0003 bd2 ba1.7k sqft875 Signal Way, Coos Bay, OR 97420ActiveMLS ID #701467537, Ariann Lyons, RE/MAX South Coast. RMLS (OR)
- $438,5004 bd2 ba1.7k sqft63762 Center Rd, Coos Bay, OR 97420ActiveMLS ID #797054740, Shai Cancino, Pacific Properties. RMLS (OR)
- $--3 bd3 ba1.7k sqft16855 Highway 42, Myrtle Point, OR 97458ActiveMLS ID #453365201, Randi Jennings, River Cities Realty Inc. RMLS (OR)
- $445,0003 bd2 ba1.7k sqft63299 Wildahl Rd, Coos Bay, OR 97420ActiveMLS ID #650682200, Sebastian Balogh, North Point, Inc.. RMLS (OR)
- $449,9003 bd3 ba1.8k sqft56671 Pleasant Hill Dr, Coquille, OR 97423ActiveMLS ID #513793361, Cynthia Johnson, Johnson Group Real Estate, LLC. RMLS (OR)
- $569,0004 bd3 ba1.8k sqft2256 Timberline Dr, Coos Bay, OR 97420ActiveMLS ID #699663775, Sadena Abell, Pacific Coast Real Estate & Development, LLC. RMLS (OR)
- $499,0003 bd2 ba1.8k sqft56054 Prosper Junction Rd, Bandon, OR 97411ActiveMLS ID #724183444, Ruby Berry, Beach Loop Realty. RMLS (OR)
- $495,0003 bd2 ba1.2k sqft90842 Sand Dollar Ln, Coos Bay, OR 97420ActiveMLS ID #281403118, Amy Nickerson, Pacific Coast Real Estate & Development, LLC. RMLS (OR)
- $408,0003 bd2 ba1.3k sqft644 9th Ave, Coos Bay, OR 97420ActiveMLS ID #145475301, Mariss Stevens, National Real Estate. RMLS (OR)
- $529,0003 bd2 ba1.5k sqft97733 Gravelford Ln, Myrtle Point, OR 97458ActiveMLS ID #640996682, Belinda Mace, Johnson Group Real Estate, LLC. RMLS (OR)
- $449,5002 bd2 ba1.5k sqft99996 Lone Pine Ln, Myrtle Point, OR 97458ActiveMLS ID #784080826, Joel Sweet, Pacific Properties. RMLS (OR)
- $549,9993 bd2 ba1.5k sqft55503 Madrone Dr, Bandon, OR 97411ActiveMLS ID #635295193, Dallas Plouff, Pacific Properties. RMLS (OR)
- $669,0003 bd2 ba1.9k sqft1345 Sanford St, Coos Bay, OR 97420ActiveMLS ID #466076009, Crissy Shellhamer, Pacific Properties. RMLS (OR)
