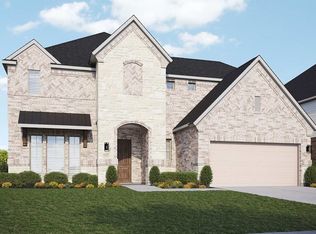
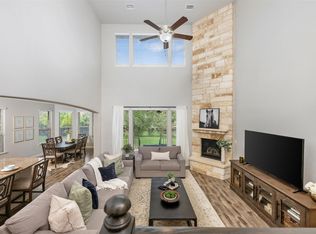
Discover the perfect blend of space, style, and functionality in this impressive two-story home featuring 6 bedrooms and 4 full bathrooms. A grand entry welcomes you to a private study and elegant formal dining room, offering ideal spaces for working from home and entertaining guests. The open-concept living area showcases soaring ceilings, a dramatic wall of windows, and a spacious family room that flows effortlessly into the chef-inspired kitchen with an oversized island, creating the perfect gathering place for all. The luxurious primary suite is privately situated on the main level and features a spa-like bath with an expansive walk-in shower and dual walk-in closets. An additional first-floor bedroom and full bath provide the perfect setup for guests or multigenerational living. Step outside to enjoy the covered patio, ideal for relaxing or outdoor dining. Upstairs, you'll find four generously sized secondary bedrooms, two full bathrooms, a spacious game room, and a dedicated media room, offering endless opportunities for recreation, movie nights, and everyday living. Thoughtfully designed with abundant natural light, versatile living spaces, and room for everyone, this exceptional 6-bedroom home delivers the comfort, flexibility, and modern lifestyle you are looking for.
Pending
Price cut: $30K (8/11)
$659,990
933 Landing Ln, Leander, TX 78641
6beds
4,339sqft
Single Family Residence
Built in 2026
7,361 Square Feet Lot
$654,800 Zestimate®
$152/sqft
$40/mo HOA
What's special
Elegant formal dining roomDramatic wall of windowsAbundant natural lightGrand entrySpacious family roomVersatile living spacesCovered patio
- 50 days
- 23
- 0
Likely to sell faster than
Zillow last checked:
Listing updated:
Listed by:
Chaquia Thomas (240) 457-9391,
DRB Group Realty, LLC (240) 457-9391
Source: Unlock MLS,MLS#: 3769192
Facts & features
Interior
Bedrooms & bathrooms
- Bedrooms: 6
- Bathrooms: 4
- Full bathrooms: 4
- Main level bedrooms: 2
Primary bedroom
- Level: Main
Bedroom
- Description: Secondary bedroom
- Level: Main
Bedroom
- Level: Second
Bedroom
- Level: Second
Bedroom
- Level: Second
Bedroom
- Level: Second
Primary bathroom
- Level: Main
Bathroom
- Level: Main
Bathroom
- Level: Second
Bathroom
- Level: Second
Dining room
- Level: Main
Family room
- Level: Main
Game room
- Level: Second
Kitchen
- Level: Main
Media room
- Level: Second
Office
- Level: Main
Heating
- Central, Natural Gas
Cooling
- Ceiling Fan(s), Central Air, Electric
Appliances
- Included: Built-In Oven(s), Dishwasher, Disposal, Exhaust Fan, Gas Range, Microwave, Stainless Steel Appliance(s), Tankless Water Heater
Features
- Double Vanity, Kitchen Island, Pantry, Primary Bedroom on Main, Study/Home Office, Walk-In Closet(s)
- Flooring: See Remarks, Carpet, Tile, Vinyl
- Windows: Double Pane Windows, Low Emissivity Windows, Vinyl Windows
- Fireplace features: None
Interior area
- Total interior livable area: 4,339 sqft
Property
Parking
- Total spaces: 2
- Parking features: Attached
- Attached garage spaces: 2
Accessibility
- Accessibility features: None
Features
- Levels: Two
- Stories: 2
- Patio & porch: Covered, Patio
- Exterior features: None
- Pool features: None
- Fencing: Back Yard, Fenced, Privacy, Wood
- Has view: Yes
- View description: None
- Waterfront features: None
Lot
- Size: 7,361 Square Feet
- Features: Interior Lot, Landscaped, Level, Sprinkler - In-ground
Details
- Additional structures: None
- Parcel number: R648035
- Special conditions: Standard,See Remarks
Construction
Type & style
- Home type: SingleFamily
- Property subtype: Single Family Residence
Materials
- Foundation: Slab
- Roof: Composition
Condition
- Under Construction
- New construction: No
- Year built: 2026
Details
- Builder name: DRB Homes
Utilities & green energy
- Sewer: Public Sewer
- Water: Public, See Remarks
- Utilities for property: Electricity Available
Community & HOA
Community
- Features: Cluster Mailbox, Common Grounds, Curbs, Park, Picnic Area, Sidewalks, Street Lights, Underground Utilities
- Subdivision: Hawkes Landing
HOA
- Has HOA: Yes
- Services included: Common Area Maintenance
- HOA fee: $475 annually
- HOA name: Hawkes Landing
Location
- Region: Leander
Financial & listing details
- Price per square foot: $152/sqft
- Tax assessed value: $115,500
- Annual tax amount: $1,507
- Date on market: 7/29/2026
- Listing terms: Cash,1031 Exchange,Lender Approval
- Electric utility on property: Yes
Estimated market value
$654,800
$602,000 - $714,000
$3,701/mo
Price history
| Date | Event | Price |
|---|---|---|
| 8/18/2026 | Pending sale | $659,990$152/sqft |
Source:  Unlock MLS #3769192 Report a problem Unlock MLS #3769192 Report a problem | ||
| 8/11/2026 | Price change | $659,990-4.3%$152/sqft |
Source: Unlock MLS #3769192 Report a problem | ||
| 7/29/2026 | Listed for sale | $689,990$159/sqft |
Source: Unlock MLS #3769192 Report a problem | ||
Public tax history
| Year | Property taxes | Tax assessment |
|---|---|---|
| 2025 | $1,507 -6.9% | $115,500 -7.6% |
| 2024 | $1,618 | $125,000 |
Find assessor info on the county website
Monthly payment
Est. payment
Payment breakdown
Explore the cost of this home by adjusting the details. Changes won't be saved.Climate risks
Neighborhood: 78641
Nearby schools
Schools provided by the listing agent
- Elementary: Bagdad
- Middle: Leander Middle
- High: Glenn
- District: Leander ISD
Source: Unlock MLS. This data may not be complete. We recommend contacting the local school district to confirm school assignments for this home.
Similar homes
- $650,0004 bd3 ba3.2k sqft1928 Bold Sundown Dr, Leander, TX 78641Active
 MLS ID #3370490, Holly Loff, Mallach and Company. Unlock MLS
 - $549,9004 bd3 ba2.9k sqft421 Abruzzi St, Leander, TX 78641Active
 MLS ID #8151657, Jim Mayo, Coldwell Banker Realty. Unlock MLS
 - $559,9904 bd3 ba2.6k sqft912 Sunny Ridge Dr, Leander, TX 78641Active
 Unlock MLS
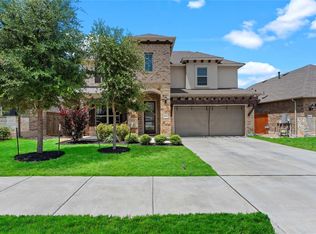
 - $629,9904 bd4 ba3k sqft1009 Amber Creek Way, Leander, TX 78641Active
 MLS ID #5894329, Christopher Marti, Keller Williams City-View. Unlock MLS
 - $799,9954 bd4 ba3.4k sqft2304 Belen Dr, Leander, TX 78641ActiveMLS ID #3152340, Sarah Sutfin, Compass RE Texas, LLC. Unlock MLS
- $679,9614 bd5 ba3.4k sqft5133 Colombo Vw, Leander, TX 78641ActiveUnlock MLS
- $950,0005 bd5 ba4.1k sqft1501 Chalk Bluff Ct, Leander, TX 78641ActiveMLS ID #3093005, Kelsey Strandemo, Keller Williams Realty. Unlock MLS
- $859,9954 bd4 ba3k sqft1500 Chalk Bluff Ct, Leander, TX 78641ActiveMLS ID #5144649, Leena Pleitez, Crystal Falls Realty. Unlock MLS
- $560,0004 bd4 ba2.7k sqft2208 Bonavista Way, Leander, TX 78641ActiveMLS ID #7911467, LJ John, Hart of Texas. Unlock MLS
- $739,5004 bd4 ba3.1k sqft2501 Costera St, Leander, TX 78641ActiveMLS ID #5983226, Robin Gulledge, Austin 512 Realty. Unlock MLS
- $719,9004 bd4 ba3.2k sqft1928 Varese Path, Leander, TX 78641ActiveMLS ID #6946971, Shary Peck, Compass RE Texas, LLC. Unlock MLS
- $549,9903 bd3 ba2.7k sqft1012 Quarry Point Pass, Leander, TX 78641ActiveMLS ID #5774885, Jeff Patterson, Team West Real Estate LLC. Unlock MLS
- $899,9995 bd6 ba4.5k sqft1316 Da Vinci Trl, Leander, TX 78641ActiveMLS ID #9070049, Jenny Law, Kuper Sotheby's Int'l Realty. Unlock MLS
- $699,9004 bd4 ba3.3k sqft101 Pienza Dr, Georgetown, TX 78628ActiveMLS ID #3598631, Tanya Kerr, KWLS - T. Kerr Property Group. Unlock MLS
- $675,0005 bd5 ba3.7k sqft531 Great Lawn Bnd, Liberty Hill, TX 78642ActiveMLS ID #5138007, Teresa Byrn, Keller Williams Realty Lone St. Unlock MLS
- $950,0004 bd4 ba3.9k sqft933 Trevi Fontana Dr, Leander, TX 78641ActiveMLS ID #4290518, Dave Kapur, All City Real Estate Ltd. Co. Unlock MLS
- $499,9993 bd2 ba2.1k sqft1820 Ficuzza Way, Leander, TX 78641ActiveMLS ID #9923756, Meleah Wehman, Compass RE Texas, LLC. Unlock MLS
- $700,0004 bd5 ba4.1k sqft2200 Rabbit Creek Dr, Georgetown, TX 78626ActiveMLS ID #4461386, Rosa Greenhalgh, eXp Realty, LLC. Unlock MLS
- $439,9503 bd2 ba2.4k sqft3009 Sage Ranch Dr, Leander, TX 78641ActiveMLS ID #1016750, Alfonso Rodriguez, Peak Real Estate Advisors LLC. Unlock MLS
