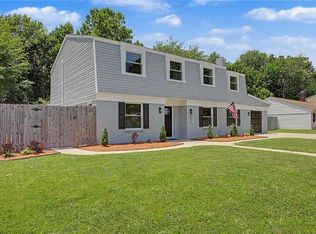
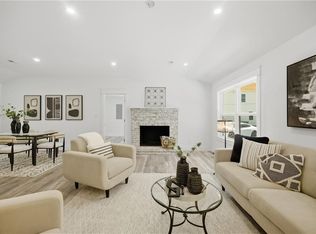
This stunning new semi-custom home offers the perfect blend of quality craftsmanship, thoughtful design, & upscale finishes throughout. Inside, you’ll find 9-foot ceilings, a spacious open layout, LVP flooring throughout the entire first floor along w/ a custom trim package. The great room is centered around a natural gas fireplace. The gourmet kitchen is designed to impress w/ white shaker cabinetry featuring 42-inch upper cabinets w/ crown molding, soft-close drawers & doors, quartz countertops w/ undermount sinks, under-cabinet lighting, a large island, walk-in pantry, & stainless steel appliance package including a gas range & decorative hood. Off the kitchen is a spacious keeping room, offering additional flexible living & entertainment. Upstairs, the Owner’s Suite offers a luxurious retreat highlighted by a custom tile shower. Don't miss the 1st floor guest bedroom or loft upstairs. Built with attention to detail.
New construction
$825,000
933 Stockbridge Dr, Virginia Beach, VA 23464
5beds
2,902sqft
Single Family Residence
Built in 2026
-- sqft lot
$823,800 Zestimate®
$284/sqft
$-- HOA
What's special
- 62 days |
- 536 |
- 20 |
Zillow last checked:
Listing updated:
Listed by:
David Phillips,
The Real Estate Group 757-961-9090
Source: REIN Inc.,MLS#: 10635672
Facts & features
Interior
Bedrooms & bathrooms
- Bedrooms: 5
- Bathrooms: 3
- Full bathrooms: 3
Rooms
- Room types: 1st Floor BR, Breakfast Area, PBR with Bath, Utility Room
Primary bedroom
- Level: Second
Bedroom
- Level: First
Full bathroom
- Level: First
Dining room
- Level: First
Great room
- Level: First
Kitchen
- Level: First
Utility room
- Level: Second
Heating
- Natural Gas, Programmable Thermostat, Zoned
Cooling
- Central Air, Zoned
Appliances
- Included: Dishwasher, Disposal, Gas Range, Gas Water Heater
- Laundry: Dryer Hookup, Washer Hookup
Features
- Primary Sink-Double, Walk-In Closet(s), Ceiling Fan(s), Entrance Foyer, Pantry
- Flooring: Carpet, Ceramic Tile, Laminate/LVP
- Attic: Pull Down Stairs
- Number of fireplaces: 1
- Fireplace features: Fireplace Gas-natural
Interior area
- Total interior livable area: 2,902 sqft
Video & virtual tour
Property
Parking
- Total spaces: 2
- Parking features: Garage Att 2 Car, 4 Space, Off Street, Driveway
- Attached garage spaces: 2
- Has uncovered spaces: Yes
Features
- Levels: Two
- Stories: 2
- Patio & porch: Patio, Porch
- Pool features: None
- Fencing: None
- Waterfront features: Not Waterfront
Lot
- Features: Cul-De-Sac
Details
- Zoning: R10
- Other equipment: Generator Hookup
Construction
Type & style
- Home type: SingleFamily
- Architectural style: Craftsman,Transitional
- Property subtype: Single Family Residence
Materials
- Brick, Vinyl Siding
- Foundation: Slab
- Roof: Asphalt Shingle
Condition
- New construction: Yes
- Year built: 2026
Details
- Warranty included: Yes
Utilities & green energy
- Sewer: City/County
- Water: City/County
- Utilities for property: Cable Hookup
Community & HOA
Community
- Subdivision: Bellamy Manor Estate
HOA
- Has HOA: No
Location
- Region: Virginia Beach
Financial & listing details
- Price per square foot: $284/sqft
- Annual tax amount: $8,000
- Date on market: 5/21/2026
Estimated market value
$823,800
$783,000 - $865,000
$3,264/mo
Price history
Price history is unavailable.
Public tax history
Tax history is unavailable.
Monthly payment
Est. payment
Payment breakdown
Explore the cost of this home by adjusting the details. Changes won't be saved.Climate risks
Neighborhood: Kempsville
Nearby schools
GreatSchools rating
- 7/10Providence Elementary SchoolGrades: PK-5Distance: 0.6 mi
- 7/10Kempsville Middle SchoolGrades: 6-8Distance: 0.7 mi
- 7/10Kempsville High SchoolGrades: 9-12Distance: 1.1 mi
Schools provided by the listing agent
- Elementary: Providence Elementary
- Middle: Kempsville Middle
- High: Kempsville
Source: REIN Inc.. This data may not be complete. We recommend contacting the local school district to confirm school assignments for this home.
- $550,1003 bd2 ba2.9k sqft4757 Michaux Dr, Virginia Beach, VA 23464Off Market
- $576,1005 bd3 ba2.9k sqft929 Stockbridge Dr, Virginia Beach, VA 23464Off Market
- $529,0004 bd2 ba2.6k sqft924 Stockbridge Dr, Virginia Beach, VA 23464Off Market
- $567,8005 bd2 ba3.1k sqft937 Stockbridge Dr, Virginia Beach, VA 23464Off Market
- $584,3004 bd3 ba2.5k sqft936 Stockbridge Dr, Virginia Beach, VA 23464Off Market
- $615,0005 bd3 ba3.7k sqft4753 Michaux Dr, Virginia Beach, VA 23464Sold
- $518,0004 bd3 ba3.1k sqft944 Timberlake Dr, Virginia Beach, VA 23464Sold
- $528,0004 bd3 ba2.1k sqft921 Fairmeade Dr, Virginia Beach, VA 23464Off Market
A local agent can set up tours, give advice and negotiate with sellers.
Similar homes
- $668,9005 bd4 ba3.2k sqft4575 Hialeah Dr, Virginia Beach, VA 23464For Sale
 MLS ID #10636104, Austin Cade. REIN Inc.
 - $570,0004 bd3 ba2.1k sqft816 Moffat Ln, Virginia Beach, VA 23464For Sale
 MLS ID #10639891, Paul Gitlin. REIN Inc.
 - $765,0005 bd3 ba2.4k sqft1629 Shillelagh Rd, Chesapeake, VA 23323For Sale
 MLS ID #10645076, Betsy Thompson. REIN Inc.
 - $599,9005 bd3 ba2.7k sqft4805 Halifax Dr, Virginia Beach, VA 23456For Sale
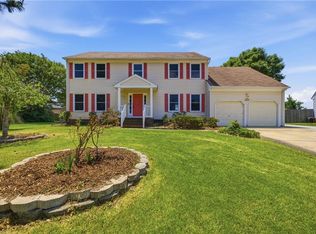 MLS ID #10635613, Christina Miller. REIN Inc.
 - $599,9994 bd2 ba2.4k sqft913 Long Ridge Rd, Chesapeake, VA 23322For SaleMLS ID #10644979, Victoria Segar. REIN Inc.
- $689,0005 bd3 ba2.5k sqft4668 Indian River Rd, Virginia Beach, VA 23456New ConstructionMLS ID #10636767, Jessica Dieffenbach. REIN Inc.
- $575,0005 bd4 ba2.3k sqft609 Connie Way, Virginia Beach, VA 23462New ConstructionMLS ID #10643159, Andy Hubba. REIN Inc.
- $719,9005 bd3 ba2.6k sqft1453 Whittamore Rd, Chesapeake, VA 23322New ConstructionMLS ID #10639822, David Drogus. REIN Inc.
- $824,9975 bd5 ba2.7k sqft1308 Narrow Way, Virginia Beach, VA 23451New ConstructionREIN Inc.
- $485,0005 bd3 ba2.3k sqft4759 Brompton Dr, Virginia Beach, VA 23456For SaleMLS ID #10637692, Rusty Hulett. REIN Inc.
- $700,0004 bd3 ba2.6k sqft609 Shasta Dr, Chesapeake, VA 23320For SaleMLS ID #10640623, Joshua Britt. REIN Inc.
- $669,9004 bd3 ba2.4k sqft141 Indian Creek Rd, Chesapeake, VA 23322For SaleMLS ID #10643473, Gregory Rosenberg. REIN Inc.
- $850,0004 bd4 ba3k sqft3315 Tyre Neck Rd, Chesapeake, VA 23321New ConstructionMLS ID #10641064, Tommy Holland. REIN Inc.
- $844,9004 bd4 ba3.1k sqftMm Taft Davidson Rd Homesite A-2, Chesapeake, VA 23322New ConstructionREIN Inc.
- $845,0005 bd5 ba3.5k sqftMm Macon Multi Gen, Chesapeake, VA 23322New ConstructionMLS ID #10638090, Jasmine Feliu. REIN Inc.
- $719,0005 bd4 ba3.5k sqft1225 Woodstream Ct, Chesapeake, VA 23322For SaleMLS ID #10640430, Dee Gavin-Scott. REIN Inc.
- $682,0005 bd4 ba3k sqft1352 Auburn Hill Dr, Chesapeake, VA 23320For SaleMLS ID #10635971, Kim Mills Kirkby. REIN Inc.
- $685,0005 bd4 ba3.2k sqft200 Heron Bay Ln, Chesapeake, VA 23323For SaleMLS ID #10637618, Daniel Patton. REIN Inc.
- $771,9004 bd4 ba2.7k sqftMm Taft Engle B 1 Rd, Chesapeake, VA 23322New ConstructionREIN Inc.
- $594,9504 bd3 ba2.5k sqft904 Eunice Way, Chesapeake, VA 23320For SaleMLS ID #10640237, Gary Layne. REIN Inc.
