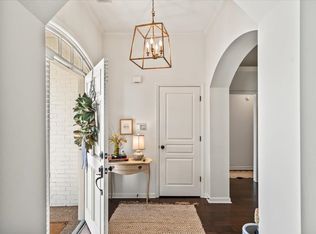
Welcome to 9332 Fairmont! This four-bedroom, 2.5-bath home features a primary bedroom on the main level, a living room with a gas fireplace, and a formal dining room with tall ceilings. Recent updates include fresh interior and exterior paint, new carpet, new landscaping, and new granite countertops. Conveniently located just minutes from shopping and Interstate 385.
Pending
$395,000
9332 S Fairmont Cir, Collierville, TN 38017
4beds
2,594sqft
Single Family Residence
Built in 2002
8,712 Square Feet Lot
$387,300 Zestimate®
$152/sqft
$-- HOA
What's special
New carpetNew landscapingNew granite countertops
- 5 days
- 603
- 52
Likely to sell faster than
Zillow last checked:
Listing updated:
Listed by:
Joyce A McKenzie,
Crye-Leike, Inc., REALTORS 901-854-5050,
Matthew Caldwell,
Crye-Leike, Inc., REALTORS
Source: MAAR,MLS#: 10232378
Facts & features
Interior
Bedrooms & bathrooms
- Bedrooms: 4
- Bathrooms: 3
- Full bathrooms: 2
- 1/2 bathrooms: 1
Rooms
- Room types: Bonus Room, Entry Hall, Loft/Balcony
Primary bedroom
- Features: Walk-In Closet(s), Vaulted/Coffered Ceiling, Carpet
- Level: First
- Area: 208
- Dimensions: 13 x 16
Bedroom 2
- Features: Shared Bath, Carpet
- Level: Second
- Area: 266
- Dimensions: 14 x 19
Bedroom 3
- Features: Shared Bath, Carpet
- Level: Second
- Area: 208
- Dimensions: 13 x 16
Bedroom 4
- Area: 180
- Dimensions: 12 x 15
Primary bathroom
- Features: Double Vanity, Whirlpool Tub, Separate Shower
Dining room
- Features: Separate Dining Room
- Area: 272
- Dimensions: 16 x 17
Kitchen
- Features: Eat-in Kitchen, Pantry, Washer/Dryer Connections
- Area: 117
- Dimensions: 9 x 13
Living room
- Features: Great Room
- Area: 400
- Dimensions: 20 x 20
Den
- Dimensions: 0 x 0
Heating
- Central, Natural Gas, Dual System
Cooling
- Central Air, Ceiling Fan(s), Dual, 220 Wiring
Appliances
- Included: Gas Water Heater, 2+ Water Heaters, Range/Oven, Disposal, Dishwasher, Microwave, Trash Compactor
- Laundry: Laundry Room
Features
- 1 or More BR Down, Primary Down, Vaulted/Coffered Primary, Luxury Primary Bath, Double Vanity Bath, Separate Tub & Shower, High Ceilings, Vaulted/Coff/Tray Ceiling, Two Story Foyer, Cable Wired, Walk-In Closet(s), Dining Room, Den/Great Room, Kitchen, Primary Bedroom, 1 1/2 Bath, Laundry Room, 2nd Bedroom, 3rd Bedroom, 1 Bath, Play Room/Rec Room, Square Feet Source: Appraisal
- Flooring: Part Hardwood, Part Carpet, Tile
- Windows: Wood Frames, Double Pane Windows, Excl Some Window Treatmnt
- Number of fireplaces: 1
- Fireplace features: Factory Built, In Den/Great Room, Gas Starter, Gas Log
Interior area
- Total interior livable area: 2,594 sqft
Property
Parking
- Total spaces: 2
- Parking features: Garage Door Opener, Garage Faces Front
- Has garage: Yes
- Covered spaces: 2
Features
- Stories: 2
- Patio & porch: Porch, Patio
- Pool features: None
- Has spa: Yes
- Spa features: Whirlpool(s), Bath
Lot
- Size: 8,712 Square Feet
- Dimensions: 8973 SF 72.41 x 105.17 (IRR)
- Features: Level, Corner Lot, Professionally Landscaped
Details
- Parcel number: D0257Y B00037
Construction
Type & style
- Home type: SingleFamily
- Architectural style: Traditional
- Property subtype: Single Family Residence
Materials
- Brick Veneer, Wood/Composition
- Foundation: Slab
- Roof: Composition Shingles
Condition
- New construction: No
- Year built: 2002
Utilities & green energy
- Sewer: Public Sewer
- Water: Public
- Utilities for property: Cable Available
Community & HOA
Community
- Security: Smoke Detector(s)
- Subdivision: Forest Creek Ph 2
Location
- Region: Collierville
Financial & listing details
- Price per square foot: $152/sqft
- Tax assessed value: $397,600
- Annual tax amount: $1,864
- Price range: $395K - $395K
- Date on market: 10/14/2026
- Cumulative days on market: 5 days
- Listing terms: Conventional
Estimated market value
$387,300
$368,000 - $407,000
$2,579/mo
Price history
| Date | Event | Price |
|---|---|---|
| 10/19/2026 | Pending sale | $395,000$152/sqft |
Source:  MAAR #10232378 Report a problem | ||
| 10/14/2026 | Listed for sale | $395,000+92.7%$152/sqft |
Source: MAAR #10232378 Report a problem | ||
| 9/22/2011 | Sold | $205,000-4.7%$79/sqft |
Source: Public Record Report a problem | ||
| 7/21/2011 | Price change | $215,000-4.4%$83/sqft |
Source: Revid Realty, LLC. #3223308 Report a problem | ||
| 5/11/2011 | Listed for sale | $225,000-11.1%$87/sqft |
Source: Revid Realty, LLC. #3223308 Report a problem | ||
| 4/26/2007 | Sold | $253,000+16.1%$98/sqft |
Source: Public Record Report a problem | ||
| 3/22/2004 | Sold | $217,900$84/sqft |
Source: Public Record Report a problem | ||
Public tax history
| Year | Property taxes | Tax assessment |
|---|---|---|
| 2025 | $4,284 +7.5% | $99,400 +30.4% |
| 2024 | $3,985 | $76,200 |
| 2023 | $3,985 | $76,200 |
| 2022 | -- | $76,200 |
| 2021 | -- | $76,200 +31.9% |
| 2020 | $2,340 | $57,775 |
| 2019 | $2,340 | $57,775 |
| 2018 | $2,340 -29.4% | $57,775 |
| 2017 | $3,316 +48.3% | $57,775 +12.9% |
| 2016 | $2,236 | $51,175 |
| 2014 | -- | $51,175 |
| 2013 | -- | $51,175 -5.1% |
| 2012 | -- | $53,950 |
| 2011 | -- | $53,950 |
| 2010 | -- | $53,950 |
| 2009 | -- | $53,950 +18.4% |
| 2008 | -- | $45,575 |
| 2007 | -- | $45,575 |
| 2006 | -- | $45,575 |
| 2005 | -- | $45,575 |
Find assessor info on the county website
Monthly payment
Est. payment
Payment breakdown
Explore the cost of this home by adjusting the details. Changes won't be saved.Climate risks
Neighborhood: 38017
- $320,8003 bd3 ba2.2k sqft9326 S Fairmont Cir, Collierville, TN 38017Off Market
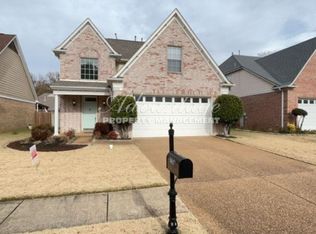
- $369,0004 bd3 ba2k sqft9320 S Fairmont Cir, Collierville, TN 38017Sold
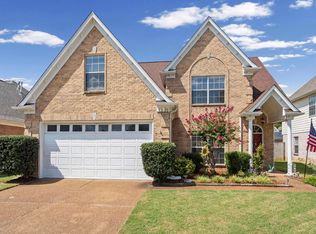
- $339,7003 bd3 ba2.2k sqft9335 N Fairmont Cres, Collierville, TN 38017Off Market
- $317,4003 bd3 ba1.8k sqft9327 N Fairmont Cres, Collierville, TN 38017Off Market

Similar homes
- $425,0004 bd3 ba2.3k sqft9333 Breakstone Cv, Collierville, TN 38017For Sale
 MLS ID #10228157, Eric C Bell, REMAX Experts. MAAR
- $415,0004 bd4 ba3.2k sqft219 Northcross Pl W, Collierville, TN 38017For Sale
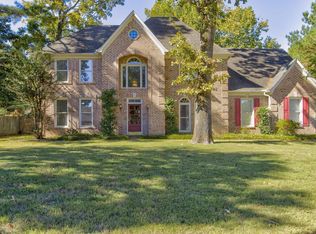 MLS ID #10229699, LouAnne Crump, Crye-Leike, Inc., REALTORS. MAAR
- $399,0004 bd2 ba2k sqft10461 Ashboro Dr, Collierville, TN 38017For Sale
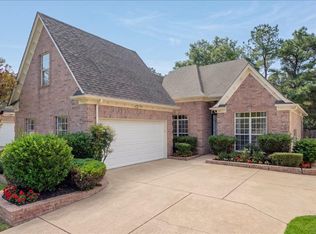 MLS ID #10229589, Eric C Bell, REMAX Experts. MAAR
- $425,0003 bd2 ba2.2k sqft113 McCall Dr, Collierville, TN 38017For Sale
 MLS ID #10231489, Rachel Goss, Reid, REALTORS. MAAR
