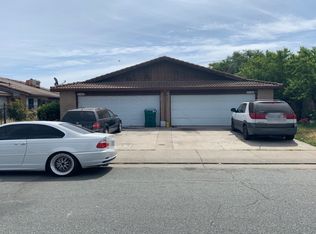
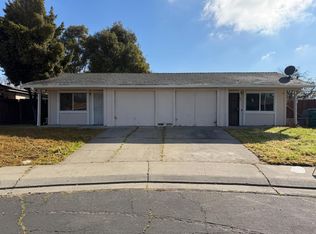
Rare North Stockton duplex 9334 & 9336 Fox Creek Drive is your next smart investment opportunity. Each unit offers 3 bedrooms, 2 full baths, and 1,118 sq ft of living space, for a total of 2,236 sq ft. Built in 1980, the property features attached 2-car garages, private backyards, and separate entrances for true tenant independence. Both units are occupied month-to-month at below-market rents. Sitting on a 6,132 sq ft lot, the stucco exterior and Spanish tile roof keep maintenance costs to a minimum. Current ownership has averaged just $1,500/year in maintenance since 2018, a truly passive-friendly asset. Located in Wagner Heights, North Stockton, with quick access to Hwy 99, Lodi Unified schools, parks, and shopping. Don't miss this turnkey income property with clear value-add rental upside in a stable North Stockton neighborhood.** 1,240 characters.** Under the limit with room to spare. Comparable sale 9419 & 9421 Fox Creek Dr. Sold in 3 days on the MLS and closed on 4-16-26 for $ 565,000,00. Here is a great opportunity for a buyer to live in one unit and rent out the other to help cover expenses.
For sale
Price cut: $30K (7/28)
$469,000
9334 Fox Creek Dr, Stockton, CA 95210
6beds
4baths
2,236sqft
:
Get pre-qualified$3,101/mo
Duplex, Residential Income
Built in 1980
-- sqft lot
$449,200 Zestimate®
$210/sqft
$-- HOA
What's special
- 66 days |
- 675 |
- 24 |
Zillow last checked:
Listing updated:
Listed by:
Dan Hunnicutt 01368148 650-704-5628,
eXp Realty of Northern California, Inc. 888-832-7179
Source: MLSListings Inc,MLS#: ML82050202
Facts & features
Interior
Bedrooms & bathrooms
- Bedrooms: 6
- Bathrooms: 4
Kitchen
- Features: _220VoltOutlet, Countertop_Formica, ExhaustFan
Heating
- Central Forced Air Gas
Cooling
- Ceiling Fan(s), Central Air
Appliances
- Included: Electric Cooktop, Exhaust Fan, Disposal, Washer/Dryer
Features
- Flooring: Carpet, Vinyl Linoleum
- Doors: None
- Windows: None
Interior area
- Total structure area: 2,236
- Total interior livable area: 2,236 sqft
Property
Parking
- Parking features: Attached, On Street
- Has carport: Yes
Accessibility
- Accessibility features: None
Features
- Stories: 1
- Has view: Yes
- View description: None
Lot
- Size: 6,213 Square Feet
- Features: Regular
Details
- Parcel number: 09012035
- Zoning: R2
- Special conditions: Standard
Construction
Type & style
- Home type: MultiFamily
- Architectural style: Ranch
- Property subtype: Duplex, Residential Income
Materials
- Foundation: Concrete Perimeter and Slab
- Roof: Tile
Condition
- Year built: 1980
Utilities & green energy
- Gas: IndividualGasMeters
- Utilities for property: Individual Electric Meters, Individual Gas Meters
Community & HOA
Location
- Region: Stockton
Financial & listing details
- Price per square foot: $210/sqft
- Tax assessed value: $109,447
- Annual tax amount: $1,264
- Date on market: 6/8/2026
- Listing agreement: ExclusiveRightToSell
- Listing terms: CashorConventionalLoan
- Inclusions: OvenRangeAllUnits
- Lease term: Month To Month
Estimated market value
$449,200
$427,000 - $472,000
$1,921/mo
Price history
| Date | Event | Price |
|---|---|---|
| 7/28/2026 | Price change | $469,000-6%$210/sqft |
Source:  MLSListings Inc #ML82050202 Report a problem MLSListings Inc #ML82050202 Report a problem | ||
| 7/3/2026 | Price change | $499,000-5%$223/sqft |
Source: MLSListings Inc #ML82050202 Report a problem | ||
| 6/8/2026 | Listed for sale | $525,000+517.6%$235/sqft |
Source: MLSListings Inc #ML82050202 Report a problem | ||
| 11/4/2008 | Sold | $85,000-51.5%$38/sqft |
Source: MetroList Services of CA #80101821 Report a problem | ||
| 4/2/2008 | Sold | $175,284-60.2%$78/sqft |
Source: Public Record Report a problem | ||
| 10/2/2006 | Sold | $440,000+430.1%$197/sqft |
Source: Public Record Report a problem | ||
| 6/24/1996 | Sold | $83,000$37/sqft |
Source: Public Record Report a problem | ||
Public tax history
| Year | Property taxes | Tax assessment |
|---|---|---|
| 2025 | $1,265 +1.9% | $109,447 +2% |
| 2024 | $1,241 +1.1% | $107,302 +2% |
| 2023 | $1,227 +2.4% | $105,199 +2% |
| 2022 | $1,199 -2.2% | $103,137 +2% |
| 2021 | $1,225 +2.4% | $101,116 +1% |
| 2020 | $1,196 +2.3% | $100,081 +2% |
| 2019 | $1,169 +1.8% | $98,119 +2% |
| 2018 | $1,149 +2.4% | $96,196 +2% |
| 2017 | $1,122 +6.1% | $94,311 +2% |
| 2016 | $1,058 +1.5% | $92,462 +1.5% |
| 2015 | $1,042 | $91,075 +2% |
| 2014 | $1,042 | $89,291 +0.5% |
| 2013 | -- | $88,888 +2% |
| 2012 | -- | $87,145 +2% |
| 2011 | -- | $85,437 +0.8% |
| 2010 | -- | $84,799 -0.2% |
| 2009 | -- | $85,000 -81.1% |
| 2008 | -- | $448,800 +2% |
| 2007 | -- | $440,000 +336.1% |
| 2006 | -- | $100,895 +2% |
| 2005 | -- | $98,917 +2% |
| 2004 | -- | $96,978 +1.9% |
| 2003 | -- | $95,201 +4% |
| 2002 | -- | $91,505 |
| 2001 | -- | $91,505 |
Find assessor info on the county website
Monthly payment
Est. payment
Payment breakdown
Explore the cost of this home by adjusting the details. Changes won't be saved.Climate risks
Neighborhood: Fox Creek
Nearby schools
GreatSchools rating
- 4/10Davis Elementary SchoolGrades: K-6Distance: 1.8 mi
- 4/10Morada Middle SchoolGrades: 7-8Distance: 1.9 mi
- 3/10Ronald E. McNair High SchoolGrades: 9-12Distance: 1 mi
Schools provided by the listing agent
- District: LodiUnified
Source: MLSListings Inc. This data may not be complete. We recommend contacting the local school district to confirm school assignments for this home.
- $600,0004 bd4 ba2.2k sqft9340 Fox Creek Dr, Stockton, CA 95210Sold
- $577,90012 bd8 ba2.2k sqft9328 Fox Creek Dr, Stockton, CA 95210Off Market
- $---- bd-- ba-- sqft9354 Fox Creek Dr, Stockton, CA 95210Off Market
- $549,4008 bd8 ba1.9k sqft9241 Kirkby Ln, Stockton, CA 95210Off Market
- $597,40012 bd8 ba2.2k sqft9305 Kirkby Ln, Stockton, CA 95210Off Market
- $602,70012 bd8 ba2.2k sqft9346 Fox Creek Dr, Stockton, CA 95210Off Market
- $595,00012 bd8 ba2.2k sqft9322 Fox Creek Dr, Stockton, CA 95210Off Market
- $--3 bd2 ba1.1k sqft9322 Fox Creek Dr #9322, Stockton, CA 95210Off Market
A local agent can set up tours, give advice and negotiate with sellers.
Similar homes
- $430,0004 bd3 ba1.6k sqft2113 Pyrenees Ave, Stockton, CA 95210For Sale
 MLS ID #41133429, Dannice Fuller. Bay East AOR
 - $630,0007 bd4 ba2.9k sqft459 Jill Cir, Stockton, CA 95210For Sale
 MLS ID #ML82055814, Dan Hunnicutt. MLSListings Inc
 - $449,0003 bd2 ba1.4k sqft249 E Los Felis Ave, Stockton, CA 95210For Sale
 MLS ID #226078273, Richard Cordero. MetroList Services of CA
 - $399,0004 bd4 ba1.8k sqft42 Martinique Ct, Stockton, CA 95210For Sale
 MLS ID #226027904, Bobbie Cabral. MetroList Services of CA
 - $499,0005 bd4 ba2.2k sqft1923 Pawnee Way, Stockton, CA 95209For SaleMLS ID #ML82041287, Eppie Lum. MLSListings Inc
- $598,0006 bd3 ba3k sqft8609-8603 Acapulco Way, Stockton, CA 95210For SaleMLS ID #226003363, Charles Velasco. MetroList Services of CA
- $399,0003 bd2 ba1.1k sqft8118 Chateau Dr, Stockton, CA 95210For SaleMLS ID #226035086, Helen Thuy Phan. MetroList Services of CA
- $529,9008 bd4 ba2k sqft1957 Comstock Dr, Stockton, CA 95209For SaleMLS ID #226090597, Joseph Colangelo. MetroList Services of CA
- $520,0006 bd3 ba2.4k sqft2915 Pixie Dr, Stockton, CA 95203For SaleMLS ID #ML81998950, Omar Paz. MLSListings Inc
- $499,5004 bd3 ba2.2k sqft3811 Claire St, Stockton, CA 95212For SaleMLS ID #41135649, Lijun Tong. Bay East AOR
- $612,8886 bd3 ba2.7k sqft722 E Swain Rd, Stockton, CA 95207For SaleMLS ID #41138795, Jorge Martinez. Bay East AOR
- $505,0003 bd3 ba2.1k sqft2921 Water Mill Ct, Stockton, CA 95212For SaleMLS ID #226094417, Clara Rugnao. MetroList Services of CA
- $430,0004 bd2 ba1.7k sqft240 E Bianchi Rd, Stockton, CA 95207For SaleMLS ID #226063379, Faiyaz Zaman. MetroList Services of CA
- $499,9504 bd3 ba2.2k sqft9206 Decatur Dr, Stockton, CA 95209For SaleMLS ID #41136860, Jonathan Minerick. bridgeMLS/CCAR/Bay East AOR
- $670,0005 bd3 ba3k sqft3211 Lennon Way, Stockton, CA 95212For SaleMLS ID #226102009, PJ Johnsen. MetroList Services of CA
- $445,0004 bd2 ba1.7k sqft3437 Estate Dr, Stockton, CA 95209For SaleMLS ID #ML82055070, Dan Hang. MLSListings Inc
- $539,9994 bd3 ba2.6k sqft3484 Cathedral Cir, Stockton, CA 95212For SaleMLS ID #226083993, Jaskaran Kandola. MetroList Services of CA
- $609,0007 bd4 ba3.1k sqft9010 Stacey Ct, Stockton, CA 95209For SaleMLS ID #ML82053605, Wilson Lau. MLSListings Inc
- $478,0004 bd3 ba1.9k sqft4133 Oak Valley Way, Stockton, CA 95205For SaleMLS ID #226074663, Nicholas Gallego. MetroList Services of CA
- $515,0004 bd3 ba2.1k sqft4735 White Forge Dr, Stockton, CA 95212For SaleMLS ID #226082388, Rita Nwankwo. MetroList Services of CA
Local buyer's agents are ready to help
