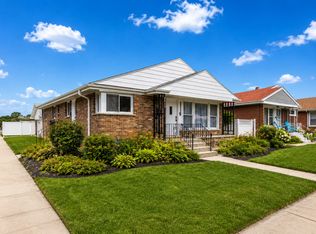
Welcome to 9338 Lowell, a beautifully renovated 4-bedroom, 3-bathroom ranch with 2,166 square feet of finished living space and a flexible layout designed for easy everyday living. Set behind a classic brick exterior with mature landscaping, this home opens to bright, comfortable interiors, hardwood floors, oversized windows, and a clean, modern feel throughout. The main level features an inviting living room filled with natural light, an open dining area, and a renovated kitchen with custom cabinetry, granite countertops, stainless steel appliances, a large island with seating, and direct access to the deck and backyard. Three bedrooms are located on the main level, including a spacious primary bedroom with a private bathroom. Two additional bedrooms and a second full bathroom complete the main level. The finished lower level has been dug down to offer exceptional ceiling height and adds outstanding versatility, with radiant heated floors, a large recreation room, a generous fourth bedroom, a beautifully updated full bathroom, laundry, storage, and a thoughtfully designed craft/workspace that can flex for hobbies, projects, homework, or everyday organization. Whether used for guests, work, play, or extended living, the lower level adds meaningful room to spread out. Outside, mature trees and established landscaping frame a large yard with a deck perfect for relaxing or entertaining. With thoughtful updates, comfortable living spaces, and a convenient Skokie location, 9338 Lowell is a wonderful place to call home.
Contingent
$649,000
9338 Lowell Ave, Skokie, IL 60076
4beds
2,166sqft
:
Get pre-qualified$4,888/mo
Single Family Residence
Built in 1955
7,379 Square Feet Lot
$-- Zestimate®
$300/sqft
$-- HOA
What's special
Clean modern feel throughoutBright comfortable interiorsClassic brick exteriorMature landscapingGenerous fourth bedroomRadiant heated floorsLarge island with seating
- --
- on Zillow |
- 985
- views |
- 70
- saves |
Zillow last checked:
Listing updated:
Listed by:
David Chung 847-446-9600,
Compass,
Amy Chung,
Compass
Source: MRED as distributed by MLS GRID,MLS#: 12695389
Facts & features
Interior
Bedrooms & bathrooms
- Bedrooms: 4
- Bathrooms: 3
- Full bathrooms: 3
Rooms
- Room types: Bonus Room, Utility Room-Lower Level
Primary bedroom
- Features: Flooring (Hardwood), Bathroom (Full)
- Level: Main
- Area: 143 Square Feet
- Dimensions: 13X11
Bedroom 2
- Features: Flooring (Hardwood)
- Level: Main
- Area: 110 Square Feet
- Dimensions: 10X11
Bedroom 3
- Features: Flooring (Hardwood)
- Level: Main
- Area: 110 Square Feet
- Dimensions: 10X11
Bedroom 4
- Features: Flooring (Luxury Vinyl)
- Level: Basement
- Area: 320 Square Feet
- Dimensions: 20X16
Bonus room
- Features: Flooring (Luxury Vinyl)
- Level: Basement
- Area: 234 Square Feet
- Dimensions: 18X13
Dining room
- Features: Flooring (Hardwood)
- Level: Main
- Area: 140 Square Feet
- Dimensions: 10X14
Family room
- Features: Flooring (Luxury Vinyl)
- Level: Basement
- Area: 276 Square Feet
- Dimensions: 23X12
Kitchen
- Features: Kitchen (Island), Flooring (Hardwood)
- Level: Main
- Area: 176 Square Feet
- Dimensions: 11X16
Laundry
- Level: Basement
- Area: 30 Square Feet
- Dimensions: 6X5
Living room
- Features: Flooring (Hardwood)
- Level: Main
- Area: 280 Square Feet
- Dimensions: 20X14
Other
- Level: Basement
- Area: 180 Square Feet
- Dimensions: 15X12
Heating
- Natural Gas, Forced Air, Radiant
Cooling
- Central Air
Appliances
- Included: Microwave, Dishwasher, Refrigerator, Washer, Dryer, Disposal, Stainless Steel Appliance(s), Cooktop, Oven
Features
- Basement: Finished,Full
Interior area
- Total structure area: 2,166
- Total interior livable area: 2,166 sqft
- Finished area below ground: 981
Property
Parking
- Total spaces: 2
- Parking features: Off Alley, Yes, Owned
Accessibility
- Accessibility features: No Disability Access
Features
- Stories: 1
Lot
- Size: 7,379 Square Feet
- Dimensions: 60x123
Details
- Parcel number: 10152150370000
- Special conditions: None
Construction
Type & style
- Home type: SingleFamily
- Architectural style: Ranch
- Property subtype: Single Family Residence
Materials
- Brick
- Foundation: Concrete Perimeter
- Roof: Asphalt
Condition
- New construction: No
- Year built: 1955
Utilities & green energy
- Electric: Circuit Breakers
- Sewer: Public Sewer
- Water: Lake Michigan, Public
Community & HOA
HOA
- Services included: None
Location
- Region: Skokie
Financial & listing details
- Price per square foot: $300/sqft
- Tax assessed value: $380,000
- Annual tax amount: $9,071
- Date on market: 7/6/2026
- Ownership: Fee Simple
Estimated market value
Not available
Estimated sales range
Not available
Not available
Price history
| Date | Event | Price |
|---|---|---|
| 11/23/2009 | Sold | $290,000-16.9%$134/sqft |
Source:  MRED as distributed by MLS GRID #07175736 Report a problem MRED as distributed by MLS GRID #07175736 Report a problem | ||
| 5/7/2009 | Listing removed | $349,000$161/sqft |
Source: NRT Chicago #07175736 Report a problem | ||
| 4/4/2009 | Listed for sale | $349,000-16.7%$161/sqft |
Source: NRT Chicago #07175736 Report a problem | ||
| 2/15/2007 | Sold | $419,000$193/sqft |
Source: MRED as distributed by MLS GRID #06328128 Report a problem | ||
Public tax history
| Year | Property taxes | Tax assessment |
|---|---|---|
| 2024 | $9,072 +4.7% | $38,000 |
| 2023 | $8,666 +3.1% | $38,000 |
| 2022 | $8,409 +16.9% | $38,000 +28.3% |
| 2021 | $7,196 +0.1% | $29,621 |
| 2020 | $7,186 +0.2% | $29,621 -9% |
| 2019 | $7,175 +5.8% | $32,551 +13.8% |
| 2018 | $6,780 -1% | $28,603 |
| 2017 | $6,846 +1.1% | $28,603 |
| 2016 | $6,773 +19.5% | $28,603 +24.8% |
| 2015 | $5,666 +2.1% | $22,922 |
| 2014 | $5,549 +0.5% | $22,922 |
| 2013 | $5,520 -14.5% | $22,922 -18.9% |
| 2012 | $6,455 +3% | $28,266 |
| 2011 | $6,267 +2.3% | $28,266 |
| 2010 | $6,125 -16.9% | $28,266 -16.7% |
| 2009 | $7,367 +4.5% | $33,940 -12% |
| 2008 | $7,049 -3.3% | $38,569 -5.7% |
| 2007 | $7,287 +76.2% | $40,900 +36.7% |
| 2006 | $4,136 +4.8% | $29,915 |
| 2005 | $3,948 +5.9% | $29,915 |
| 2004 | $3,727 +9% | $29,915 +40.7% |
| 2003 | $3,418 -7.8% | $21,269 |
| 2002 | $3,706 +28.7% | $21,269 |
| 2001 | $2,879 +2.6% | $21,269 +12.4% |
| 2000 | $2,806 +0% | $18,931 |
| 1999 | $2,806 | $18,931 |
Find assessor info on the county website
Monthly payment
Est. payment
Payment breakdown
Explore the cost of this home by adjusting the details. Changes won't be saved.Climate risks
Neighborhood: Devonshire Highlands
Nearby schools
GreatSchools rating
- 9/10Highland Elementary SchoolGrades: K-5Distance: 0.6 mi
- 8/10Old Orchard Jr High SchoolGrades: PK,6-8Distance: 0.3 mi
- 7/10Niles North High SchoolGrades: 9-12Distance: 1.1 mi
Schools provided by the listing agent
- Elementary: Highland Elementary School
- Middle: Old Orchard Junior High School
- High: Niles North High School
- District: 68
Source: MRED as distributed by MLS GRID. This data may not be complete. We recommend contacting the local school district to confirm school assignments for this home.
- $531,8003 bd2 ba1.3k sqft9344 Lowell Ave, Skokie, IL 60076Off Market
- $538,6003 bd3 ba1.4k sqft9332 Lowell Ave, Skokie, IL 60076Off Market

- $512,9003 bd2 ba1.3k sqft9352 Lowell Ave, Skokie, IL 60076Off Market
- $834,4005 bd5 ba3k sqft9326 Lowell Ave, Skokie, IL 60076Off Market
- $995,8004 bd4 ba3.5k sqft9339 Kostner Ave, Skokie, IL 60076Off Market
- $517,2003 bd1 ba1.3k sqft9345 Kostner Ave, Skokie, IL 60076Off Market
- $594,0004 bd1 ba1.6k sqft9333 Kostner Ave, Skokie, IL 60076Off Market
- $501,7003 bd2 ba1.3k sqft4333 Emerson St, Skokie, IL 60076Off Market
A local agent can set up tours, give advice and negotiate with sellers.
A local lender can help you make sure your offer is ready when you are.
Similar homes
- $599,9004 bd3 ba2.7k sqft8500 Lawndale Ave, Skokie, IL 60076New
 MLS ID #12718063, Harris Ali, Sky High Real Estate Inc.. MRED as distributed by MLS GRID
 - $624,9003 bd2 ba1.2k sqft205 Glenview Rd, Glenview, IL 60025New
 MLS ID #12714765, Sean Hayden, Redfin Corporation. MRED as distributed by MLS GRID
 - $799,0004 bd2 ba2.2k sqft4335 Lee St, Skokie, IL 60076Active
 MLS ID #12684245, Nicole Rinaldi, RENE,SRES, Baird & Warner. MRED as distributed by MLS GRID
 - $845,0004 bd3 ba2.5k sqft9143 Dr Korczak Ter, Skokie, IL 60076Price Change
 MLS ID #12695721, Esther Kapetansky, Coldwell Banker Realty. MRED as distributed by MLS GRID
 - $599,9003 bd2 ba1.3k sqft6815 N Tripp Ave, Lincolnwood, IL 60712NewMLS ID #12719868, Al Kolovic, Century 21 Circle. MRED as distributed by MLS GRID
- $665,0003 bd2 ba1.1k sqft2662 Crawford Ave, Evanston, IL 60201ActiveMLS ID #12714964, Mary H Cutler, Redfin Corporation. MRED as distributed by MLS GRID
- $649,9004 bd3 ba2.6k sqft1317 S Yale Ave, Arlington Heights, IL 60005NewMLS ID #12719735, Amy Philpott, ABR,PSA,RENE, @properties Christie's International Real Estate. MRED as distributed by MLS GRID
- $750,0004 bd3 ba2k sqft3504 Illinois Rd, Wilmette, IL 60091NewMLS ID #12704995, Mark Schrimmer, Coldwell Banker Realty. MRED as distributed by MLS GRID
- $624,9004 bd3 ba2.4k sqft7745 Beckwith Rd, Morton Grove, IL 60053Price ChangeMLS ID #12696463, Harris Ali, Sky High Real Estate Inc.. MRED as distributed by MLS GRID
- $650,0004 bd2 ba2.3k sqft427 S Western Ave, Park Ridge, IL 60068ActiveMLS ID #12706248, Craig Fallico, Baird & Warner. MRED as distributed by MLS GRID
- $689,0004 bd2 ba2.3k sqft21W640 Maple Ave, Medinah, IL 60157NewMLS ID #12707407, Ewa Pajak, Exit Realty Redefined. MRED as distributed by MLS GRID
- $694,9004 bd3 ba1.5k sqft7928 Arcadia St, Morton Grove, IL 60053ActiveMLS ID #12714951, Gamaliel I Marin, Smart Home Realty. MRED as distributed by MLS GRID
- $522,0004 bd2 ba1.3k sqft5141 Touhy Ave, Skokie, IL 60077ActiveMLS ID #12705218, Nisreen Salman- Hernandez, RE/MAX Mi Casa. MRED as distributed by MLS GRID
- $575,0004 bd2 ba1.8k sqft2524 Allison Ct, Glenview, IL 60025ActiveMLS ID #12713694, Dmytro Bezrukavyi, KOMAR. MRED as distributed by MLS GRID
- $619,0004 bd3 ba1.8k sqft8936 N Elmore St, Niles, IL 60714ActiveMLS ID #12702411, Jeffrey Sklar, Beycome Brokerage Realty LLC. MRED as distributed by MLS GRID
- $624,9004 bd3 ba2.2k sqft2196 Spruce Ave, Des Plaines, IL 60018ActiveMLS ID #12713808, Aga Czechura, HomeSmart Connect LLC. MRED as distributed by MLS GRID
- $650,0004 bd2 ba1.2k sqft1901 Newton Ave, Park Ridge, IL 60068ActiveMLS ID #12684513, Dave Blum, Baird & Warner. MRED as distributed by MLS GRID
- $799,0003 bd3 ba1.7k sqft1120 Manor Dr, Wilmette, IL 60091ActiveMLS ID #12714585, David Chung, Compass. MRED as distributed by MLS GRID
- $699,9004 bd2 ba2.7k sqft6819 N Keystone Ave, Lincolnwood, IL 60712ActiveMLS ID #12684704, Grace Martinez, Exit Grace Realty. MRED as distributed by MLS GRID
- $659,0004 bd2 ba1.6k sqft5810 N East Circle Ave, Chicago, IL 60631ActiveMLS ID #12696724, Daniel Pyne, Pyne Properties, LLC. MRED as distributed by MLS GRID
