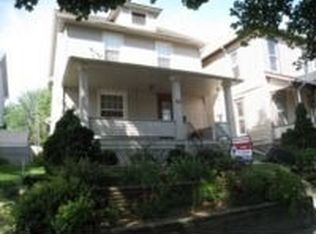
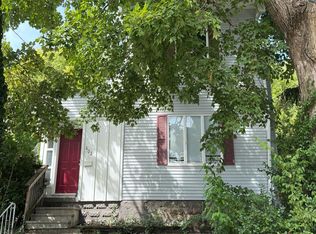
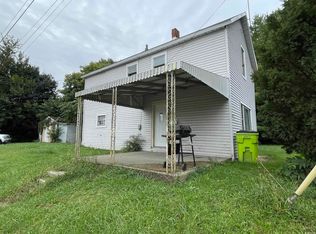
>> LISTING COMING SOON: Showings start Friday, October 2 at 4pm. << Welcome to the historic tree-lined Cherry street where this home has been wonderfully refurbished to move-in condition. The new owner will certainly appreciate updates throughout, including some newer windows, newer flooring, newer light fixtures and newer air conditioning. With a generously spacious family room, two bedrooms up, a bedroom on the main, 1.5 bathrooms, and a backyard that has hosted kids and pets - this home is ready for a new owner! Enjoy the serviceability and storage afforded by the full basement AND the newer detached one-car garage.
Pending
$199,900
934 Cherry St, Huntington, IN 46750
3beds
1,328sqft
Single Family Residence
Built in 1918
7,840 Square Feet Lot
$-- Zestimate®
$--/sqft
$-- HOA
What's special
- 10 days
- 1,333
- 53
Likely to sell faster than
Zillow last checked:
Listing updated:
Listed by:
Chris Parker Cell:260-760-4589,
CENTURY 21 Bradley Realty, Inc
Source: IRMLS,MLS#: 202640509
Facts & features
Interior
Bedrooms & bathrooms
- Bedrooms: 3
- Bathrooms: 2
- Full bathrooms: 1
- 1/2 bathrooms: 1
- Main level bedrooms: 1
Bedroom 1
- Level: Main
Bedroom 2
- Level: Upper
Kitchen
- Level: Main
- Area: 198
- Dimensions: 18 x 11
Living room
- Level: Main
- Area: 375
- Dimensions: 25 x 15
Heating
- Natural Gas, Forced Air
Cooling
- Central Air
Appliances
- Included: Disposal, Range/Oven Hook Up Elec, Range/Oven Hook Up Gas, Range/Oven Hk Up Gas/Elec, Dishwasher, Microwave, Refrigerator, Electric Range, Gas Water Heater
- Laundry: Electric Dryer Hookup, Washer Hookup
Features
- Laminate Counters, Main Level Bedroom Suite
- Flooring: Hardwood, Carpet, Tile
- Basement: Full,Unfinished,Block
- Has fireplace: No
- Fireplace features: None
Interior area
- Total structure area: 2,280
- Total interior livable area: 1,328 sqft
- Finished area above ground: 1,328
- Finished area below ground: 0
Property
Parking
- Total spaces: 1
- Parking features: Detached, Garage Door Opener, Gravel
- Garage spaces: 1
- Has uncovered spaces: Yes
Features
- Levels: Two
- Stories: 2
- Patio & porch: Deck, Porch
- Fencing: None
Lot
- Size: 7,840 Square Feet
- Dimensions: 60X132
- Features: Level, City/Town/Suburb
Details
- Parcel number: 350515200002.800005
Construction
Type & style
- Home type: SingleFamily
- Architectural style: Traditional
- Property subtype: Single Family Residence
Materials
- Vinyl Siding
- Roof: Shingle
Condition
- New construction: No
- Year built: 1918
Utilities & green energy
- Sewer: City
- Water: City
Community & HOA
Community
- Features: None
- Subdivision: None
Location
- Region: Huntington
Financial & listing details
- Tax assessed value: $174,200
- Annual tax amount: $1,568
- Date on market: 9/30/2026
- Listing terms: Cash,Conventional,FHA,USDA Loan
- Road surface type: Asphalt
Estimated market value
Not available
Estimated sales range
Not available
Not available
Price history
| Date | Event | Price |
|---|---|---|
| 10/3/2026 | Pending sale | $199,900 |
Source:  IRMLS #202640509 Report a problem IRMLS #202640509 Report a problem | ||
| 10/2/2026 | Listed for sale | $199,900+80.1% |
Source: IRMLS #202640509 Report a problem | ||
| 4/8/2019 | Sold | $111,000-11.2%$84/sqft |
Source: Agent Provided Report a problem | ||
| 2/13/2019 | Listed for sale | $125,000+115.9%$94/sqft |
Source: BKM Real Estate #201904808 Report a problem | ||
| 10/31/2016 | Sold | $57,900-6.5%$44/sqft |
Source: Agent Provided Report a problem | ||
| 8/17/2016 | Listed for sale | $61,900-25.4%$47/sqft |
Source: CENTURY 21 Bradley Realty, Inc #201638369 Report a problem | ||
| 10/26/2011 | Listing removed | $83,000$63/sqft |
Source: CENTURY 21 Bradley Realty, Inc. #201104341 Report a problem | ||
| 4/28/2011 | Listed for sale | $83,000$63/sqft |
Source: Bradley Realty, Inc. #201104341 Report a problem | ||
Public tax history
| Year | Property taxes | Tax assessment |
|---|---|---|
| 2025 | $1,558 +8.1% | $174,200 +11.8% |
| 2024 | $1,441 +8% | $155,800 +8.1% |
| 2023 | $1,334 +14.3% | $144,100 +8% |
| 2022 | $1,167 +5.3% | $133,400 +14.3% |
| 2021 | $1,108 +51.4% | $116,700 +5.3% |
| 2020 | $732 +5.2% | $110,800 +48.3% |
| 2019 | $696 +72.5% | $74,700 +16.4% |
| 2017 | $403 -62.7% | $64,200 +18.9% |
| 2016 | $1,081 +31% | $54,000 +31.1% |
| 2014 | $825 | $41,200 |
| 2013 | $825 | $41,200 |
| 2012 | $825 -17.7% | $41,200 -17.8% |
| 2011 | $1,003 -18.3% | $50,100 -18.4% |
| 2010 | $1,228 | $61,400 |
| 2009 | $1,228 +240.8% | $61,400 -7.7% |
| 2007 | $360 -51.7% | $66,500 +4.6% |
| 2006 | $747 | $63,600 |
Find assessor info on the county website
Monthly payment
Est. payment
Payment breakdown
Explore the cost of this home by adjusting the details. Changes won't be saved.Climate risks
Neighborhood: 46750
Nearby schools
Schools provided by the listing agent
- Elementary: Flint Springs
- Middle: Crestview
- High: Huntington North
- District: Huntington County Community
Source: IRMLS. This data may not be complete. We recommend contacting the local school district to confirm school assignments for this home.
Similar homes
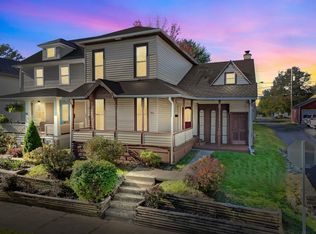
- $--3 bd2 ba1.6k sqft305 N Lafontaine St, Huntington, IN 46750Auction
 MLS ID #202641179, Chad Metzger, Metzger Property Services, LLC. IRMLS
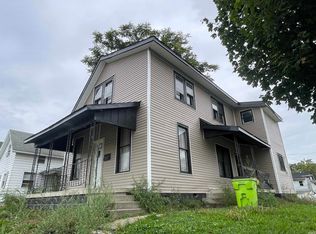
 - $--3 bd2 ba1.4k sqft808 Esther St, Huntington, IN 46750Auction
 MLS ID #202639459, Andy D Eckert, Ness Bros. Realtors & Auctione. IRMLS
 - $--3 bd2 ba1.8k sqft602 E Tipton St, Huntington, IN 46750Auction
 Auction.com 2
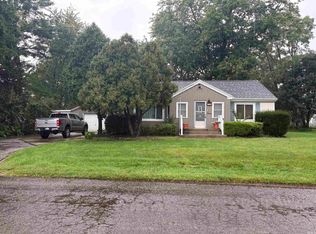
 - $--3 bd1 ba1.2k sqft2145 Sabine St, Huntington, IN 46750Auction
 MLS ID #202641193, Chad Metzger, Metzger Property Services, LLC. IRMLS
