Welcome to this beautiful new construction home offering modern style, quality finishes, & low-maintenance living. The covered front porch & -light front door open to an airy, open-concept floor plan featuring laminate wood flooring throughout the main level. The kitchen is equipped w/ss appliances, granite countertops, a tile backsplash, an eat-at island,& abundant workspace, that flows seamlessly into the dining & family room areas. Step outside to the rear covered patio & fenced backyard w/private off-street parking accessed by the rear alley. Upstairs, you'll find a hall, laundry area, spacious linen closet, & generously sized bdrms w/ceiling fans, recessed lighting, & large walk-in closets. The primary suite features an adjoining full bth w/double vanity, tile flooring, & oversized walk-in shower. The third bdrm is on the first floor & could also serve as a great study. Full basement includes radon mitigation system & offers excellent potential for future living space.
Pending
$279,000
934 East Ave, Hamilton, OH 45011
3beds
--sqft
Single Family Residence
Built in 2025
4,356 Square Feet Lot
$277,900 Zestimate®
$--/sqft
$-- HOA
What's special
Eat-at islandAiry open-concept floor planRecessed lightingCovered front porchGranite countertopsFenced backyardFull basement
- 86 days
- 55
- 4
Zillow last checked:
Listing updated:
Listed by:
Tracy R Wieland 513-313-9239,
Comey & Shepherd 513-489-2100
Source: Cincy MLS,MLS#: 1882054 Originating MLS: Cincinnati Area Multiple Listing Service
Originating MLS: Cincinnati Area Multiple Listing Service
Facts & features
Interior
Bedrooms & bathrooms
- Bedrooms: 3
- Bathrooms: 3
- Full bathrooms: 2
- 1/2 bathrooms: 1
Primary bedroom
- Features: Bath Adjoins, Walk-In Closet(s), Wall-to-Wall Carpet
- Level: Second
- Area: 180
- Dimensions: 12 x 15
Bedroom 2
- Level: Second
- Area: 132
- Dimensions: 12 x 11
Bedroom 3
- Level: First
- Area: 132
- Dimensions: 12 x 11
Bedroom 4
- Area: 0
- Dimensions: 0 x 0
Bedroom 5
- Area: 0
- Dimensions: 0 x 0
Primary bathroom
- Features: Built-In Shower Seat, Tile Floor, Marb/Gran/Slate
Bathroom 1
- Features: Full
- Level: Second
Bathroom 2
- Features: Full
- Level: Second
Bathroom 3
- Features: Partial
- Level: First
Dining room
- Area: 0
- Dimensions: 0 x 0
Family room
- Features: Walkout, Laminate Floor
- Area: 240
- Dimensions: 20 x 12
Kitchen
- Features: Pantry, Kitchen Island, Wood Cabinets, Laminate Floor, Marble/Granite/Slate
- Area: 143
- Dimensions: 13 x 11
Living room
- Area: 0
- Dimensions: 0 x 0
Office
- Area: 0
- Dimensions: 0 x 0
Heating
- Forced Air, Gas
Cooling
- Central Air
Appliances
- Included: Dishwasher, Electric Cooktop, Disposal, Microwave, Oven/Range, Refrigerator, Gas Water Heater
Features
- High Ceilings
- Doors: Multi Panel Doors
- Windows: Vinyl
- Basement: Full,Unfinished
Interior area
- Total structure area: 0
Video & virtual tour
Property
Parking
- Parking features: On Street, Concrete
- Has uncovered spaces: Yes
Accessibility
- Accessibility features: No Accessibility Features
Features
- Levels: Two
- Stories: 2
- Fencing: Wood
- Has view: Yes
- View description: City
Lot
- Size: 4,356 Square Feet
- Features: Less than .5 Acre
Details
- Parcel number: P6451017000003
- Zoning description: Residential
- Other equipment: Sump Pump, Mechanical Systems (Other)
Construction
Type & style
- Home type: SingleFamily
- Architectural style: Traditional
- Property subtype: Single Family Residence
Materials
- Vinyl Siding
- Foundation: Concrete Perimeter
- Roof: Shingle
Condition
- New construction: Yes
- Year built: 2025
Utilities & green energy
- Gas: Natural
- Sewer: Public Sewer
- Water: Public
Community & HOA
HOA
- Has HOA: No
Location
- Region: Hamilton
Financial & listing details
- Tax assessed value: $2,350
- Annual tax amount: $166
- Date on market: 6/12/2026
- Listing terms: Special Financing
Estimated market value
$277,900
$264,000 - $292,000
$2,075/mo
Price history
| Date | Event | Price |
|---|---|---|
| 9/3/2026 | Pending sale | $279,000 |
Source:  Cincy MLS #1882054 Report a problem Cincy MLS #1882054 Report a problem | ||
| 7/23/2026 | Listed for sale | $279,000 |
Source: Cincy MLS #1882054 Report a problem | ||
| 7/22/2026 | Pending sale | $279,000 |
Source: Cincy MLS #1882054 Report a problem | ||
| 6/12/2026 | Listed for sale | $279,000+1760% |
Source: Cincy MLS #1882054 Report a problem | ||
| 4/21/2025 | Sold | $15,000-50% |
Source: Public Record Report a problem | ||
| 8/4/2019 | Listing removed | $30,000 |
Source: Realty First #1614297 Report a problem | ||
| 3/20/2019 | Listed for sale | $30,000-21.1% |
Source: Realty First #1614297 Report a problem | ||
| 1/4/2019 | Listing removed | $38,000 |
Source: Owner Report a problem | ||
| 12/13/2018 | Listed for sale | $38,000 |
Source: Owner Report a problem | ||
Public tax history
| Year | Property taxes | Tax assessment |
|---|---|---|
| 2025 | $166 -94.5% | $820 |
| 2024 | $3,003 +26.3% | $820 |
| 2023 | $2,378 +110.1% | $820 |
| 2022 | $1,132 +591.5% | $820 |
| 2021 | $164 -1.3% | $820 |
| 2020 | $166 +62.2% | $820 -1.2% |
| 2019 | $102 +41.4% | $830 |
| 2018 | $72 -97.4% | $830 |
| 2017 | $2,774 -29.6% | $830 |
| 2016 | $3,939 +5.7% | $830 |
| 2015 | $3,727 +20% | $830 |
| 2014 | $3,107 | $830 -76.6% |
| 2013 | $3,107 +1773.7% | $3,540 |
| 2012 | $166 | $3,540 +0.1% |
| 2011 | $166 +3.4% | $3,535 |
| 2010 | $160 -81.1% | $3,535 -78.9% |
| 2009 | $847 -4.2% | $16,723 -8.1% |
| 2008 | $884 -4.8% | $18,190 -9.4% |
| 2007 | $929 -1% | $20,076 |
| 2006 | $938 +15.2% | $20,076 |
| 2005 | $814 +9.6% | $20,076 +10% |
| 2004 | $743 +4% | $18,253 |
| 2003 | $714 +3% | $18,253 |
| 2002 | $693 +49% | $18,253 +50.1% |
| 2001 | $465 +1.3% | $12,159 |
| 2000 | $459 | $12,159 |
Find assessor info on the county website
Monthly payment
Est. payment
Payment breakdown
Explore the cost of this home by adjusting the details. Changes won't be saved.Climate risks
Neighborhood: 45011

Similar homes
- $307,5003 bd2 ba1.3k sqft674 Shady Ln, Fairfield, OH 45014For Sale

 MLS ID #1897967, Elisa R. Ibold, Hoeting, REALTORS. Cincy MLS
 - $400,0004 bd3 ba1.8k sqft4226 Ryan Ct, Liberty Township, OH 45011For Sale
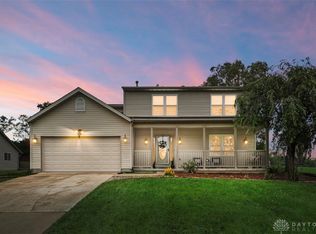
 MLS ID #971596, Tracy Wieland, Comey & Shepherd REALTORS. DABR MLS
 - $295,0003 bd2 ba1.6k sqft5480 Mississippi Dr, Fairfield, OH 45014For Sale
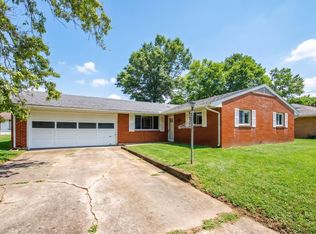 MLS ID #1893580, Tyler Wehrung, Plum Tree Realty. Cincy MLS
 - $285,0003 bd3 ba1.5k sqft1946 Edgewater Dr, Cincinnati, OH 45240For Sale
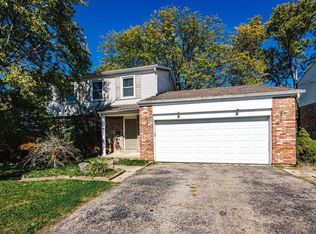 MLS ID #1896593, Adrienne N Shipman, Keller Williams Seven Hills Re. Cincy MLS
 - $215,0003 bd2 ba1.2k sqft366 Wayne Ave, Hamilton, OH 45013For SaleMLS ID #1897306, Kevin W. Duffy, Comey & Shepherd. Cincy MLS
- $275,0003 bd2 ba1.6k sqft1711 John Gray Rd, Cincinnati, OH 45240For SaleMLS ID #1896061, Jeanne M DeBord, Keller Williams Advisors. Cincy MLS
- $189,5003 bd1 ba979 sqft1437 Exeter St, Hamilton, OH 45015For SaleMLS ID #1895674, James C Harris, Keller Williams Seven Hills Re. Cincy MLS
- $245,0003 bd2 ba1.5k sqft3419 Springdale Rd, Cincinnati, OH 45251For SaleMLS ID #1898062, Natalie N. Decker, Coldwell Banker Realty. Cincy MLS
- $279,9003 bd3 ba1.5k sqft939 Venetian Ter, Cincinnati, OH 45224For SaleMLS ID #1894462, Jonathan Minerick, homecoin.com. Cincy MLS
- $325,0004 bd3 ba2k sqft604 Wards Corner Rd, Loveland, OH 45140For SaleMLS ID #1896314, Tom Canning, Comey & Shepherd. Cincy MLS
- $300,0003 bd1 ba1.4k sqft11049 Corine Ave, Blue Ash, OH 45242For SaleMLS ID #1897160, Stephanie Mason, Keller Williams Advisors. Cincy MLS
- $310,0003 bd2 ba2.1k sqft7694 View Place Dr, Cincinnati, OH 45224For SaleMLS ID #1896501, Alex J Wagner, Coldwell Banker Realty. Cincy MLS
- $260,0003 bd1 ba900 sqft209 E Circle Dr, Mason, OH 45040For SaleMLS ID #1897575, Brad Felblinger, Redfin Corporation. Cincy MLS
- $275,0003 bd2 ba1.4k sqft1386 Stone Dr, Harrison, OH 45030For SaleMLS ID #1894521, Stefanie A Creech, Comey & Shepherd. Cincy MLS
- $265,0003 bd2 ba1.8k sqft6954 Lois Dr, Cincinnati, OH 45239For SaleMLS ID #1896006, Daisy Jimenez-Fabian, Fortune Vine Realty. Cincy MLS
- $299,9994 bd3 ba1.9k sqft11475 Fiesta Ct, Cincinnati, OH 45240For SaleMLS ID #1891568, Daisy Jimenez-Fabian, Fortune Vine Realty. Cincy MLS
- $250,0003 bd3 ba2k sqft6136 Tahiti Dr, Cincinnati, OH 45224For SaleMLS ID #1893244, Jennifer E Waddell, Comey & Shepherd. Cincy MLS
- $389,9003 bd3 ba2k sqft1102 Arbor Springs Dr, Hamilton, OH 45013For SaleMLS ID #1885049, Poranee Khayo, Coldwell Banker Realty. Cincy MLS
- $240,0003 bd2 ba840 sqft2065 Sevenhills Dr, Cincinnati, OH 45240For SaleMLS ID #1890120, Lindsay Morrison, ERA REAL Solutions Realty. LLC. Cincy MLS
- $380,0004 bd3 ba1.9k sqft7566 Tollgate Ct, Fairfield, OH 45014For SaleMLS ID #1897791, Chhabi L Neopaney, Key Realty, LTD.. Cincy MLS
