Recently renovated single-level brick home with 3 beds, 2 baths and no HOA on a Colony Park cul-de-sac. All plumbing and electrical were replaced within the past two years, and a new sewer line runs from the house to the street. The updated kitchen features a large movable island that can be repositioned for extra room in the kitchen and dining area, plus two-tone cabinets and a subway tile backsplash. Wood-look plank flooring, recessed lighting and a vaulted living room with an arched window add character. French doors lead from the primary suite to the covered patio. The en suite has dual sinks and a tiled walk-in shower with a bench. Enjoy mature shade trees, tidy landscaping and a block-walled backyard. The attached two-car garage has extensive cabinetry. A 10x15 shed adds storage.
For sale
$500,000
934 S 800 East Cir, St George, UT 84790
3beds
2baths
1,556sqft
Single Family Residence
Built in 1989
9,147 Square Feet Lot
$487,400 Zestimate®
$321/sqft
$-- HOA
What's special
Block-walled backyardCovered patioWood-look plank flooringTidy landscapingUpdated kitchenLarge movable islandMature shade trees
- 2 days
- 171
- 21
Zillow last checked:
Listing updated:
Listed by:
BILL FOWLER 435-862-9793,
KW Ascend Keller Williams Realty
Source: WCBR,MLS#: 26-277988
Facts & features
Interior
Bedrooms & bathrooms
- Bedrooms: 3
- Bathrooms: 2
Primary bedroom
- Description: French doors to covered patio
- Level: Main
- Area: 20160 Square Feet
- Dimensions: 126.00
Bedroom 2
- Level: Main
- Area: 133210 Square Feet
- Dimensions: 110.00
Bedroom 3
- Level: Main
- Area: 147742 Square Feet
- Dimensions: 122.00
Bathroom
- Level: Main
- Area: 8900 Square Feet
- Dimensions: 100.00
Bathroom
- Description: Hall bath with tiled tub/shower combo
- Level: Main
- Area: 49731 Square Feet
- Dimensions: 411.00
Dining room
- Level: Main
- Area: 23166 Square Feet
- Dimensions: 162.00
Kitchen
- Level: Main
- Area: 222780 Square Feet
- Dimensions: 158.00
Laundry
- Level: Main
- Area: 4094 Square Feet
- Dimensions: 46.00
Living room
- Level: Main
- Area: 30051 Square Feet
- Dimensions: 159.00
Heating
- Heat Pump
Cooling
- Heat Pump
Interior area
- Total structure area: 1,556
- Total interior livable area: 1,556 sqft
- Finished area above ground: 1,556
Property
Parking
- Total spaces: 2
- Parking features: Attached, Garage Door Opener
- Attached garage spaces: 2
Features
- Stories: 1
Lot
- Size: 9,147 Square Feet
- Features: Cul-De-Sac, Curbs & Gutters, Level
Details
- Parcel number: SGCPS234A
- Zoning description: Residential
Construction
Type & style
- Home type: SingleFamily
- Property subtype: Single Family Residence
Materials
- Brick
- Foundation: Slab
- Roof: Tile
Condition
- Built & Standing
- Year built: 1989
Utilities & green energy
- Water: Culinary
- Utilities for property: Electricity Connected, Natural Gas Connected
Community & HOA
Community
- Features: Sidewalks
- Subdivision: COLONY PARK
HOA
- Has HOA: No
Location
- Region: St George
Financial & listing details
- Price per square foot: $321/sqft
- Tax assessed value: $428,400
- Annual tax amount: $1,443
- Date on market: 11/17/2026
- Cumulative days on market: 4 days
- Listing terms: FHA,Conventional,Cash,1031 Exchange
- Inclusions: Window, Double Pane, Window Coverings, Water Softner, Owned, Storage Shed(s), Sprinkler, Full, Sprinkler, Auto, Patio, Covered, Oven/Range, Freestnd, Microwave, Landscaped, Full, Fenced, Partial, Disposal, Dishwasher, Ceiling, Vaulted, Ceiling Fan(s)
- Electric utility on property: Yes
- Road surface type: Paved
Estimated market value
$487,400
$463,000 - $512,000
$2,101/mo
Price history
| Date | Event | Price |
|---|---|---|
| 11/18/2026 | Listed for sale | $500,000$321/sqft |
Source: WCBR #26-277988 Report a problem | ||
Public tax history
| Year | Property taxes | Tax assessment |
|---|---|---|
| 2025 | $1,551 -3.3% | $235,620 -0.2% |
| 2024 | $1,605 -3.5% | $236,170 -5% |
| 2023 | $1,663 +2.7% | $248,490 +9.2% |
| 2022 | $1,620 +6.9% | $227,590 +30.3% |
| 2021 | $1,515 +16% | $174,625 +23.2% |
| 2020 | $1,306 +8.2% | $141,790 +10.8% |
| 2019 | $1,207 +1.9% | $127,985 +11.8% |
| 2018 | $1,185 +4.4% | $114,510 +4.4% |
| 2017 | $1,135 -0.6% | $109,670 +11% |
| 2016 | $1,142 | $98,835 +1% |
| 2015 | $1,142 +5.6% | $97,900 +5% |
| 2014 | $1,081 +1.9% | $93,280 +7.7% |
| 2013 | $1,061 0% | $86,625 +7.4% |
| 2012 | $1,061 -1.7% | $80,630 -1.3% |
| 2011 | $1,080 -3.5% | $81,730 -8.5% |
| 2010 | $1,119 +20.7% | $89,355 -14% |
| 2009 | $927 -20.1% | $103,930 -20.1% |
| 2008 | $1,160 | $129,995 +8.9% |
| 2006 | -- | $119,345 |
| 2005 | -- | -- |
Find assessor info on the county website
Monthly payment
Est. payment
Payment breakdown
Explore the cost of this home by adjusting the details. Changes won't be saved.Climate risks
Neighborhood: 84790
Nearby schools
Schools provided by the listing agent
- Elementary: Heritage Elementary
- High: Dixie High
Source: WCBR. This data may not be complete. We recommend contacting the local school district to confirm school assignments for this home.
Similar homes
- $500,0003 bd2 ba1.5k sqft934 S 800th Cir E, Saint George, UT 84790For Sale
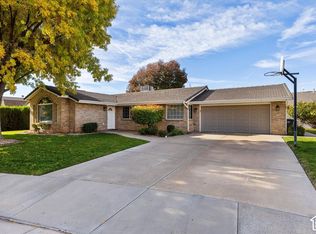
 MLS ID #2196871, Todd Carpenter, KW Ascend Keller Williams Realty. UtahRealEstate.com
- $435,0003 bd3 ba1.6k sqft426 N 2070 E, Saint George, UT 84790For Sale
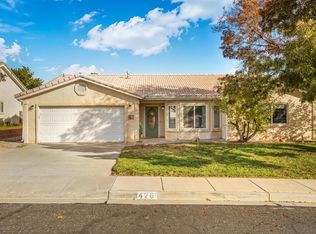 MLS ID #26-278085, CODY PITCHER, COLDWELL BANKER PREMIER REALTY. WCBR
- $489,0003 bd2 ba1.7k sqft1621 Lizzie Ln, Saint George, UT 84790For Sale
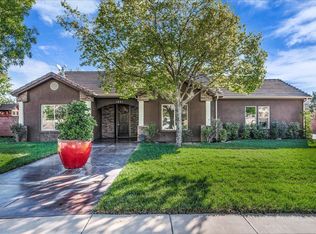 MLS ID #26-277236, N Lucas Darger, RE/MAX ASSOCIATES ST GEORGE. WCBR
- $495,8003 bd3 ba2k sqft1075 E 1720 S, Saint George, UT 84790For Sale
 MLS ID #26-276283, BLAKE YOUD, RED ROCK REAL ESTATE. WCBR
- $489,0003 bd2 ba2k sqft1040 S 1100 E Unit 72, Saint George, UT 84790For SaleMLS ID #2192264, Tami A Combs, Rel0-America Relocation and Real Estate Services. UtahRealEstate.com
- $559,9003 bd3 ba2.1k sqft955 S 800 East Cir #E, Saint George, UT 84790For SaleMLS ID #2190651, Sue Gatchell, The Agency St George LLC. UtahRealEstate.com
- $475,0004 bd3 ba1.7k sqft1995 Calliandra Cir, Saint George, UT 84790For SaleMLS ID #2193858, Joseph Paul Garlington, Garlington Group Real Estate. UtahRealEstate.com
