Welcome home to this 3-bedroom, 2- full bathroom ranch. The living room features a masonry fireplace. The galley-style kitchen includes an eat-in dining area and is complemented by a formal dining room, providing space for both casual meals and special occasions. The Primary Bedroom has dual closets in addition to the full bathroom. Both guest bedrooms contain large walk-in closets. A utility room with exterior access adds everyday convenience. Outdoor living is a standout feature of this property. Relax on the expansive 51-foot front porch or enjoy the covered rear patio, which also offers the flexibility to be used as a carport for parking vehicles within the fully fenced backyard. An additional outbuilding wired with electricity provides the perfect space for a workshop, hobby area, storage, or home projects. This home is ready for your personal touch. The property is priced with improvements in mind and will benefit from new carpet, fresh paint, and other cosmetic updates. Located in the City of Laurinburg, you'll enjoy the benefit of city amenities while paying county taxes only.
Foreclosure
$184,900
9341 Oat Dr, Laurinburg, NC 28352
3beds
1,509sqft
Single Family Residence
Built in 1992
0.48 Acres Lot
$-- Zestimate®
$123/sqft
$-- HOA
What's special
Large covered rear patioGalley-style kitchenFully fenced backyardBeautiful masonry fireplaceFormal dining roomConvenient eat-in dining area
- 41 days |
- 376 |
- 23 |
Zillow last checked:
Listing updated:
Listed by:
ROBERT BUNNELL,
TOWNSEND REAL ESTATE,
ROBERTO VANNUCCHI,
homegenius REAL ESTATE, LLC.
Source: LPRMLS,MLS#: 765936 Originating MLS: Longleaf Pine Realtors
Originating MLS: Longleaf Pine RealtorsFacts & features
Interior
Bedrooms & bathrooms
- Bedrooms: 3
- Bathrooms: 2
- Full bathrooms: 2
Heating
- Heat Pump
Cooling
- Central Air, Electric
Appliances
- Included: Dishwasher, Range, Refrigerator
- Laundry: In Unit
Features
- Ceiling Fan(s), Dining Area, Dual Closets, Separate/Formal Dining Room, Eat-in Kitchen, Kitchen/Dining Combo, Tub Shower, Utility Room, Walk-In Closet(s)
- Flooring: Laminate, Other, Vinyl
- Doors: Storm Door(s)
- Windows: Storm Window(s)
- Basement: Crawl Space
- Number of fireplaces: 1
- Fireplace features: Gas Log, Masonry
Interior area
- Total interior livable area: 1,509 sqft
Property
Features
- Patio & porch: Covered, Front Porch, Patio, Porch
- Exterior features: Fence, Porch, Shed
- Fencing: Back Yard,Yard Fenced
Lot
- Size: 0.48 Acres
- Features: 1/4 to 1/2 Acre Lot, Cleared, Level
- Topography: Cleared,Level
Details
- Additional structures: Shed(s)
- Parcel number: 01020801034
- Special conditions: Real Estate Owned
Construction
Type & style
- Home type: SingleFamily
- Architectural style: Ranch
- Property subtype: Single Family Residence
Materials
- Frame, Vinyl Siding
Condition
- Average Condition
- New construction: No
- Year built: 1992
Utilities & green energy
- Sewer: Public Sewer
- Water: Public
Community & HOA
Community
- Subdivision: Other
HOA
- Has HOA: No
Location
- Region: Laurinburg
Financial & listing details
- Price per square foot: $123/sqft
- Tax assessed value: $117,840
- Annual tax amount: $1,222
- Date on market: 7/14/2026
- Cumulative days on market: 42 days
- Listing terms: ARM,Cash,Conventional,VA Loan
- Inclusions: refrigerator
- Exclusions: none
- Ownership: Less than a year
- Road surface type: Paved
Foreclosure details
Estimated market value
Not available
Estimated sales range
Not available
$1,438/mo
Price history
| Date | Event | Price |
|---|---|---|
| 8/27/2025 | Sold | $139,648+21.4%$93/sqft |
Source: Public Record Report a problem | ||
| 4/30/2018 | Sold | $115,000$76/sqft |
Source:  Hive MLS #186755 Report a problem Hive MLS #186755 Report a problem | ||
| 2/27/2018 | Listed for sale | $115,000-10.2%$76/sqft |
Source: Keller Williams Realty #186755 Report a problem | ||
| 1/1/2018 | Listing removed | $128,000$85/sqft |
Source: Pinehurst NC #182933 Report a problem | ||
| 1/1/2018 | Price change | $128,000+8.5%$85/sqft |
Source: Pinehurst NC #182933 Report a problem | ||
| 10/7/2017 | Price change | $118,000-7.8%$78/sqft |
Source: Pinehurst NC #182933 Report a problem | ||
| 7/1/2017 | Listed for sale | $128,000$85/sqft |
Source: Keller Williams Realty #182933 Report a problem | ||
Public tax history
| Year | Property taxes | Tax assessment |
|---|---|---|
| 2025 | $1,222 | $117,840 |
| 2024 | $1,222 | $117,840 |
| 2023 | $1,222 | $117,840 |
| 2022 | $1,222 | $117,840 |
| 2021 | -- | $117,840 |
| 2020 | -- | $117,840 |
| 2019 | $1,233 | $117,840 -3.9% |
| 2018 | $1,233 | $122,620 |
| 2017 | -- | $122,620 |
| 2016 | -- | $122,620 |
| 2015 | $1,306 +3.4% | $122,620 |
| 2014 | $1,263 | -- |
| 2013 | -- | $122,620 |
| 2012 | -- | $122,620 |
| 2011 | -- | -- |
| 2010 | -- | $103,000 |
| 2009 | -- | $103,000 |
| 2008 | -- | $103,000 |
| 2007 | -- | $103,000 |
Find assessor info on the county website
Monthly payment
Climate risks
Neighborhood: 28352
Nearby schools
GreatSchools rating
- 7/10South Johnson ElementaryGrades: PK-5Distance: 4.7 mi
- 3/10Spring Hill MiddleGrades: 6-8Distance: 13.4 mi
- 2/10Scotland High SchoolGrades: 9-12Distance: 5.2 mi
Schools provided by the listing agent
- Elementary: Scotland County Schools
- Middle: Scotland County Schools
- High: Scotland County Schools
Source: LPRMLS. This data may not be complete. We recommend contacting the local school district to confirm school assignments for this home.
- $158,9003 bd2 ba1.1k sqft12680 Longleaf Dr, Laurinburg, NC 28352Off Market
- $162,5003 bd2 ba1.4k sqft9321 Oat Dr, Laurinburg, NC 28352Sold

- $203,9004 bd3 ba1.6k sqft9340 McLeod Rd, Laurinburg, NC 28352Off Market
- $197,6003 bd2 ba1.3k sqft9301 Oat Dr, Laurinburg, NC 28352Off Market
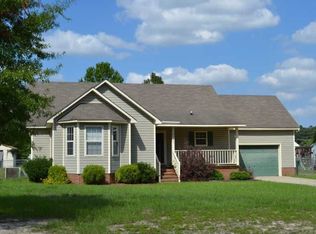
- $172,6003 bd2 ba1.2k sqft9320 McLeod Rd, Laurinburg, NC 28352Off Market
- $192,5003 bd2 ba1.3k sqft9360 McLeod Rd, Laurinburg, NC 28352Off Market
- $189,0003 bd2 ba1.2k sqft9340 Oat Dr, Laurinburg, NC 28352Off Market
- $182,4003 bd2 ba1.3k sqft12660 Longleaf Dr, Laurinburg, NC 28352Off Market
A local agent can set up tours, give advice and negotiate with sellers.
Similar homes
- $175,0003 bd2 ba1.4k sqft11621 Stanley St, Laurinburg, NC 28352For Sale
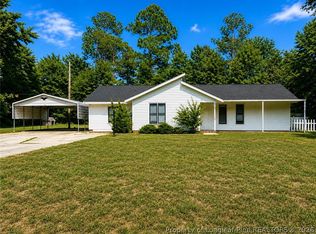 MLS ID #766744, STEPHANIE BELL, LPT REALTY LLC. LPRMLS
 - $179,9004 bd2 ba1.7k sqft12940 Montclair Drive, Laurinburg, NC 28352For Sale

 MLS ID #100581046, Randy C McCall, Weichert, Realtors Associated Group. Hive MLS
 - $195,5003 bd3 ba1.7k sqft11361 Bonnie Lane, Laurinburg, NC 28352For Sale
 MLS ID #100581736, Stewart Thomas, Nexthome In The Pines. Hive MLS
 - $189,9003 bd2 ba1.6k sqft500 Turnpike Road, Laurinburg, NC 28352For Sale
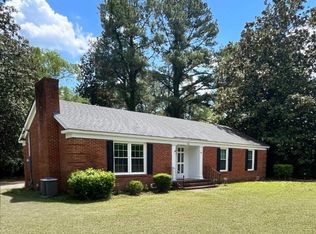 MLS ID #100573089, Vicki B Berry, Weichert, Realtors Associated Group. Hive MLS
 - $150,0003 bd2 ba1.5k sqft12960 Providence Road, Laurinburg, NC 28352For SaleMLS ID #100578378, Molly Weaver, Weichert, Realtors Associated Group. Hive MLS
- $264,9003 bd2 ba1.8k sqft12681 Fawn Circle, Laurinburg, NC 28352For SaleMLS ID #100587794, Sandy Skamperle, Hasty Realty. Hive MLS
- $165,0003 bd2 ba1.6k sqft412 Midland Way, Laurinburg, NC 28352For SaleMLS ID #100586238, Hollie E Griffin, Realty One Group Liberty /SP. Hive MLS
- $199,9993 bd1 ba1.6k sqft10481 Bostic Road, Laurinburg, NC 28352For SaleMLS ID #100571969, Randy C McCall, Weichert, Realtors Associated Group. Hive MLS
- $174,9003 bd2 ba1.6k sqft200 Marcellus Street, Laurinburg, NC 28352For SaleMLS ID #100573384, Stephen Scott Passarelli, Redfin Corporation. Hive MLS
- $235,0003 bd2 ba1.5k sqft12260 Evergreen Lane, Laurinburg, NC 28352For SaleMLS ID #100590652, Christina Stewart Snead, A Place in the Pines Realty LLC. Hive MLS
- $195,0003 bd2 ba1.7k sqft1303 Franklin Ave, Laurinburg, NC 28352For Sale
 MLS ID #20254746, Brenda B Grubbs, R/w Graham & Grubbs. Pee Dee Realtor Association
 - $189,0003 bd2 ba1.4k sqft5020 Main Street, Gibson, NC 28343For SaleMLS ID #100598132, Brenda B Grubbs, Realty World-Graham/ Grubbs & Associates. Hive MLS
- $169,5003 bd2 ba1.5k sqft1003 Raleigh Street, Laurinburg, NC 28352For SaleMLS ID #100570701, Brenda B Grubbs, Realty World-Graham/ Grubbs & Associates. Hive MLS
- $135,0003 bd2 ba1.1k sqft10581 Turnpike Road, Laurinburg, NC 28352For SaleMLS ID #100594243, Julia Mudd, Keller Williams Pinehurst. Hive MLS
- $270,0003 bd2 ba1.7k sqft12661 Doe Circle, Laurinburg, NC 28352For SaleMLS ID #100551386, Allison P Adams, Premier Real Estate of the Sandhills LLC. Hive MLS
- $149,9003 bd2 ba1.4k sqft412 Lanoca Avenue, Laurinburg, NC 28352For SaleMLS ID #100572159, Tristan J McCall, Weichert, Realtors Associated Group. Hive MLS
- $209,9003 bd2 ba2.1k sqft330 Mcrae Street, Laurinburg, NC 28352For SaleMLS ID #100532459, Tristan J McCall, Weichert, Realtors Associated Group. Hive MLS
- $149,0003 bd3 ba1.5k sqft604 Everett Street, Laurinburg, NC 28352For SaleMLS ID #100593812, Brenda B Grubbs, Realty World-Graham/ Grubbs & Associates. Hive MLS
- $159,9003 bd1 ba1k sqft406 Johns Road, Laurinburg, NC 28352For SaleMLS ID #100564284, Randy C McCall, Weichert, Realtors Associated Group. Hive MLS
- $249,9003 bd3 ba2.1k sqft12221 Evergreen Lane, Laurinburg, NC 28352For SaleMLS ID #100561027, Alicia M Krout, Realty World-Graham/ Grubbs & Associates. Hive MLS
