3-bedroom, 2-bath home in Smithville, TN, offering comfortable living, thoughtful features, and a desirable location along the road to Center Hill Lake access! Take in views of the neighboring farmland, while being close to the outdoor recreation of Center Hill and downtown Smithville. Inside, the kitchen features granite countertops and newer stainless steel appliances, creating a welcoming space for everyday living and entertaining. The living room offers a cozy natural gas fireplace, perfect for relaxing evenings at home. A 3 year new HVAC system with natural gas heat, plus the gas water heater and stove, add to this home's appeal. The primary suite features elegant coffered ceilings, a walk-in closet, and a private bathroom. Two additional bedrooms share a full bathroom with a tub/shower combination, offering flexibility for family, guests, or a home office. Additional attic storage is accessible via a pull-down ladder. Step outside to enjoy the back porch and patio overlooking a fenced backyard lined with flowers, creating a lovely setting for gardening, entertaining, or simply unwinding outdoors. All furniture and grill convey. The greenhouse remains with the property, making it an added bonus for gardening enthusiasts. A detached two-car garage offers even more functionality, with a pull-down ladder providing access to additional overhead storage. The paved driveway provides ample space for parking. With its inviting interior, charming outdoor spaces, detached garage, and location near Center Hill Lake access, this property is ready for you to make it home!
For sale
$340,000
935 Holiday Haven Rd, Smithville, TN 37166
3beds
--sqft
Single Family Residence
Built in 1999
0.28 Acres Lot
$-- Zestimate®
$--/sqft
$-- HOA
What's special
Detached two-car garageWalk-in closetCozy natural gas fireplacePrivate bathroomNewer stainless steel appliancesGranite countertopsPrimary suite
- 3 days
- 164
- 4
Zillow last checked:
Listing updated:
Listed by:
Marianna Boyd,
The Realty Firm - Smithville 615-215-3276
Source: UCMLS,MLS#: 247991
Facts & features
Interior
Bedrooms & bathrooms
- Bedrooms: 3
- Bathrooms: 2
- Full bathrooms: 2
- Main level bedrooms: 3
Primary bedroom
- Level: Main
- Area: 182
- Dimensions: 14 x 13
Bedroom 2
- Level: Main
- Area: 130
- Dimensions: 13 x 10
Bedroom 3
- Level: Main
- Area: 130
- Dimensions: 13 x 10
Living room
- Level: Main
- Area: 256
- Dimensions: 16 x 16
Heating
- Natural Gas
Cooling
- Central Air
Appliances
- Included: Dishwasher, Gas Oven, Gas Range, Microwave, Gas Water Heater
- Laundry: Main Level
Features
- Ceiling Fan(s), Walk-In Closet(s)
- Flooring: Carpet, Other
- Windows: Single Pane Windows
- Basement: Crawl Space
- Has fireplace: Yes
- Fireplace features: Gas Log
Interior area
- Total structure area: 0
Video & virtual tour
Property
Parking
- Total spaces: 2
- Parking features: Driveway, Garage Door Opener, Detached
- Has garage: Yes
- Covered spaces: 2
- Has uncovered spaces: Yes
Features
- Levels: One
- Patio & porch: Porch, Covered, Patio, Deck
- Exterior features: Dog Run, Lighting, Garden
Lot
- Size: 0.28 Acres
- Dimensions: 120 x 100
- Features: Wooded, Farm, Garden
Details
- Additional structures: Outbuilding
- Parcel number: 006.00
Construction
Type & style
- Home type: SingleFamily
- Property subtype: Single Family Residence
Materials
- Vinyl Siding, Frame
- Roof: Shingle
Condition
- Year built: 1999
Utilities & green energy
- Electric: Circuit Breakers
- Gas: Natural Gas
- Sewer: Septic Tank
- Water: Public
- Utilities for property: Cable Connected
Community & HOA
Community
- Security: Smoke Detector(s), Security System
- Subdivision: Holiday Haven
HOA
- Has HOA: No
Location
- Region: Smithville
Financial & listing details
- Tax assessed value: $144,800
- Annual tax amount: $909
- Date on market: 10/22/2026
- Road surface type: Paved
Estimated market value
Not available
Estimated sales range
Not available
Not available
Price history
| Date | Event | Price |
|---|---|---|
| 10/22/2026 | Listed for sale | $340,000+33.3% |
Source:  UCMLS #247991 Report a problem | ||
| 4/4/2023 | Sold | $255,000-5.2% |
Source:  RealTracs MLS as distributed by MLS GRID #2482955 Report a problem | ||
| 3/21/2023 | Contingent | $269,000 |
Source: RealTracs MLS as distributed by MLS GRID #2482955 Report a problem | ||
| 3/1/2023 | Listed for sale | $269,000 |
Source: RealTracs MLS as distributed by MLS GRID #2482955 Report a problem | ||
| 2/20/2023 | Contingent | $269,000 |
Source: RealTracs MLS as distributed by MLS GRID #2482955 Report a problem | ||
| 1/28/2023 | Listed for sale | $269,000-1.8% |
Source: RealTracs MLS as distributed by MLS GRID #2482955 Report a problem | ||
| 1/28/2023 | Listing removed | -- |
Source: RealTracs MLS as distributed by MLS GRID #2431931 Report a problem | ||
| 11/4/2022 | Price change | $274,000-1.8% |
Source: RealTracs MLS as distributed by MLS GRID #2431931 Report a problem | ||
| 10/3/2022 | Listed for sale | $279,000 |
Source: RealTracs MLS as distributed by MLS GRID #2431931 Report a problem | ||
| 9/20/2022 | Contingent | $279,000 |
Source: RealTracs MLS as distributed by MLS GRID #2431931 Report a problem | ||
| 9/12/2022 | Listed for sale | $279,000 |
Source: RealTracs MLS as distributed by MLS GRID #2431931 Report a problem | ||
| 9/6/2022 | Contingent | $279,000 |
Source: RealTracs MLS as distributed by MLS GRID #2431931 Report a problem | ||
| 8/25/2022 | Listed for sale | $279,000+130.6% |
Source: RealTracs MLS as distributed by MLS GRID #2431931 Report a problem | ||
| 8/29/2008 | Sold | $121,000-13.5% |
Source: Public Record Report a problem | ||
| 5/19/2008 | Listing removed | $139,900 |
Source: Homes & Land #951223 Report a problem | ||
| 4/10/2008 | Listed for sale | $139,900+61% |
Source: Homes & Land #951223 Report a problem | ||
| 2/4/2000 | Sold | $86,875+1637.5% |
Source: Public Record Report a problem | ||
| 9/15/1998 | Sold | $5,000 |
Source: Public Record Report a problem | ||
Public tax history
| Year | Property taxes | Tax assessment |
|---|---|---|
| 2025 | $909 | $36,200 |
| 2024 | $909 +25.5% | $36,200 |
| 2023 | $724 +83.7% | $36,200 +58.9% |
| 2022 | $394 | $22,775 |
| 2021 | -- | $22,775 +18.6% |
| 2020 | $408 | $19,200 |
| 2019 | $408 +15.8% | $19,200 |
| 2018 | $352 +0% | $19,200 |
| 2017 | $352 | $19,200 |
| 2016 | $352 +13.2% | $19,200 |
| 2015 | $311 -7.1% | $19,200 -7.1% |
| 2014 | $335 | $20,675 |
| 2013 | $335 | $20,675 |
| 2011 | $335 -20.3% | $20,675 -28.1% |
| 2010 | $420 | $28,775 |
| 2009 | $420 +1.1% | $28,775 +1.1% |
| 2008 | $416 -5.4% | $28,475 +10.2% |
| 2007 | $439 -10.5% | $25,850 |
| 2006 | $491 +25.8% | $25,850 |
| 2005 | $390 -24.9% | $25,850 -18.9% |
| 2004 | $520 +0.8% | $31,875 +0.8% |
| 2003 | $515 | $31,625 +17.7% |
| 2001 | -- | $26,867 +437.3% |
| 2000 | -- | $5,000 |
Find assessor info on the county website
Monthly payment
Est. payment
Payment breakdown
Explore the cost of this home by adjusting the details. Changes won't be saved.Climate risks
Neighborhood: 37166
Nearby schools
Schools provided by the listing agent
- Middle: DeKalb Middle School
- High: DeKalb County High School
Source: UCMLS. This data may not be complete. We recommend contacting the local school district to confirm school assignments for this home.

Similar homes
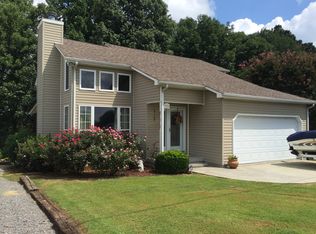
- $--3 bd2 ba1.3k sqft245 Greenwood Dr, Smithville, TN 37166AuctionAuction.com 2
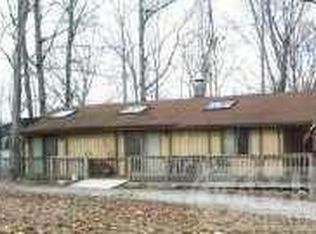
- $350,0003 bd1 ba1.5k sqft312 Grand View Dr, Smithville, TN 37166For Sale

 MLS ID #3230164, Shane Martin. RealTracs MLS as distributed by MLS GRID
- $354,0004 bd2 ba2.1k sqft307 Shiloh Ln, Smithville, TN 37166For Sale
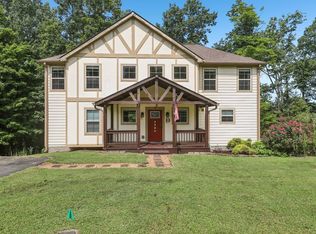 MLS ID #3619629, David Ely. RealTracs MLS as distributed by MLS GRID
- $330,0003 bd2 ba1.5k sqft1660 Midway Rd, Smithville, TN 37166For Sale
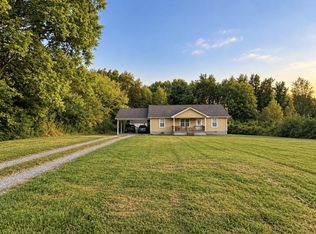 MLS ID #3602604, Jennifer Hannah, Broker. RealTracs MLS as distributed by MLS GRID
- $320,0004 bd2 ba2.1k sqft161 Shiloh Ln, Smithville, TN 37166For SaleMLS ID #3614427, Chris Rains. RealTracs MLS as distributed by MLS GRID
- $375,0003 bd2 ba1.7k sqft190 Hooper Rd, Smithville, TN 37166For SaleMLS ID #3603019, Tiffany Board. RealTracs MLS as distributed by MLS GRID
- $389,0003 bd2 ba2k sqft473 Ponder Rd, Smithville, TN 37166For SaleMLS ID #3547918, Amy Clare Lockhart. RealTracs MLS as distributed by MLS GRID
- $399,0003 bd2 ba2k sqft161 Ponder Ln, Smithville, TN 37166For SaleMLS ID #3320365, Jennifer Hannah, Broker. RealTracs MLS as distributed by MLS GRID
- $329,0003 bd2 ba1.4k sqft513 Ed Taft Dr, Smithville, TN 37166For SaleMLS ID #3611509, Jeania Cawthorn. RealTracs MLS as distributed by MLS GRID
- $339,9003 bd2 ba1.8k sqft160 Cornerstone Way Lot 11, Smithville, TN 37166New ConstructionMLS ID #3615585, Madisyn Kinney. RealTracs MLS as distributed by MLS GRID
- $299,9003 bd2 ba-- sqft251 Oak Dr, Smithville, TN 37166For Sale
 MLS ID #247542, Michael Bartlett, Highlands Elite Real Estate LLC. UCMLS
- $330,0003 bd2 ba1.5k sqft819 Oconnor St, Smithville, TN 37166New ConstructionMLS ID #3626510, Shay Walter. RealTracs MLS as distributed by MLS GRID
- $339,0003 bd3 ba1.4k sqft546 Green Meadow Dr, Smithville, TN 37166For SaleMLS ID #3610233, Kristi Ellington. RealTracs MLS as distributed by MLS GRID
- $329,9003 bd2 ba1.6k sqft805 W Broad St, Smithville, TN 37166For SaleMLS ID #3545738, Robert A. (Tony) Fuston. RealTracs MLS as distributed by MLS GRID
- $339,0003 bd2 ba1.3k sqft510 Wilson Dr, Smithville, TN 37166For SaleMLS ID #3306266, Kristie Driver, Broker | Partner. RealTracs MLS as distributed by MLS GRID
- $350,0002 bd2 ba1.1k sqft1407 Lakeside Dr, Smithville, TN 37166For SaleMLS ID #3547695, Collette Breen. RealTracs MLS as distributed by MLS GRID
- $379,9004 bd3 ba2.3k sqft2774 Cookeville Hwy, Smithville, TN 37166For SaleMLS ID #246557, Dennis Chaffin, American Way Real Estate. UCMLS
- $319,9003 bd3 ba1.6k sqft147 Cornerstone Way Lot 51, Smithville, TN 37166New ConstructionMLS ID #3615589, Madisyn Kinney. RealTracs MLS as distributed by MLS GRID
- $309,9003 bd2 ba1.4k sqft165 Cornerstone Way Lot 52, Smithville, TN 37166New ConstructionMLS ID #3615591, Madisyn Kinney. RealTracs MLS as distributed by MLS GRID
- $375,0003 bd4 ba3.4k sqft408 W Main St, Smithville, TN 37166For SaleMLS ID #3547053, Jessica Johnson. RealTracs MLS as distributed by MLS GRID
