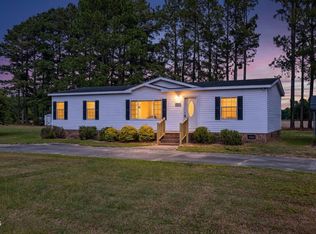
RECENT HOME AND TERMITE INSPECTION. Enjoy brand new laminate flooring throughout with LVP in the bathroom, fresh interior and exterior paint, new appliances, new plumbing fixtures, offering a clean and modern feel throughout. The home also features a durable metal roof for long-term peace of mind. Major system upgrades include a brand-new septic system and city water connection, with an additional existing well on the property that can easily be reactivated with a pump for irrigation. Step outside and discover the true value of this property: -Spacious yard ideal for gardening, homesteading or outdoor entertaining -Large working shed with electricity (15ft x 29ft) - perfect for a workshop or hobby space -Additional storage shed for tools and equipment -Two-car carport and a back patio With no HOA, this property offers unmatched freedom--bring your animals, park your equipment, or create the lifestyle you've been looking for. Location Highlights -Easy access to nearby towns like Dunn, Fayetteville and Raleigh for expanded shopping, dining, and entertainment -Convenient proximity to major travel routes including Interstate 95 and U.S. Highway 301, making commuting and travel simple -Close to the Cape Fear River for outdoor activities This property offers the perfect balance of privacy, flexibility, and accessibility.
For sale
Price cut: $4.5K (8/24)
$165,500
935 Maynard Rd, Godwin, NC 28344
3beds
975sqft
Single Family Residence
Built in 1971
0.71 Acres Lot
$164,500 Zestimate®
$170/sqft
$-- HOA
What's special
Durable metal roofBack patioLvp in the bathroomTwo-car carportNew appliancesNew plumbing fixtures
- 121 days
- 480
- 23
Zillow last checked:
Listing updated:
Listed by:
Jolee Nicholson 919-623-1671,
ML Sullivan Property Managemen
Source: Doorify MLS,MLS#: 10168166
Facts & features
Interior
Bedrooms & bathrooms
- Bedrooms: 3
- Bathrooms: 1
- Full bathrooms: 1
- Main level bedrooms: 3
Primary bedroom
- Level: Main
Heating
- Central, Forced Air
Cooling
- Central Air
Appliances
- Included: Built-In Electric Range, Dishwasher, Exhaust Fan, Refrigerator, Range Hood
- Laundry: Electric Dryer Hookup, Washer Hookup
Features
- Ceiling Fan(s), Recessed Lighting
- Flooring: Laminate, Vinyl
Interior area
- Total structure area: 975
- Total interior livable area: 975 sqft
- Finished area above ground: 975
- Finished area below ground: 0
Property
Parking
- Total spaces: 2
- Parking features: Attached Carport
- Carport spaces: 2
Features
- Levels: One
- Stories: 1
- Patio & porch: Awning(s), Covered
- Exterior features: Awning(s), Storage
- Fencing: Partial
Lot
- Size: 0.71 Acres
- Features: Back Yard, Few Trees
Details
- Additional structures: Shed(s), Workshop
- Parcel number: 02055280003
- Special conditions: Standard
Construction
Type & style
- Home type: SingleFamily
- Architectural style: Ranch
- Property subtype: Single Family Residence
Materials
- Wood Siding
- Foundation: Block
- Roof: Metal
Condition
- New construction: No
- Year built: 1971
Utilities & green energy
- Sewer: Septic Tank
- Water: Public
Community & HOA
HOA
- Has HOA: No
Location
- Region: Godwin
Financial & listing details
- Price per square foot: $170/sqft
- Tax assessed value: $106,660
- Annual tax amount: $831
- Date on market: 5/18/2026
- Listing agreement: Exclusive Right To Sell
- Listing terms: Cash,Conventional,FHA,USDA Loan,VA Loan
- Road surface type: Paved
Estimated market value
$164,500
$156,000 - $173,000
$1,209/mo
Price history
| Date | Event | Price |
|---|---|---|
| 8/24/2026 | Price change | $165,500-2.6%$170/sqft |
Source:  Doorify MLS #10168166 Report a problem Doorify MLS #10168166 Report a problem | ||
| 7/10/2026 | Price change | $169,9950%$174/sqft |
Source: Doorify MLS #10168166 Report a problem | ||
| 6/15/2026 | Price change | $170,000-2.9%$174/sqft |
Source: Doorify MLS #10168166 Report a problem | ||
| 6/8/2026 | Price change | $175,000-2.8%$179/sqft |
Source: Doorify MLS #10168166 Report a problem | ||
| 5/18/2026 | Listed for sale | $180,000+192.7%$185/sqft |
Source: Doorify MLS #10168166 Report a problem | ||
| 11/25/2025 | Sold | $61,500+207.5%$63/sqft |
Source: Public Record Report a problem | ||
| 1/7/2011 | Sold | $20,000$21/sqft |
Source: Public Record Report a problem | ||
Public tax history
| Year | Property taxes | Tax assessment |
|---|---|---|
| 2025 | $832 +10.6% | $106,660 |
| 2024 | $752 +32.8% | $106,660 +74.2% |
| 2023 | $566 | $61,220 |
| 2022 | $566 | $61,220 |
| 2021 | $566 +1.1% | $61,220 |
| 2020 | $560 | $61,220 |
| 2019 | -- | $61,220 -0.1% |
| 2018 | $550 | $61,297 |
| 2017 | $550 | $61,297 |
| 2016 | $550 -2.5% | $61,297 |
| 2015 | $564 | $61,297 |
| 2014 | $564 | $61,297 |
| 2013 | -- | $61,297 |
| 2012 | -- | -- |
| 2011 | -- | -- |
Find assessor info on the county website
Monthly payment
Est. payment
Payment breakdown
Explore the cost of this home by adjusting the details. Changes won't be saved.Climate risks
Neighborhood: 28344
Nearby schools
Schools provided by the listing agent
- Elementary: Sampson - Clement Elementary
- Middle: Sampson - Midway Middle
- High: Sampson - Midway High
Source: Doorify MLS. This data may not be complete. We recommend contacting the local school district to confirm school assignments for this home.
Similar homes
- $192,9003 bd2 ba1.4k sqft8540 Godwin Falcon Rd, Godwin, NC 28344For Sale
 MLS ID #10182919, Ann Milton. Doorify MLS
 - $--3 bd2 ba1.3k sqft1408 Seabrook School Rd, Fayetteville, NC 28312AuctionAuction.com 2
- $145,9003 bd2 ba1.2k sqft7647 Dunn Rd, Godwin, NC 28344For Sale
 MLS ID #762759, DAVID HELMS, COLDWELL BANKER ADVANTAGE - FAYETTEVILLE. LPRMLS
 - $162,0003 bd1 ba1.1k sqft529 Cecil St, Fayetteville, NC 28312For Sale
 MLS ID #10187657, Meisha Spang. Doorify MLS
 - $164,0003 bd2 ba1.3k sqft900 E Nicholson Street, Clinton, NC 28328For Sale
 MLS ID #100601150, Gail K Gainey, Clinton Realty Co.. Hive MLS
 - $169,9003 bd2 ba1k sqft5543 Livingston Dr, Fayetteville, NC 28311For SaleMLS ID #10178515, Genie Breault. Doorify MLS
- $165,0003 bd2 ba1.1k sqft112 2nd St, Coats, NC 28339For SaleMLS ID #10189396, Allen Faircloth. Doorify MLS
- $160,0003 bd2 ba952 sqft6568 Sandy Creek Road, Stedman, NC 28391For SaleMLS ID #100571770, Mayra Perry, RE/MAX Choice. Hive MLS
- $169,0003 bd1 ba895 sqft4050 Doc Bennett Road, Fayetteville, NC 28306For SaleMLS ID #100542479, Karla N Findeisen, EXP Realty LLC - C. Hive MLS
- $183,0003 bd2 ba1.1k sqft5314 Westminster Dr, Fayetteville, NC 28311For SaleMLS ID #10181197, Thomas Ladane Shoupe. Doorify MLS
- $160,0003 bd2 ba1k sqft720 Carnegie Dr, Fayetteville, NC 28311For SaleMLS ID #10183876, Shaylan Good. Doorify MLS
- $140,9003 bd2 ba1k sqft60 White Woods Road, Roseboro, NC 28382For SaleMLS ID #100593902, Janette Hernandez, Southern Heritage Realty LLC. Hive MLS
- $150,0003 bd1 ba1.4k sqft209 E Harnett St, Dunn, NC 28334For SaleMLS ID #10122311, Wanda Burns-Ramsey. Doorify MLS
- $179,9003 bd1 ba1.3k sqft604 E Townsend St, Dunn, NC 28334For SaleMLS ID #10189467, Nicholas S Yarrington. Doorify MLS
- $150,0002 bd1 ba1k sqft207 Pendergraft Rd, Bunnlevel, NC 28323For SaleMLS ID #10190082, Christina Ann Martin. Doorify MLS
- $138,0003 bd1 ba1k sqft1546 Eloise St, Fayetteville, NC 28311For SaleMLS ID #10181810, Ashley Hum. Doorify MLS
- $182,5003 bd1 ba1k sqft706 S Magnolia Ave, Dunn, NC 28334For SaleMLS ID #10178483, Jan Norris. Doorify MLS
