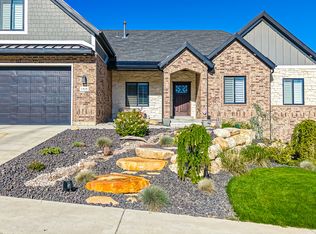
Sale failed.. buyer couldn't qualify. Stunning Custom Home with Luxury Amenities. Experience modern craftsmanship in this impressive newer-built residence designed for both grand scale and daily comfort. The main level has sprawling, light-filled family room and a custom-designed gourmet kitchen, featuring a hidden walk-in pantry and a highly functional garage-to-pantry "Costco door" for effortless pantry access. The main-floor primary retreat offers a spa-inspired ensuite bath paired with an exceptionally generous sized walk-in closet. Cedar-Wrapped "Cave/Hobby/Safe Room" and Office with high-end, reinforced safe door. Basement offers extra high ceilings and simple adjustments to add an ADU. Oversized gym. Theater with projector. Massive garage equipped with ample parking and extra storage capability. Step outside to your private backyard oasis, highlighted by a new custom built swimming pool and hot tub, complete with a dramatic waterfall feature and a premium automatic safety covers. Solar panels with Tesla Powerwall backup battery, EV charging port with 440 volt super charging capacity. Looking for high-end finishes, incredible storage, and your own private backyard resort? This newer-built property has everything on your wish list. Agent Related To Seller. Tesla
For sale
Price cut: $50K (11/12)
$1,450,000
935 S Salem Fields Cir, Salem, UT 84653
4beds
5,337sqft
Single Family Residence
Built in 2019
0.46 Acres Lot
$1,432,200 Zestimate®
$272/sqft
$-- HOA
What's special
- 50 days
- 398
- 52
Zillow last checked:
Listing updated:
Listed by:
Angela Evans 801-420-7983,
Berkshire Hathaway HomeServices Elite Real Estate
Source: UtahRealEstate.com,MLS#: 2187095
Facts & features
Interior
Bedrooms & bathrooms
- Bedrooms: 4
- Bathrooms: 4
- Full bathrooms: 3
- 1/2 bathrooms: 1
- Partial bathrooms: 1
- Main level bedrooms: 1
Rooms
- Room types: Den/Office, Updated Kitchen, Theater Room
Primary bedroom
- Level: First
Heating
- Forced Air, Central
Cooling
- Central Air
Appliances
- Included: Microwave, Range Hood, Refrigerator, Water Softener Owned, Disposal, Double Oven, Gas Range, Humidifier
- Laundry: Gas Dryer Hookup
Features
- Wet Bar, Separate Bath/Shower, Walk-In Closet(s), Smart Thermostat
- Flooring: Carpet, Tile
- Windows: Blinds, Full
- Basement: Daylight,Entrance,Full,Walk-Out Access,Basement Entrance
- Number of fireplaces: 1
- Fireplace features: Fireplace Equipment
Interior area
- Total structure area: 5,337
- Total interior livable area: 5,337 sqft
- Finished area above ground: 2,515
- Finished area below ground: 2,822
Video & virtual tour
Property
Parking
- Total spaces: 12
- Parking features: RV Access/Parking
- Attached garage spaces: 4
- Uncovered spaces: 8
Accessibility
- Accessibility features: Accessible Doors, Accessible Hallway(s), Roll-In Shower, Single Level Living
Features
- Stories: 2
- Patio & porch: Covered, Covered Deck, Covered Patio
- Exterior features: Lighting, Trampoline
- Has private pool: Yes
- Pool features: Gunite, Heated, In Ground, Pool/Spa Combo, Pool Cover
- Spa features: Hot Tub
- Fencing: Full
- Has view: Yes
- View description: Mountain(s)
Lot
- Size: 0.46 Acres
- Features: Cul-De-Sac, Curb & Gutter, Sprinkler: Auto-Full, Private
- Residential vegetation: Landscaping: Full, Mature Trees, Terraced Yard
Details
- Additional structures: Workshop
- Parcel number: 666450007
- Zoning description: Single-Family
- Other equipment: Projector
Construction
Type & style
- Home type: SingleFamily
- Architectural style: Rambler/Ranch
- Property subtype: Single Family Residence
Materials
- Clapboard/Masonite, Stone
- Roof: Asphalt
Condition
- Blt./Standing
- New construction: No
- Year built: 2019
- Major remodel year: 2025
Details
- Warranty included: Yes
Utilities & green energy
- Sewer: Public Sewer, Sewer: Public
- Water: Culinary
- Utilities for property: Natural Gas Connected, Electricity Connected, Sewer Connected, Water Connected
Green energy
- Energy generation: Solar
Community & HOA
Community
- Features: Sidewalks
- Security: Alarm System
- Subdivision: Salem Fieds Estate
HOA
- Has HOA: No
Location
- Region: Salem
Financial & listing details
- Price per square foot: $272/sqft
- Tax assessed value: $1,220,800
- Annual tax amount: $6,573
- Date on market: 9/23/2026
- Listing terms: Cash,Conventional,USDA Loan
- Inclusions: Alarm System, Fireplace Equipment, Hot Tub, Humidifier, Microwave, Range, Range Hood, Refrigerator, Water Softener: Own, Projector, Trampoline, Video Door Bell(s)
- Acres allowed for irrigation: 0
- Electric utility on property: Yes
- Road surface type: Paved
Estimated market value
$1,432,200
$1.36M - $1.50M
$4,469/mo
Price history
| Date | Event | Price |
|---|---|---|
| 11/12/2026 | Price change | $1,450,000-3.3%$272/sqft |
Source:  UtahRealEstate.com #2187095 Report a problem | ||
| 10/22/2026 | Listed for sale | $1,500,000$281/sqft |
Source: UtahRealEstate.com #2187095 Report a problem | ||
| 10/17/2026 | Pending sale | $1,500,000$281/sqft |
Source: UtahRealEstate.com #2187095 Report a problem | ||
| 9/25/2026 | Listed for sale | $1,500,000$281/sqft |
Source: UtahRealEstate.com #2187095 Report a problem | ||
Public tax history
| Year | Property taxes | Tax assessment |
|---|---|---|
| 2025 | $6,573 +10.7% | $1,220,800 +11.5% |
| 2024 | $5,936 0% | $1,094,600 -0.2% |
| 2023 | $5,937 -2.8% | $1,096,700 -1.3% |
| 2022 | $6,111 +25.3% | $1,111,400 +158.2% |
| 2021 | $4,875 +2.8% | $430,375 -41.9% |
| 2020 | $4,742 +240.7% | $740,600 +506.6% |
| 2019 | $1,392 | $122,100 |
Find assessor info on the county website
Monthly payment
Est. payment
Payment breakdown
Explore the cost of this home by adjusting the details. Changes won't be saved.Climate risks
Neighborhood: 84653
Nearby schools
Schools provided by the listing agent
- Elementary: Mt Loafer
- Middle: Salem Jr
- High: Salem Hills
- District: Nebo
Source: UtahRealEstate.com. This data may not be complete. We recommend contacting the local school district to confirm school assignments for this home.
Similar homes
- $1,250,0004 bd4 ba5.1k sqft1418 S 500 E, Salem, UT 84653For Sale
 MLS ID #2143121, Christopher Whiteman, Bybee & Co Realty, LLC. UtahRealEstate.com
- $1,390,0004 bd4 ba4.7k sqft1457 S 180 E #28, Salem, UT 84653For Sale
 MLS ID #2171711, Tanner Jones, Berkshire Hathaway HomeServices Elite Real Estate. UtahRealEstate.com
- $1,485,0006 bd6 ba4.8k sqft768 E 1610 S #89, Salem, UT 84653New Construction
 MLS ID #2194172, D. Joseph Lefgren, KW WESTFIELD. UtahRealEstate.com
- $1,399,9005 bd5 ba5.3k sqft769 E 1610 S, Salem, UT 84653For Sale
 MLS ID #2182717, Ben Milar, Ulrich REALTORS, Inc.. UtahRealEstate.com
- $1,310,0004 bd4 ba4.8k sqft1352 S 315 E, Salem, UT 84653New ConstructionMLS ID #2137631, Tanner Jones, Berkshire Hathaway HomeServices Elite Real Estate. UtahRealEstate.com
- $1,349,0004 bd4 ba5.6k sqft766 S Foothill Rdg, Salem, UT 84653For SaleMLS ID #2164516, Connor J Crandall, Hive Real Estate. UtahRealEstate.com
- $1,433,0005 bd4 ba7.7k sqft1191 N Elk Ridge Dr, Elk Ridge, UT 84651For SaleMLS ID #2177806, John Armstrong, Ari Realty and Investments. UtahRealEstate.com
- $1,300,0006 bd4 ba4.8k sqft1549 S 920 E #64, Salem, UT 84653New ConstructionMLS ID #2194185, D. Joseph Lefgren, KW WESTFIELD. UtahRealEstate.com
- $1,499,9006 bd5 ba5.3k sqft1478 S 920 E, Salem, UT 84653For SaleMLS ID #2152193, Matt Evans, Summit Realty, Inc.. UtahRealEstate.com
- $1,100,0006 bd4 ba4.1k sqft1202 S 500 E, Salem, UT 84653For SaleMLS ID #2169031, Christopher Whiteman, Bybee & Co Realty, LLC. UtahRealEstate.com
- $1,215,0005 bd5 ba4.5k sqft1493 S 920 E, Salem, UT 84653For SaleMLS ID #2192266, Michelle Preston, Equity Real Estate (Solid). UtahRealEstate.com
- $880,0005 bd7 ba5.1k sqft28 N Shady Ln, Salem, UT 84653For SaleMLS ID #2186644, Avery Lemmon, Equity Real Estate (Advisors). UtahRealEstate.com
- $990,0005 bd3 ba4.9k sqft907 E 1520 S, Salem, UT 84653For SaleMLS ID #2178256, Jake Peterson, R and R Realty LLC. UtahRealEstate.com
- $1,000,0005 bd4 ba4.2k sqft862 N Valley View Cir, Elk Ridge, UT 84651For SaleMLS ID #2194094, Michael J. Coutlee, Berkshire Hathaway HomeServices Elite Real Estate. UtahRealEstate.com
- $1,275,0006 bd5 ba5.8k sqft1248 N Bramble Pl #32, Elk Ridge, UT 84651For SaleMLS ID #2195072, Ryan Riggs, Sovereign Properties, LC. UtahRealEstate.com
- $1,115,0003 bd3 ba3.9k sqft1571 S 920 E #65, Salem, UT 84653New ConstructionMLS ID #2194178, D. Joseph Lefgren, KW WESTFIELD. UtahRealEstate.com
- $1,645,0006 bd6 ba5.9k sqft1301 S 1020 E, Salem, UT 84653For SaleMLS ID #2122249, Shane Wilde, Engel & Volkers Park City. UtahRealEstate.com
- $835,9904 bd3 ba4k sqft22 W Carson Way, Salem, UT 84653New ConstructionUtahRealEstate.com
