REDUCED AND BACK ON MARKET. 3-story home situated on an island on Sylvan Lake, offering unique waterfront living. The home spans 4,848 square feet and includes: 4 bedrooms and 4 baths, indoor built-in swimming pool, sauna, and hot tub, 3-car tandem garage, painted exterior, spiral staircase. Potential buyers to add their own updates and improvements. It’s noted that taxes are non-homestead, which may impact the tax rate. Also, architectural drawings are available for those interested, and buyers' agents are advised to verify all information.
For sale
Price cut: $20K (8/9)
$879,000
935 Stratton Dr, Waterford, MI 48328
4beds
4,848sqft
Single Family Residence
Built in 1982
0.29 Acres Lot
$-- Zestimate®
$181/sqft
$-- HOA
What's special
- 198 days
- 2,093
- 144
Zillow last checked:
Listing updated:
Listed by:
Karin M Nihls 248-219-6547,
DOBI Real Estate 248-385-3350
Source: Realcomp II,MLS#: 20240069003
Facts & features
Interior
Bedrooms & bathrooms
- Bedrooms: 4
- Bathrooms: 4
- Full bathrooms: 3
- 1/2 bathrooms: 1
Primary bedroom
- Level: Third
- Area: 336
- Dimensions: 16 x 21
Bedroom
- Level: Second
- Area: 324
- Dimensions: 18 x 18
Bedroom
- Level: Second
- Area: 324
- Dimensions: 18 x 18
Bedroom
- Level: Second
- Area: 210
- Dimensions: 14 x 15
Primary bathroom
- Level: Third
- Area: 80
- Dimensions: 8 x 10
Other
- Level: Entry
- Area: 230
- Dimensions: 10 x 23
Other
- Level: Second
- Area: 45
- Dimensions: 5 x 9
Other
- Level: Entry
- Area: 25
- Dimensions: 5 x 5
Dining room
- Level: Entry
- Area: 192
- Dimensions: 12 x 16
Great room
- Level: Second
- Area: 460
- Dimensions: 20 x 23
Kitchen
- Level: Entry
- Area: 255
- Dimensions: 15 x 17
Laundry
- Level: Entry
- Area: 49
- Dimensions: 7 x 7
Other
- Level: Second
- Area: 120
- Dimensions: 8 x 15
Heating
- Baseboard, Hot Water, Natural Gas, Radiant
Appliances
- Included: Built In Electric Oven, Built In Gas Range, Dishwasher, Free Standing Refrigerator
Features
- Entrance Foyer, Other, Spa Hottub
- Has basement: No
- Has fireplace: Yes
- Fireplace features: Great Room, Wood Burning
Interior area
- Total interior livable area: 4,848 sqft
- Finished area above ground: 4,848
Property
Parking
- Total spaces: 3
- Parking features: Three Car Garage, Attached, Circular Driveway, Direct Access, Driveway, Electricityin Garage, Garage Faces Front, Garage Door Opener, Oversized, Tandem
- Attached garage spaces: 3
Accessibility
- Accessibility features: Stair Lift
Features
- Levels: Three
- Stories: 3
- Entry location: GroundLevelwSteps
- Patio & porch: Patio, Porch
- Exterior features: Balcony
- Pool features: Indoor
- On waterfront: Yes
- Waterfront features: All Sports Lake, Direct Water Frontage, Lake Front, Lake Privileges, Private Water Frontage, Seawall, Waterfront
- Body of water: Sylvan
Lot
- Size: 0.29 Acres
- Dimensions: 78 x 49 x 95 x 145
- Features: Water View
Details
- Parcel number: 1336154011
- Special conditions: Short Sale No,Standard
Construction
Type & style
- Home type: SingleFamily
- Architectural style: Contemporary,Other
- Property subtype: Single Family Residence
Materials
- Cedar
- Foundation: Slab
- Roof: Asphalt
Condition
- Platted Sub
- New construction: No
- Year built: 1982
Utilities & green energy
- Electric: Volts 220, Circuit Breakers
- Sewer: Public Sewer
- Water: Community
- Utilities for property: Above Ground Utilities, Cable Available
Community & HOA
Community
- Subdivision: MEYERING LAND CO'S CASS-SYLVAN LAKE COM SUB NO 1
HOA
- Has HOA: No
Location
- Region: Waterford
Financial & listing details
- Price per square foot: $181/sqft
- Tax assessed value: $491,460
- Annual tax amount: $26,291
- Date on market: 9/13/2024
- Cumulative days on market: 324 days
- Listing agreement: Exclusive Right To Sell
- Listing terms: Cash,Conventional
Estimated market value
Not available
Estimated sales range
Not available
$5,763/mo
Price history
| Date | Event | Price |
|---|---|---|
| 8/9/2026 | Price change | $879,000-2.2%$181/sqft |
Source:  Realcomp II #20240069003 Report a problem Realcomp II #20240069003 Report a problem | ||
| 6/22/2026 | Listed for sale | $899,000-10%$185/sqft |
Source: Realcomp II #20240069003 Report a problem | ||
| 12/23/2024 | Listing removed | $999,000$206/sqft |
Source: Realcomp II #20240069003 Report a problem | ||
| 9/13/2024 | Listed for sale | $999,000-15%$206/sqft |
Source: Realcomp II #20240069003 Report a problem | ||
| 9/13/2024 | Listing removed | $1,175,000$242/sqft |
Source: Realcomp II #20240029277 Report a problem | ||
| 6/7/2024 | Price change | $1,175,000-13%$242/sqft |
Source: Realcomp II #20240029277 Report a problem | ||
| 5/12/2024 | Listed for sale | $1,350,000+38.5%$278/sqft |
Source: Realcomp II #20240029277 Report a problem | ||
| 10/14/2022 | Sold | $975,000$201/sqft |
Source: Public Record Report a problem | ||
Public tax history
| Year | Property taxes | Tax assessment |
|---|---|---|
| 2025 | $26,887 +6.7% | $607,910 +8.9% |
| 2024 | $25,199 +154.4% | $558,000 +19.2% |
| 2023 | $9,907 +5.5% | $468,060 +8.2% |
| 2022 | $9,388 +0.2% | $432,590 +2.9% |
| 2021 | $9,374 | $420,360 +6% |
| 2020 | -- | $396,410 +28.6% |
| 2019 | $9,194 +10.2% | $308,360 -16.6% |
| 2018 | $8,342 | $369,700 |
| 2017 | -- | $369,700 +9.2% |
| 2016 | -- | $338,480 -0.1% |
| 2015 | -- | $338,810 +1.4% |
| 2014 | -- | $334,270 +47% |
| 2011 | -- | $227,430 -10.9% |
| 2010 | $8,044 +7% | $255,170 -22.7% |
| 2009 | $7,516 | $329,930 |
Find assessor info on the county website
Monthly payment
Est. payment
Payment breakdown
Explore the cost of this home by adjusting the details. Changes won't be saved.Climate risks
Neighborhood: 48328
Similar homes
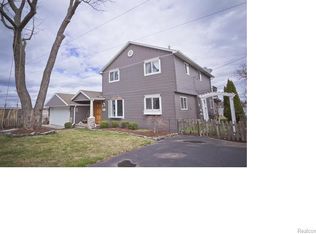
- $875,0003 bd3 ba3.4k sqft4616 Cass Elizabeth Rd, Waterford, MI 48328For Sale
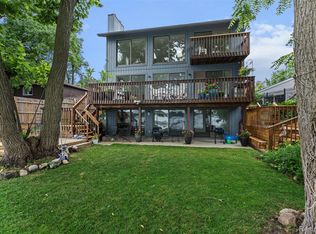
 MLS ID #20261006455, Lindsey Sundin, Vie Real Estate. Realcomp II
 - $875,0005 bd6 ba6.2k sqft4751 Rolling Ridge Rd, West Bloomfield, MI 48323For Sale
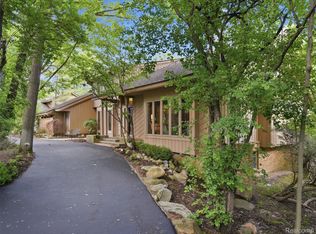 MLS ID #20261060739, Melanie S Bishop, KW Domain. Realcomp II
 - $950,0004 bd3 ba4.4k sqft2745 Lari Ct, West Bloomfield, MI 48324For Sale
 MLS ID #20261047176, Joy E DiMaggio, KW Domain. Realcomp II
 - $749,5004 bd3 ba3.2k sqft3233 Shawnee Ln, Waterford, MI 48329For Sale
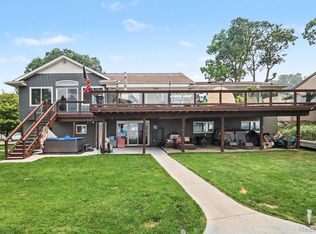 MLS ID #20261070517, Paul R Smith, Summit Realty Solutions. Realcomp II
 - $850,0005 bd5 ba6k sqft4700 Botany Gln, Commerce Township, MI 48382For SaleMLS ID #20261071122, Jeffrey J Kashat, KW Domain. Realcomp II
- $859,9005 bd6 ba4.7k sqft6446 Royal Pointe Dr, West Bloomfield, MI 48322For SaleMLS ID #20261056396, Dmitriy Selektor, EXP Realty Main. Realcomp II
- $760,0004 bd3 ba2.6k sqft2372 Pine Lake Rd, West Bloomfield, MI 48324For SaleMLS ID #20261030112, Melanie S Bishop, KW Domain. Realcomp II
- $1,050,0004 bd4 ba5.5k sqft1887 Harvest Ln, Bloomfield Hills, MI 48302For SaleMLS ID #20261060157, Rashad Elabed, JNA Real Estate. Realcomp II
- $739,0004 bd4 ba5.5k sqft4566 Walden Dr, Bloomfield Hills, MI 48301For SaleMLS ID #20261065196, Nicolas Petrucci, @properties Christie's Int'l R.E. Birmingham. Realcomp II
- $824,9994 bd3 ba3.5k sqft2404 Uplong St, West Bloomfield, MI 48324For SaleMLS ID #20261062035, Scott Myers, RE/MAX Platinum - Grand Blanc. Realcomp II
- $689,9005 bd4 ba4.5k sqft4677 Rolling Ridge Rd, West Bloomfield, MI 48323For Sale
 MLS ID #50213918, Olivia Budny-Bartz, RE/MAX First. MiRealSource
 - $675,0004 bd3 ba2.4k sqft3379 Wormer Dr, Waterford, MI 48329For SaleMLS ID #20261043902, Steve Koleno, Beycome Brokerage Realty LLC. Realcomp II
- $749,0002 bd3 ba2.8k sqft4845 Bryn Mawr Dr, Bloomfield Hills, MI 48301For SaleMLS ID #20261070384, Katherine E Broock, Max Broock, REALTORS®-Birmingham. Realcomp II
- $899,0006 bd6 ba4.2k sqft30875 Franklin Rd, Franklin, MI 48025For SaleMLS ID #20261021491, Dana Cooper, Max Broock, REALTORS®-Birmingham. Realcomp II
- $849,9003 bd5 ba5.7k sqft7286 Pine Knob Rd, Clarkston, MI 48348For SaleMLS ID #20261022107, Joshua Buza, GoodHome Realty LLC. Realcomp II
- $979,0004 bd3 ba2.7k sqft3858 Island Park Dr, Waterford, MI 48329For SaleMLS ID #20261060594, Tarita Boone, Real Estate by Rita. Realcomp II
- $899,9004 bd5 ba7k sqft1721 Archers Pointe, Rochester Hills, MI 48306For SaleMLS ID #20261059521, Deborah A Deguise, Century 21 Dynamic Realty. Realcomp II
- $789,0004 bd4 ba5.1k sqft890 E Romeo Rd, Oakland, MI 48363For SaleMLS ID #50219905, Robert McPherson, Berkshire Hathaway HomeServices Kee Realty NB. MiRealSource
- $840,0004 bd5 ba4.4k sqft887 Loggers Cir, Rochester, MI 48307For SaleMLS ID #20261058234, Samantha Phillips, KW Domain. Realcomp II
- $549,9003 bd3 ba4.4k sqft4963 Countryside Dr, West Bloomfield, MI 48323For SaleMLS ID #20261064829, Jeff Glover, KW Professionals. Realcomp II
