Beautiful 5-bedroom, 3½-bath home offering exceptional privacy and seclusion on nearly 12 wooded acres in the coveted Mineral Point School District. Nestled among mature trees, this property features a welcoming covered front porch and screened-in rear porch, perfect for enjoying the peaceful surroundings. The home offers a versatile bonus room with beautiful built-in cabinetry, ideal for a home office, den, or library. The completely finished lower level includes 2 full baths and is stubbed-in for another full kitchen, providing excellent potential for additional living space or guest accommodations. Outside, you'll find an impressive 30x40 insulated and heated shop, perfect for hobbies, storage, or a home-based business. A rare opportunity to enjoy space, privacy, and nature while remaining in a highly desirable school district!
Active
$690,000
936 Lawinger Rd, Mineral Point, WI 53565
5beds
3,807sqft
Single Family Residence
Built in 2005
11.89 Acres Lot
$655,800 Zestimate®
$181/sqft
$-- HOA
What's special
- --
- on Zillow
- 1,179
- views
- 75
- saves
Zillow last checked:
Listing updated:
Listed by:
Michael Wagner,
First Weber Inc
Source: SCWMLS,MLS#: 2031965
Facts & features
Interior
Bedrooms & bathrooms
- Bedrooms: 5
- Bathrooms: 4
- Full bathrooms: 3
- 1/2 bathrooms: 1
- Main level bathrooms: 2
Primary bedroom
- Level: Main
- Area: 238
- Dimensions: 14 x 17
Bedroom 2
- Level: Main
- Area: 210
- Dimensions: 14 x 15
Bedroom 3
- Level: Lower
- Area: 195
- Dimensions: 13 x 15
Bedroom 4
- Level: Lower
- Area: 195
- Dimensions: 13 x 15
Bedroom 5
- Level: Lower
- Area: 120
- Dimensions: 10 x 12
Dining room
- Level: Main
- Area: 192
- Dimensions: 12 x 16
Family room
- Area: 450
- Dimensions: 15 x 30
Kitchen
- Features: Breakfast Bar, Pantry, Range/Oven, Refrigerator, Dishwasher, Microwave
- Level: Main
- Area: 120
- Dimensions: 10 x 12
Living room
- Level: Main
- Area: 300
- Dimensions: 15 x 20
Heating
- Forced Air
Cooling
- Central Air
Appliances
- Included: Washer, Dryer, Water Softener Included
- Laundry: Main Level
Features
- Walk-In Closet(s), Vaulted Ceiling(s), At Least 1 tub, Internet-StarLink Install, Ceiling Fan(s), Den/Office
- Basement: Full,Full Size Windows/Exposed,Walk-Out Access,Finished,Storage Space,Exposed
- Number of fireplaces: 1
- Fireplace features: 1 fireplace, Wood Burning
Interior area
- Total structure area: 3,807
- Total interior livable area: 3,807 sqft
- Finished area above ground: 1,907
Video & virtual tour
Property
Parking
- Total spaces: 3
- Parking features: Additional Parking, Attached, Detached, Heated Garage, Garage Door Opener, Additional Garage, Insulated, Workshop in Garage
- Attached garage spaces: 3
- Has uncovered spaces: Yes
Features
- Levels: One
- Stories: 1
- Patio & porch: Patio, Front Porch, Screened Porch
Lot
- Size: 11.89 Acres
- Features: Rural-not in subdivision
- Residential vegetation: Wooded
Details
- Additional structures: Storage
- Parcel number: 0141031
- Zoning: A-1
Construction
Type & style
- Home type: SingleFamily
- Architectural style: Ranch
- Property subtype: Single Family Residence
Materials
- Vinyl Siding
- Foundation: Poured concrete foundatn
Condition
- Year built: 2005
Details
- Warranty included: Yes
Utilities & green energy
- Sewer: Non-Municipal/Prvt dispos
- Water: Well
- Utilities for property: Internet - Satellite/Dish
Community & HOA
Location
- Region: Mineral Point
Financial & listing details
- Price per square foot: $181/sqft
- Tax assessed value: $442,400
- Annual tax amount: $7,175
- Date on market: 9/3/2026
- Inclusions: Stove, Refrigerator, Dishwasher, Washer, Dryer, Water Softener, Reverse Osmosis Water System, Built-in Microwave, Shop Heater, Garage Door Opener with remotes, Starlink equipment
- Exclusions: Personal property of the Seller, porch swing
Estimated market value
$655,800
$623,000 - $689,000
$2,363/mo
Price history
| Date | Event | Price |
|---|---|---|
| 9/3/2026 | Listed for sale | $690,000+510.6%$181/sqft |
Source: SCWMLS #2031965 Report a problem | ||
| 5/20/2005 | Sold | $113,000$30/sqft |
Source: Agent Provided Report a problem | ||
Public tax history
| Year | Property taxes | Tax assessment |
|---|---|---|
| 2024 | $7,184 +12.9% | $442,400 +19% |
| 2023 | $6,361 +0.1% | $371,800 |
| 2022 | $6,356 +9.3% | $371,800 +39.7% |
| 2021 | $5,814 -3.7% | $266,200 |
| 2020 | $6,036 +2.4% | $266,200 |
| 2019 | $5,892 -5.7% | $266,200 -10.1% |
| 2018 | $6,251 -2.9% | $296,000 |
| 2017 | $6,438 -1.7% | $296,000 |
| 2016 | $6,552 +0.5% | $296,000 |
| 2015 | $6,517 | $296,000 |
| 2014 | -- | $296,000 |
| 2013 | -- | $296,000 |
| 2012 | -- | $296,000 |
| 2010 | -- | $296,000 -1.3% |
| 2009 | -- | $299,800 |
| 2008 | -- | $299,800 |
Find assessor info on the county website
Monthly payment
Est. payment
Payment breakdown
Explore the cost of this home by adjusting the details. Changes won't be saved.Climate risks
Neighborhood: 53565
Nearby schools
Schools provided by the listing agent
- Elementary: Mineral Point
- Middle: Mineral Point
- High: Mineral Point
- District: Mineral Point
Source: SCWMLS. This data may not be complete. We recommend contacting the local school district to confirm school assignments for this home.
- $619,100-- bd-- ba-- sqft974 Lawinger Rd, Mineral Point, WI 53565Off Market
- $415,000-- bd-- ba-- sqft971 Lawinger Rd, Mineral Point, WI 53565Off Market
- $678,600-- bd-- ba-- sqft1107 Lost Grove Rd, Mineral Point, WI 53565Off Market
- $501,500-- bd-- ba-- sqft1071 Lost Grove Rd, Mineral Point, WI 53565Off Market
Similar homes
- $629,0003 bd4 ba2.4k sqft111 Old Darlington ROAD, Mineral Point, WI 53565Active
 MLS ID #1974460, Kyla Martensen. WIREX MLS
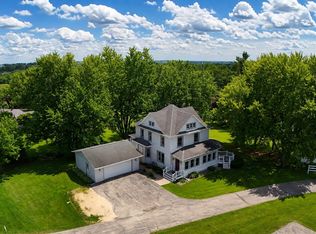
 - $459,9004 bd3 ba3.9k sqft607 Dodge St, Mineral Point, WI 53565For Sale
 MLS ID #2026757, Christina Weitzel. SCWMLS
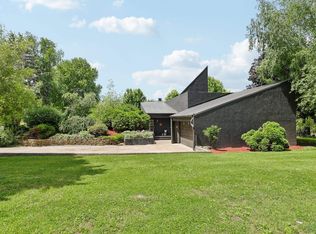
 - $443,0005 bd3 ba3.1k sqft141 Faull St, Linden, WI 53553For Sale
 MLS ID #2026199, Michael Wagner. SCWMLS
 - $775,0003 bd2 ba1.9k sqft1906 Squirrel Hill Rd, Dodgeville, WI 53544For Sale
 MLS ID #2012840, Liz Leonard. SCWMLS
