Sprawling ranch on 5 private acres with a stocked pond, mature trees, and peaceful country views! The inviting front porch welcomes you into a spacious great room featuring a wood-burning stone fireplace and access to a large screened porch. Open kitchen with center Island, generous dining area with bayed window, walk-in pantry, updated appliances, including an induction cooktop (2025). First-floor laundry added in 2023. Five bedrooms offer plenty of flexibility for family, guests, or a home office. Two updated baths, including a jetted tub and double sinks, oversized owner's suite with plenty of closet space, attached bath, walk-in tile shower, and slider to deck. Large rec space available in the lower level. Enjoy the outdoors from the screened porch, Trex deck (2025), or private pond. Chicken coop included plus plenty of gardening space. Oversized 2-car garage plus 24x29 pole building provides abundant storage and workshop space. Updates include furnace/A/C (2023), water treatment system (2023), appliances (2023), hot water tank (2025), and chimney cleaning (2026). Located in Guilford Township with Wadsworth City Schools—private country living with convenient access to everything you need!
Pending
$489,500
9363 Rawiga Rd, Seville, OH 44273
5beds
3,010sqft
Single Family Residence
Built in 1956
5 Acres Lot
$-- Zestimate®
$163/sqft
$-- HOA
What's special
Stocked pondChicken coop includedScreened porchTrex deckPeaceful country viewsUpdated appliancesPrivate pond
- 34 days
- 285
- 4
Zillow last checked:
Listing updated:
Listed by:
Barbara Wilson 330-807-1304 barbarawilson@howardhanna.com,
Howard Hanna
Source: MLS Now,MLS#: 5252283
Facts & features
Interior
Bedrooms & bathrooms
- Bedrooms: 5
- Bathrooms: 2
- Full bathrooms: 2
- Main level bathrooms: 2
- Main level bedrooms: 5
Primary bedroom
- Description: Flooring: Carpet
- Level: First
- Dimensions: 18 x 13
Bedroom
- Description: Flooring: Carpet
- Level: First
- Dimensions: 13 x 10
Bedroom
- Description: Flooring: Carpet
- Level: First
- Dimensions: 11 x 10
Bedroom
- Description: Flooring: Carpet
- Level: First
- Dimensions: 15 x 10
Dining room
- Description: Flooring: Wood
- Level: First
- Dimensions: 15 x 13
Great room
- Description: Flooring: Carpet
- Features: Fireplace
- Level: First
- Dimensions: 24 x 22
Kitchen
- Description: Flooring: Luxury Vinyl Tile
- Level: First
- Dimensions: 14 x 13
Recreation
- Description: Flooring: Carpet
- Level: Lower
- Dimensions: 28 x 19
Sunroom
- Description: Flooring: Luxury Vinyl Tile
- Level: First
- Dimensions: 25 x 13
Heating
- Forced Air, Propane
Cooling
- Central Air
Appliances
- Included: Built-In Oven, Cooktop, Dishwasher, Freezer, Disposal, Microwave, Refrigerator, Water Softener
Features
- Jetted Tub
- Basement: Full,Finished,Sump Pump
- Number of fireplaces: 1
Interior area
- Total structure area: 3,010
- Total interior livable area: 3,010 sqft
- Finished area above ground: 2,478
- Finished area below ground: 532
Video & virtual tour
Property
Parking
- Parking features: Circular Driveway, Detached, Garage, Unpaved
- Garage spaces: 3
Features
- Levels: One
- Stories: 1
- Patio & porch: Deck, Enclosed, Patio, Porch
- Has view: Yes
- View description: Trees/Woods
Lot
- Size: 5 Acres
- Features: Flat, Garden, Level, Private, Pond on Lot
Details
- Additional structures: Outbuilding
- Parcel number: 00916D09001
Construction
Type & style
- Home type: SingleFamily
- Architectural style: Ranch
- Property subtype: Single Family Residence
Materials
- Vinyl Siding
- Roof: Asphalt,Fiberglass
Condition
- Year built: 1956
Utilities & green energy
- Sewer: Septic Tank
- Water: Well
Community & HOA
Community
- Security: Smoke Detector(s)
HOA
- Has HOA: No
Location
- Region: Seville
Financial & listing details
- Price per square foot: $163/sqft
- Tax assessed value: $417,770
- Annual tax amount: $5,817
- Date on market: 10/11/2026
- Cumulative days on market: 35 days
- Listing agreement: Exclusive Right To Sell
Estimated market value
Not available
Estimated sales range
Not available
Not available
Price history
| Date | Event | Price |
|---|---|---|
| 10/16/2026 | Pending sale | $489,500$163/sqft |
Source: MLS Now #5252283 Report a problem | ||
| 10/11/2026 | Listed for sale | $489,500+15.2%$163/sqft |
Source: MLS Now #5252283 Report a problem | ||
| 6/29/2023 | Sold | $425,000$141/sqft |
Source:  MLS Now #4450371 Report a problem | ||
| 6/28/2023 | Pending sale | $425,000$141/sqft |
Source: MLS Now #4450371 Report a problem | ||
| 4/24/2023 | Contingent | $425,000$141/sqft |
Source: MLS Now #4450371 Report a problem | ||
| 4/17/2023 | Listed for sale | $425,000+240%$141/sqft |
Source: MLS Now #4450371 Report a problem | ||
| 8/13/1999 | Sold | $125,000$42/sqft |
Source: Public Record Report a problem | ||
Public tax history
| Year | Property taxes | Tax assessment |
|---|---|---|
| 2025 | $5,690 -2.2% | $146,220 +12.1% |
| 2024 | $5,817 +10.5% | $130,400 +11% |
| 2023 | $5,263 +0.1% | $117,530 |
| 2022 | $5,258 +24.5% | $117,530 +35% |
| 2021 | $4,223 | $87,060 |
| 2020 | $4,223 -0.2% | $87,060 |
| 2019 | $4,230 +3.3% | $87,060 +10.3% |
| 2018 | $4,096 0% | $78,920 |
| 2017 | $4,097 -1.9% | $78,920 |
| 2016 | $4,177 +4.9% | $78,920 +10% |
| 2015 | $3,983 -0.1% | $71,750 |
| 2014 | $3,985 -0.1% | $71,750 |
| 2013 | $3,990 -3% | $71,750 -6.4% |
| 2012 | $4,113 +3.7% | $76,640 |
| 2011 | $3,965 +11.1% | $76,640 |
| 2010 | $3,568 +9.3% | $76,640 -2.3% |
| 2009 | $3,263 -0.1% | $78,460 |
| 2008 | $3,266 -0.3% | $78,460 -6% |
| 2007 | $3,275 +18% | $83,430 +27.6% |
| 2006 | $2,775 +19.6% | $65,370 +18.5% |
| 2005 | $2,319 +4.1% | $55,150 +5.3% |
| 2004 | $2,228 +10.5% | $52,360 +16.3% |
| 2003 | $2,017 +12.6% | $45,010 |
| 2002 | $1,791 +108.6% | $45,010 |
| 2001 | $859 | $45,010 +10.5% |
| 2000 | -- | $40,750 |
Find assessor info on the county website
Monthly payment
Est. payment
Payment breakdown
Explore the cost of this home by adjusting the details. Changes won't be saved.Climate risks
Neighborhood: 44273
Nearby schools
Schools provided by the listing agent
- District: Wadsworth CSD - 5207
Source: MLS Now. This data may not be complete. We recommend contacting the local school district to confirm school assignments for this home.
Similar homes
- $519,0004 bd4 ba2.1k sqft10333 Guilford Rd, Seville, OH 44273For Sale
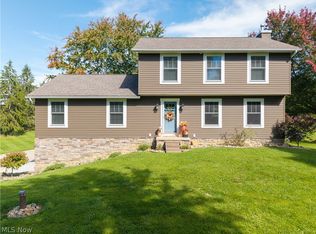 MLS ID #5248493, Jenny Duncan, Keller Williams Elevate. MLS Now
- $474,9003 bd2 ba2.3k sqft5995 Buffham Rd, Seville, OH 44273For Sale
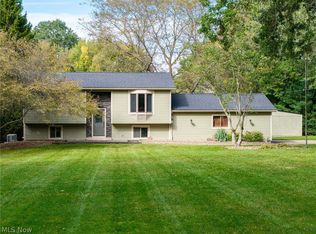 MLS ID #5254297, Amy L Hoes, EXP Realty, LLC.. MLS Now
- $495,0003 bd3 ba3.7k sqft2825 Eastern Rd, Rittman, OH 44270For Sale
 MLS ID #5243199, Brian Leatherman, The Milton Corporation. MLS Now
- $559,0004 bd3 ba2.8k sqft9019 Skylane Dr, Wadsworth, OH 44281For Sale
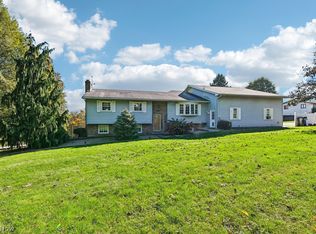 MLS ID #5254891, Lori Wallace, Howard Hanna. MLS Now
