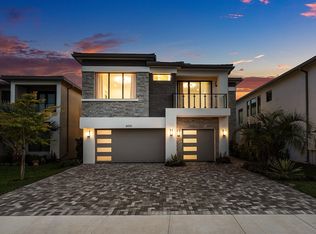
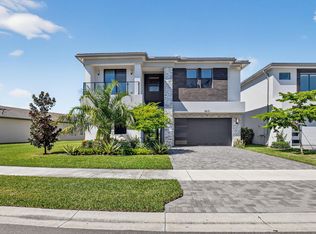
Rare opportunity to own an upgraded Honolulu model in Lotus Edge, perfectly positioned on a private lakefront homesite with beautiful water views and its own private pool. Featuring an upgraded GL Homes design scheme and premium elevation, this residence stands apart with contemporary finishes, an open-concept layout, expansive windows and a seamless connection between indoor and outdoor living. The designer kitchen features quartz countertops, extensive cabinetry, stainless steel appliances and an oversized island overlooking the main living and dining spaces. A custom entertainment wall and wet bar add to the home's elevated feel, while large sliding doors open directly to the covered lanai, private pool and peaceful lake backdrop. Lotus Edge takes luxury living far beyond the home. HOA services include lawn maintenance, cable, high-speed internet and home alarm service, creating a truly low-maintenance lifestyle. At the center of the community is the spectacular 39,000-square-foot state-of-the-art clubhouse, offering an incredible collection of resort-style amenities including a full-service restaurant and bar, poolside bar, Lotus Lounge, 24/7 fitness center, group fitness studio, massage room, sauna, cold plunge, indoor sports complex, card and game rooms, resort-style pool, lap pool, whirlpool spa and kids' splash park. The Racquet Club offers tennis, pickleball and Padel courts along with a dedicated pro shop. Ideally located in Boca Raton with convenient access to upscale shopping, dining, major roadways, beaches and some of the area's most sought-after public and private educational options. Private pool. Lake views. Premium elevation. Upgraded design scheme. Exceptional amenities. This is more than a Honolulu, it is one of the standout opportunities in Lotus Edge.
Accepting backups
$2,349,000
9366 TANGERINE COAST Drive, Boca Raton, FL 33434
5beds
3,687sqft
Single Family Residence
Built in 2026
6,773 Square Feet Lot
$2,312,700 Zestimate®
$637/sqft
$797/mo HOA
What's special
Private poolContemporary finishesCovered lanaiExpansive windowsQuartz countertopsPrivate lakefront homesiteOpen-concept layout
- 30 days
- 432
- 17
Likely to sell faster than
Zillow last checked:
Listing updated:
Listed by:
Ryan Jabbour 561-599-3917,
Keller Williams Realty Boca Ra
Source: BeachesMLS,MLS#: B26084432 Originating MLS: BeachesMLS
Facts & features
Interior
Bedrooms & bathrooms
- Bedrooms: 5
- Bathrooms: 5
- Full bathrooms: 5
- Main level bathrooms: 1
- Main level bedrooms: 1
Heating
- Electric
Cooling
- Ceiling Fan(s), Electric
Appliances
- Included: Dryer, Dishwasher, Ice Maker, Microwave, Oven, Refrigerator, Washer
- Laundry: Inside
Features
- Wet Bar, Bathtub, Dining Area, Separate/Formal Dining Room, Eat-in Kitchen, High Ceilings, Living/Dining Room, Pantry, Soaking Tub, Separate Shower, Upper Level Primary, Vaulted Ceiling(s), Walk-In Closet(s), Bar
- Flooring: Engineered Hardwood
- Has fireplace: No
Interior area
- Total structure area: 4,911
- Total interior livable area: 3,687 sqft
Video & virtual tour
Property
Parking
- Total spaces: 5
- Parking features: Attached, Driveway, Garage
- Attached garage spaces: 3
- Has uncovered spaces: Yes
Accessibility
- Accessibility features: None
Features
- Levels: Two
- Stories: 2
- Patio & porch: Covered, Patio
- Exterior features: Outdoor Living Area
- Has private pool: Yes
- Pool features: In Ground, Association
- Has view: Yes
- View description: Pool
Lot
- Size: 6,773 Square Feet
- Features: < 1/4 Acre
Details
- Parcel number: 00424718260003380
- Zoning: PUD
- Special conditions: Standard
Construction
Type & style
- Home type: SingleFamily
- Architectural style: Contemporary
- Property subtype: Single Family Residence
Materials
- CBS (Concrete Block Structure), Block
- Roof: Concrete,Tile
Condition
- Resale
- New construction: No
- Year built: 2026
Details
- Builder name: GL Homes
Utilities & green energy
- Sewer: Public Sewer
- Water: Public
- Utilities for property: Cable Available, Electricity Available
Community & HOA
Community
- Features: Home Owners Association, Gated, Property Manager On-Site, Street Lights
- Security: Security System Owned, Security Gate, Gated with Guard, Gated Community, Security Guard
- Subdivision: JOHNS WEST PUD
HOA
- Has HOA: Yes
- Amenities included: Basketball Court, Clubhouse, Fitness Center, Gated, Management, Picnic Area, Playground, Pickleball, Pool, Parking, Recreation Facilities, Restaurant, Spa/Hot Tub, Security, Sidewalks, Tennis Court(s)
- Services included: Common Areas, Cable TV, Maintenance Grounds, Pest Control, Recreation Facilities, Security
- HOA fee: $797 monthly
- HOA name: Lotus Edge
Location
- Region: Boca Raton
Financial & listing details
- Price per square foot: $637/sqft
- Tax assessed value: $229,900
- Annual tax amount: $3,447
- Date on market: 10/5/2026
- Cumulative days on market: 3 days
- Listing terms: Cash,Conventional
- Electric utility on property: Yes
Estimated market value
$2,312,700
$2.20M - $2.43M
$8,531/mo
Price history
| Date | Event | Price |
|---|---|---|
| 11/2/2026 | Listing removed | $15,500$4/sqft |
Source: BeachesMLS #B26084431 Report a problem | ||
| 10/5/2026 | Listed for sale | $2,349,000+10.5%$637/sqft |
Source:  BeachesMLS #B26084432 Report a problem | ||
| 4/29/2026 | Sold | $2,125,417-0.2%$576/sqft |
Source: Public Record Report a problem | ||
| 1/16/2026 | Listing removed | $2,128,900$577/sqft |
Source:  GL Homes Report a problem | ||
| 12/1/2025 | Price change | $2,128,900+0.9%$577/sqft |
Source: GL Homes Report a problem | ||
| 8/18/2025 | Price change | $2,108,900+0.7%$572/sqft |
Source: GL Homes Report a problem | ||
| 8/3/2025 | Listed for sale | $2,093,900$568/sqft |
Source: GL Homes Report a problem | ||
Public tax history
| Year | Property taxes | Tax assessment |
|---|---|---|
| 2025 | $3,447 | $209,000 |
Find assessor info on the county website
Monthly payment
Est. payment
Payment breakdown
Explore the cost of this home by adjusting the details. Changes won't be saved.Climate risks
Neighborhood: 33434
Nearby schools
Schools provided by the listing agent
- Elementary: Sunrise Park
- Middle: Eagles Landing
- High: Olympic Heights
Source: BeachesMLS. This data may not be complete. We recommend contacting the local school district to confirm school assignments for this home.
- $1,545,841-- bd-- ba-- sqft9372 Tangerine Coast Dr, Boca Raton, FL 33434Sold
- $1,945,000-- bd-- ba-- sqft9360 Tangerine Coast Dr, Boca Raton, FL 33434Sold
- $2,200,449-- bd-- ba-- sqft9378 Tangerine Coast Dr, Boca Raton, FL 33434Sold
- $2,152,775-- bd-- ba-- sqft21043 Violet Fields Way, Boca Raton, FL 33434Sold
Similar homes
- from $1,953,9004 bd5 ba3.2k sqftSamoa Plan, Lotus Edge, Boca Raton, FL 33434New Construction
 GL Homes
- $2,500,0004 bd5 ba3.1k sqft8556 CRYSTAL DOWNS Avenue, Boca Raton, FL 33434For Sale

 MLS ID #B26084792, Ryan Jabbour, Keller Williams Realty Boca Ra. BeachesMLS
- $2,100,0005 bd5 ba3.6k sqft8095 CRYSTAL DOWNS Avenue, Boca Raton, FL 33434For Sale
 MLS ID #B26084530, Ryan Jabbour, Keller Williams Realty Boca Ra. BeachesMLS
- $2,200,0005 bd7 ba4.6k sqft8215 Crystal Downs Avenue, Boca Raton, FL 33434For Sale
 MLS ID #B26070968, Mithiele Toniolo, One Sotheby's International Realty. BeachesMLS
- $2,150,0004 bd5 ba3k sqft8533 Ganton Drive, Boca Raton, FL 33434For SaleMLS ID #B26032983, Kristin Palmeri, Illustrated Properties. BeachesMLS
- $1,999,9995 bd5 ba3.8k sqft20050 Hirono Lane, Boca Raton, FL 33434For SaleMLS ID #B26085993, Kamila Khalilova, Blue Realty Team, LLC. BeachesMLS
- $2,870,0005 bd7 ba5k sqft9682 JUNIPER BAY Avenue, Boca Raton, FL 33434For SaleMLS ID #B26083303, Stephanie Ferrato, LoKation. BeachesMLS
- $2,399,0005 bd6 ba4.4k sqft8227 OCEANUS Drive, Boca Raton, FL 33496For SaleMLS ID #B26088972, Amber Soulds, Windows Over Washington Realty Group LLC. BeachesMLS
- $2,094,0005 bd7 ba4.4k sqft17347 SPARKLING RIVER Road, Boca Raton, FL 33496For SaleMLS ID #B26095408, Ryan Jabbour, Keller Williams Realty Boca Ra. BeachesMLS
- $2,295,0004 bd6 ba3.3k sqft8252 Essex Country Club Drive, Boca Raton, FL 33434For SaleMLS ID #B26032091, Alaina Walcott, Live South Florida Realty, Inc. BeachesMLS
- $2,475,0004 bd5 ba3.6k sqft10563 Stonebridge Boulevard, Boca Raton, FL 33498For SaleMLS ID #B26072353, Aaron F Buchbinder, Compass Florida LLC. BeachesMLS
- $2,500,0005 bd6 ba5k sqft20028 Pacific Dunes Drive, Boca Raton, FL 33434New ConstructionMLS ID #B26038035, Brandon Huff, Douglas Elliman. BeachesMLS
- $2,750,0004 bd4 ba4.3k sqft21312 Greenwood Court, Boca Raton, FL 33433For SaleMLS ID #B26046971, Jonathan A. Shilalis, Shilalis Real Estate. BeachesMLS
- $2,599,0005 bd6 ba4.9k sqft17065 Rainbow Fls Trail, Boca Raton, FL 33496For SaleMLS ID #B26059332, Ave Horowitz, RARE Real Estate. BeachesMLS
- $2,995,0004 bd4 ba3.9k sqft9643 Chianti Classico Terrace, Boca Raton, FL 33496For SaleMLS ID #B26094512, Tiffany Camille Horwitz, Compass Florida LLC. BeachesMLS
- $2,195,0005 bd5 ba3.9k sqft9889 Bozzano Drive, Delray Beach, FL 33446For SaleMLS ID #B26069978, David J Cohen, Premier Estate Properties Inc.. BeachesMLS
- $2,249,9995 bd6 ba4.7k sqft16238 Cabernet Drive, Delray Beach, FL 33446For SaleMLS ID #B26090887, Erik Jeffrey Ginsberg PA, Compass Florida LLC. BeachesMLS
