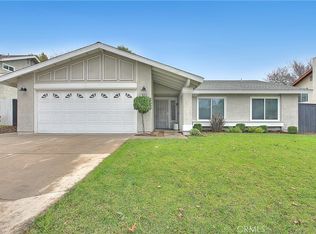
Beautifully upgraded home located in the prestigious City of Corona. This meticulously maintained residence offers 2,175 sq ft of living space on an expansive 11,326 sq ft lot with RV Parking, featuring 4 bedrooms, 3 bathrooms, and a 3 car garage. Enjoy excellent curb appeal with a well manicured front yard, and an extra wide driveway. Step inside to an inviting open floor plan enhanced by dual pane windows, custom flooring, and upgraded baseboards throughout. The upgraded kitchen is ideal for entertaining and showcases granite countertops, tile backsplash, stainless appliances, ceiling height cabinetry, and ample storage space. The primary suite features, a ceiling fan, 2 large closets with sliding mirror doors, and a fireplace. The primary bathroom offers tile flooring, granite counters, dual vanity, and a spacious walk-in tile shower. The additional spacious bedrooms include ceiling fans. The guest bathroom has tile flooring, and Jacuzzi bathtub/shower combo. The living room highlights a charming brick fireplace, and a large windows that lookout to the private entertainer’s backyard is complete with a large patio cover, low maintenance artificial grass area, space to relax or entertain, RV Parking and 2nd detached garage/storage. Conveniently located near the 91 and 15 freeways, as well as parks, recreation, shopping, dining, entertainment, and schools. This turnkey home is a must see, don’t miss the opportunity to make it yours!
Pending
Listed by: Gold Coast Realty • Ryan Peterson • Contact: 714-423-7433
$899,999
937 Brandywine Ln, Corona, CA 92878
4beds
2,175sqft
:
Get pre-qualified$5,982/mo
Single Family Residence
Built in 1981
0.26 Acres Lot
$908,200 Zestimate®
$414/sqft
$-- HOA
What's special
- 24 days |
- 544 |
- 53 |
Likely to sell faster than
Zillow last checked:
Listing updated:
Listed by:
Ryan Peterson DRE #01784708 714-423-7433,
Gold Coast Realty
Source: CRMLS,MLS#: IG26080320 Originating MLS: California Regional MLS
Originating MLS: California Regional MLSFacts & features
Interior
Bedrooms & bathrooms
- Bedrooms: 4
- Bathrooms: 3
- Full bathrooms: 2
- 1/2 bathrooms: 1
- Main level bathrooms: 1
Rooms
- Room types: Family Room, Kitchen, Living Room, Primary Bedroom
Primary bedroom
- Features: Primary Suite
Heating
- Central
Cooling
- Central Air
Appliances
- Laundry: In Garage
Features
- High Ceilings, Recessed Lighting, Primary Suite
- Has fireplace: Yes
- Fireplace features: Family Room, Primary Bedroom
- Common walls with other units/homes: No Common Walls
Interior area
- Total interior livable area: 2,175 sqft
Video & virtual tour
Property
Parking
- Total spaces: 9
- Parking features: Door-Multi, Driveway, Garage, RV Access/Parking
- Attached garage spaces: 3
- Uncovered spaces: 6
Features
- Levels: Two
- Stories: 2
- Entry location: 1
- Patio & porch: Concrete, Covered
- Pool features: None
- Spa features: None
- Fencing: Block
- Has view: Yes
- View description: Neighborhood
Lot
- Size: 0.26 Acres
- Features: Back Yard, Front Yard, Landscaped
Details
- Additional structures: Second Garage
- Parcel number: 119414010
- Special conditions: Standard
Construction
Type & style
- Home type: SingleFamily
- Property subtype: Single Family Residence
Condition
- Turnkey
- New construction: No
- Year built: 1981
Utilities & green energy
- Sewer: Sewer Tap Paid
- Water: Public
Community & HOA
Community
- Features: Curbs, Street Lights, Sidewalks
Location
- Region: Corona
Financial & listing details
- Price per square foot: $414/sqft
- Tax assessed value: $471,945
- Annual tax amount: $5,372
- Date on market: 6/30/2026
- Cumulative days on market: 24 days
- Listing terms: Submit

Ryan Peterson
(951) 618-1979
By pressing Contact Agent, you agree that the real estate professional identified above may call/text you about your search, which may involve use of automated means and pre-recorded/artificial voices. You don't need to consent as a condition of buying any property, goods, or services. Message/data rates may apply. You also agree to our Terms of Use. Zillow does not endorse any real estate professionals. We may share information about your recent and future site activity with your agent to help them understand what you're looking for in a home.
Estimated market value
$908,200
$863,000 - $954,000
$3,885/mo
Price history
| Date | Event | Price |
|---|---|---|
| 7/8/2026 | Pending sale | $899,999$414/sqft |
Source:  CRMLS #IG26080320 Report a problem CRMLS #IG26080320 Report a problem | ||
| 6/30/2026 | Listed for sale | $899,999+133.8%$414/sqft |
Source: CRMLS #IG26080320 Report a problem | ||
| 7/3/2013 | Sold | $385,000$177/sqft |
Source: Public Record Report a problem | ||
| 5/30/2013 | Listed for sale | $385,000+96.4%$177/sqft |
Source: CENTURY 21 Garland Realty #IG13098489 Report a problem | ||
| 10/29/1998 | Sold | $196,000$90/sqft |
Source: Public Record Report a problem | ||
Public tax history
| Year | Property taxes | Tax assessment |
|---|---|---|
| 2025 | $5,372 +3.4% | $471,945 +2% |
| 2024 | $5,197 +1.4% | $462,692 +2% |
| 2023 | $5,126 +1.8% | $453,620 +2% |
| 2022 | $5,033 +2% | $444,726 +2% |
| 2021 | $4,934 +1.1% | $436,007 +1% |
| 2020 | $4,879 +2.4% | $431,537 +2% |
| 2019 | $4,767 +2.3% | $423,077 +2% |
| 2018 | $4,660 +2.5% | $414,783 +2% |
| 2017 | $4,546 | $406,651 +2% |
| 2016 | $4,546 +3.2% | $398,678 +1.5% |
| 2015 | $4,405 +3.8% | $392,692 +2% |
| 2014 | $4,244 | $385,000 +53% |
| 2013 | -- | $251,620 +2% |
| 2012 | -- | $246,687 +2% |
| 2011 | -- | $241,851 +0.8% |
| 2010 | -- | $240,046 -0.2% |
| 2009 | -- | $240,618 +2% |
| 2008 | -- | $235,901 +2% |
| 2007 | -- | $231,276 +2% |
| 2006 | -- | $226,742 +2.9% |
| 2005 | -- | $220,434 +3.9% |
| 2003 | -- | $212,154 +2% |
| 2002 | -- | $207,995 +2% |
| 2001 | $2,108 +1.4% | $203,918 +2% |
| 2000 | $2,078 | $199,920 |
Find assessor info on the county website
Monthly payment
Est. payment
Payment breakdown
Explore the cost of this home by adjusting the details. Changes won't be saved.Climate risks
Neighborhood: 92878
Nearby schools
GreatSchools rating
- 7/10George Washington Elementary SchoolGrades: K-6Distance: 0.4 mi
- 2/10Auburndale Intermediate SchoolGrades: 7-8Distance: 0.3 mi
- 6/10Norco High SchoolGrades: 9-12Distance: 2.1 mi
- $753,0004 bd2 ba1.6k sqft941 Brandywine Ln, Corona, CA 92878Off Market
- $758,9004 bd2 ba1.7k sqft990 Brookwood Dr, Corona, CA 92878Off Market
- $794,8004 bd2 ba1.9k sqft933 Brandywine Ln, Corona, CA 92878Off Market
- $711,2004 bd2 ba1.4k sqft996 Brookwood Dr, Corona, CA 92878Off Market
- $704,1004 bd2 ba1.4k sqft986 Brookwood Dr, Corona, CA 92878Off Market
- $747,8004 bd2 ba1.4k sqft1198 Bayfield Dr, Corona, CA 92878Off Market
- $829,6004 bd3 ba2.1k sqft945 Brandywine Ln, Corona, CA 92878Off Market
- $693,7003 bd2 ba1.2k sqft1194 Bayfield Dr, Corona, CA 92878Off Market
Similar homes
- $849,9994 bd3 ba1.9k sqft990 Queensdale Ave, Corona, CA 92878For Sale
 MLS ID #OC26147627, Darren Shepherd, Compass. CRMLS
 - $895,0004 bd3 ba1.9k sqft1452 Granada Ave, Corona, CA 92878For Sale
 MLS ID #SR26106890, Carlos Garcia, Forward Rlty. CRMLS
 - $949,9004 bd3 ba2.4k sqft1750 Greenview Ave, Corona, CA 92878For Sale
 MLS ID #IG26148961, Landon Ray, Active Realty. CRMLS
 - $770,0003 bd2 ba1.3k sqft915 Auburndale St, Corona, CA 92878For Sale
 MLS ID #IG26001482, Ryan Peterson, Gold Coast Realty. CRMLS
 - $989,0004 bd3 ba2.4k sqft1080 1st St, Norco, CA 92860For SaleMLS ID #IG26106093, Carrie Asher, The Herrera Group. CRMLS
- $929,9005 bd3 ba2.2k sqft5929 Red Gold St, Corona, CA 92880For SaleMLS ID #PW26157926, Heidi Wilde, BK Platinum Properties. CRMLS
- $853,0003 bd3 ba1.7k sqft2654 Independence Cir, Corona, CA 92882For SaleMLS ID #HD26121490, Bernadette Aguilar, Realty ONE Group Empire. CRMLS
- $795,0004 bd2 ba1.8k sqft1330 Turquoise Dr, Corona, CA 92882For SaleMLS ID #DW26100644, Ramya Sundararaman, Crown Realty and Finance, Inc.. CRMLS
- $947,0004 bd2 ba1.8k sqft4434 Pedley Ave, Norco, CA 92860For SaleMLS ID #IV26129119, VALERIE ESQUIVEL, DYNASTY REAL ESTATE. CRMLS
- $819,0004 bd3 ba2k sqft3370 Freeport Dr, Corona, CA 92881For SaleMLS ID #IV26142413, DANIEL VALDIVIA, Trustworthy Realty Inc. CRMLS
- $929,0004 bd3 ba2.7k sqft6326 Lavender St, Corona, CA 92880For SaleMLS ID #PW26142761, Terry Limburg, Aramis Realty Group Inc.. CRMLS
- $750,0003 bd2 ba1.5k sqft1997 S Starfire Ave, Corona, CA 92879For SaleMLS ID #IG26139533, Diana Renee, Keller Williams Realty. CRMLS
- $890,0004 bd2 ba2.1k sqft4132 Crooked Stick Ln, Corona, CA 92883For SaleMLS ID #IG26049183, Antonio Gonzalez, Keller Williams Realty. CRMLS
- $979,0004 bd3 ba3k sqft10865 Wagon Train Ln, Jurupa Valley, CA 91752For SaleMLS ID #IG26143092, VANESA HERNANDEZ, PONCE & PONCE REALTY, INC. CRMLS
- $899,0005 bd3 ba2.6k sqft3367 Centurion Pl, Ontario, CA 91761For SaleMLS ID #WS26094094, Kimberly Tsui, Kimberly Paige Tsui, Broker. CRMLS
- $849,9004 bd2 ba1.8k sqft9965 La Mesa Ct, Alta Loma, CA 91701For SaleMLS ID #IG26149267, Michael Espiritu, REDFIN. CRMLS
- $959,9004 bd3 ba3.1k sqft7050 Larkspur Ave, Corona, CA 92880For SaleMLS ID #CV26135145, Nikita McWells, Coldwell Banker Envision. CRMLS
- $899,9994 bd2 ba2.3k sqft23030 Miners Rd, Perris, CA 92570For SaleMLS ID #DW26066522, Catalina Alvarado, Century 21 Allstars. CRMLS
- $950,0005 bd3 ba3k sqft12842 Clemson Dr, Corona, CA 92880For SaleMLS ID #WS26090238, JING WANG, REALTY MASTERS& ASSOC/CHINO. CRMLS
- $874,8884 bd3 ba1.9k sqft6237 Ashley Ct, Chino, CA 91710For SaleMLS ID #PW26116358, Kristi Cornett, Epique Realty. CRMLS
